Skip main navigation
Sold for $2,250,000
  • $2,250,000

    873 N 5th St, San Jose, CA 95112

    4beds
    2,602sqft
    Residential, Single Family Residence
    Built in 1936
    6,969 Square Feet Lot
    $2,249,800 Zestimate®
    $865/sqft
    $5,772 Estimated rent

    Home value

    $2,249,800

    $2.09M - $2.43M

    $5,772/mo

    Zestimate® history
    Loading
    Loading...

    Owner options

    List your home for rent

    $5,772/mo

    Rent Zestimate®

    Find your next renter with Zillow Rental Manager. Plus, with online applications, you can quickly screen prospective tenants – for free.

    Learn more

    $5,772/mo

    Rent Zestimate®

    Refinance and save

    $14,452/mo

    Est. payment

    Refinancing to a lower rate could help reduce your monthly payments and save thousands over the life of the loan.

    See today's rates

    $14,452/mo

    Est. payment

    Explore your selling options

    Work with a Zillow partner agent

    Leverage their expertise and Zillow's premium Showcase listings to get your home seen by more buyers.

    Get started

    List with your own agent

    Get your home in front of millions of buyers by listing it on Zillow.

    Learn how to do it

    Sell it yourself

    Take full control of how buyers see your home on Zillow by listing For Sale by Owner (FSBO).

    List your home

    What's special

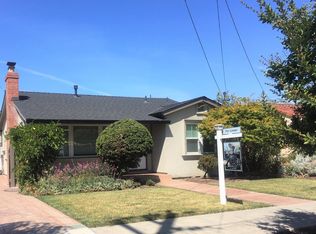
    Located in the heart of Japantown, 873 N 5th Street is a beautifully renovated property that perfectly blends timeless character with modern luxury and versatile living. The main home has been fully remodeled into an open-concept design featuring new plumbing, electrical, roof, flooring, and designer finishes, while preserving original character elements including the front door, front window, and fireplace, now plumbed for gas. The chef’s kitchen showcases quartzite countertops, high-end custom cabinetry, and top-of-the-line Wolf, Sub-Zero, and Bosch appliances. Smart home upgrades include smart exterior lighting, sprinkler systems, Nest security, smart thermostat, smart shades, and gigabit fiber with Cat6 wiring throughout both the main home and ADU.The fully rebuilt garage and newly constructed ADU, completed in 2023, provide exceptional flexibility for multigenerational living, rental income, or a private office retreat. The garage level also features a custom gym with rubber flooring, built-in shelving, a half bath, and dramatic slide-away doors for the ultimate indoor/outdoor experience.Outdoor living is equally impressive with accordion doors opening to a newly completed deck, high-end pavers, a freestanding sauna, mature high-producing orange tree, newly fruiting avocado tree, and recently replaced fencing, creating a truly turnkey and one-of-a-kind Japantown property. The home also features basement access from the primary closet, perfect for a wine cellar or additional storage.

    Zillow last checked:

    Listing updated:

    Listed by:

    Chris Hotaki DRE #01481363 510-552-1844,

    Pacific Realty Partners,

    Basil Yaqub DRE #01739947 510-493-3508,

    Pacific Realty Partners

    Bought with:

    Ali Naimi, DRE #01955531

    Redfin

    Source: Bay East AOR,MLS#: 41134446MLS Logo

    Facts & features

    Interior

    Bedrooms & bathrooms
    • Bedrooms: 4
    • Bathrooms: 4
    • Full bathrooms: 3
    • Partial bathrooms: 1
    Rooms
    • Room types: 3 Bedrooms, 2 Baths, Main Entry, Basement, Dining Room, Other
    Bathroom
    • Features: Tile, Tub, Updated Baths, Dual Flush Toilet, Window, Stall Shower
    Kitchen
    • Features: Breakfast Bar, Stone Counters, Dishwasher, Double Oven, Eat-in Kitchen, Disposal, Gas Range/Cooktop, Kitchen Island, Microwave, Oven Built-in, Pantry, Refrigerator, Updated Kitchen
    Heating
    • Forced Air, Solar
    Cooling
    • Central Air
    Appliances
    • Included: Dishwasher, Double Oven, Gas Range, Microwave, Oven, Refrigerator, Dryer, Washer
    • Laundry: Laundry Room, Sink, Common Area
    Features
    • Formal Dining Room, Breakfast Bar, Pantry, Updated Kitchen
    • Flooring: Tile, Engineered Wood
    • Windows: Double Pane Windows
    • Basement: Partial
    • Number of fireplaces: 1
    • Fireplace features: Dining Room, Gas
    Interior area
    • Total structure area: 2,602
    • Total interior livable area: 2,602 sqft

    Property

    Parking
    • Total spaces: 2
    • Parking features: Detached, RV/Boat Parking, Side Yard Access, Electric Vehicle Charging Station(s), Garage Door Opener
    • Garage spaces: 2
    Features
    • Levels: Other
    • Patio & porch: Deck
    • Exterior features: Garden/Play
    • Pool features: Other
    Lot
    • Size: 6,969 Square Feet
    • Features: Level, Sprinklers In Rear, Landscaped, Back Yard, Front Yard, Side Yard, Landscape Back, Landscape Front, Yard Space
    Details
    • Parcel number: 24902050
    • Special conditions: Standard

    Construction

    Type & style
    • Home type: SingleFamily
    • Architectural style: Bungalow
    • Property subtype: Residential, Single Family Residence
    Materials
    • Stucco
    • Roof: Tile
    Condition
    • Existing
    • New construction: No
    • Year built: 1936

    Utilities & green energy

    • Electric: Photovoltaics Seller Owned
    • Sewer: Public Sewer
    • Water: Public
    • Utilities for property: Cable Connected

    Community & HOA

    Community
    • Security: Carbon Monoxide Detector(s), Double Strapped Water Heater, Security Gate, Smoke Detector(s)
    • Subdivision: Central San Jose
    HOA
    • Has HOA: No
    Location
    • Region: San Jose

    Financial & listing details

    • Price per square foot: $865/sqft
    • Tax assessed value: $1,181,821
    • Annual tax amount: $16,110
    • Price range: $2.3M - $2.3M
    • Date on market: 5/12/2026
    • Listing agreement: Excl Right
    • Listing terms: Cash,Conventional

    Price history

    DateEventPrice
    6/23/2026Sold$2,250,000+12.6%$865/sqft
    Source: Bay East AOR #41134446 Report a problem
    5/29/2026Pending sale$1,998,000$768/sqft
    Source: Bay East AOR #41134446 Report a problem
    5/13/2026Listed for sale$1,998,000+152.6%$768/sqft
    Source: Bay East AOR #41134446 Report a problem
    5/24/2016Sold$791,000+9.1%$304/sqft
    Source: SFAR #444056 Report a problem
    4/14/2016Pending sale$725,000$279/sqft
    Source: Coldwell Banker Residential Brokerage - San Francisco Lombard #444056 Report a problem
    4/7/2016Listed for sale$725,000+158.9%$279/sqft
    Source: Coldwell Banker Residential Brokerage - San Francisco Lombard #444056 Report a problem
    8/7/1998Sold$280,000$108/sqft
    Source: Public Record Report a problem

    Public tax history

    YearProperty taxesTax assessment
    2025$16,110 -4.6%$1,181,821 +2%
    2024$16,887 +26.5%$1,158,649 +15.5%
    2023$13,349 +5.8%$1,003,333 +5.9%
    2022$12,611 +2.1%$946,994 +2%
    2021$12,352 +2.3%$928,427 +1%
    2020$12,076 $918,908 +16.4%
    2019$12,076 +9.9%$789,127 -4.1%
    2018$10,990 $822,956 +2%
    2017$10,990 +0.8%$806,820 +117.6%
    2016$10,902 +95.5%$370,791 +1.5%
    2015$5,576 +9.6%$365,223 +2%
    2014$5,087 $358,069 +0.5%
    2013-- $356,452 +2%
    2012-- $349,464 +2%
    2011-- $342,613 +0.8%
    2010-- $340,053 -0.2%
    2009-- $340,862 +2%
    2008-- $334,179 +2%
    2007-- $327,628 +2%
    2006-- $321,205 +2%
    2005-- $314,908 +2%
    2004-- $308,734 +1.9%
    2003-- $303,077 +2%
    2002-- $297,136 +2%
    2001-- $291,311
    Find assessor info on the county website

    Neighborhood: Downtown

    Nearby schools

    GreatSchools rating
    Get a cash offer in 3 minutes
    Find out how much your home could sell for in as little as 3 minutes with a no-obligation cash offer.
    Estimated market value
    $2,249,800
    Get a cash offer in 3 minutes
    Find out how much your home could sell for in as little as 3 minutes with a no-obligation cash offer.
    Estimated market value
    $2,249,800