This stunning recently fully rehabbed two-bedroom, two-bathroom condo in the heart of River North combines custom craftsmanship with modern design in perfect harmony. Offering high-end finishes, thoughtful upgrades, and an open-concept layout, this home is ideal for today's lifestyle. Its split-bedroom design provides the ultimate privacy, making it perfect for both entertaining and comfortable living. The beautifully reimagined kitchen features custom cabinetry, a 96-inch pantry with pull-out drawers, and a sprawling 135-by-55-inch peninsula with additional storage cabinets on the living room side. Quartz countertops, a Pietra Divina Namaste Gold Blend marble backsplash, and a farmhouse porcelain sink paired with a sleek black and gold smart faucet elevate the space. Premium appliances include a French door refrigerator, slide-in gas oven, microwave, and an ultra-quiet dishwasher. Every detail has been thoughtfully designed, from hidden storage additions to the seamless functionality throughout. The expansive living area boasts elegant features like designer roller shades for privacy and light control, soaring 9'6" ceilings, and beautiful oak hardwood floors extending throughout the entire unit. A newly installed trunk line ensures optimal heating and cooling, while the open layout enhances both comfort and functionality. The primary suite serves as a luxurious retreat, offering automated blackout shades, a custom walk-in closet with maximized storage, and a spa-inspired en-suite bathroom. The oversized walk-in shower includes polished tiles, a bench, a detachable shower head, and a rain shower head. The double vanity features quartz countertops and custom cabinetry. A 96-inch linen cabinet with open understorage adds functionality and elegance. On the opposite side of the home, the second bedroom is equally well-appointed with blackout shades. The adjacent guest bathroom is beautifully designed with patterned floor tiles, a stylish tub surround, and a custom vanity topped with quartz. Additional features of this home include a washer and dryer, upgraded solid core wood doors, 6-inch square baseboards, wireless-controlled light switches, and a Nest thermostat and smoke alarms for enhanced comfort and convenience. The entire unit has been freshly painted with premium paint, creating a polished and modern aesthetic. Garage parking space and storage unit included in price.
Sold for $465,000
$465,000
873 N Larrabee St #69, Chicago, IL 60610
2beds
--sqft
Condominium
Built in 2004
-- sqft lot
$482,500 Zestimate®
$--/sqft
$3,021 Estimated rent
Home value
$482,500
$425,000 - $545,000
$3,021/mo
Zestimate® history
Owner options
List your home for rent
$3,021/mo
Rent Zestimate®
Find your next renter with Zillow Rental Manager. Plus, with online applications, you can quickly screen prospective tenants – for free.
$3,021/mo
Rent Zestimate®
Refinance and save
$3,315/mo
Est. payment
Refinancing to a lower rate could help reduce your monthly payments and save thousands over the life of the loan.
$3,315/mo
Est. payment
Explore your selling options
Work with a Zillow partner agent
Leverage their expertise and Zillow's premium Showcase listings to get your home seen by more buyers.
Get startedList with your own agent
Get your home in front of millions of buyers by listing it on Zillow.
Learn how to do itSell it yourself
Take full control of how buyers see your home on Zillow by listing For Sale by Owner (FSBO).
List your homeWhat's special
Zillow last checked:
Listed by:
@properties Christie's International Real Estate
Bought with:
, tammygrayson@kw.com
@properties Christie's International Real Estate
Source: @Properties sold,MLS#: 12326482
Facts & features
Interior
Bedrooms & bathrooms
- Bedrooms: 2
- Bathrooms: 2
- Full bathrooms: 2
Heating
- Has Heating (Unspecified Type)
Cooling
- Has cooling: Yes
Appliances
- Included: Microwave, Dishwasher, Refrigerator, Washer, Dryer
Features
- Walk-In Closet(s), Elevator
- Has basement: No
- Has fireplace: No
Property
Parking
- Total spaces: 1
- Parking features: Garage
- Has garage: Yes
Details
- Parcel number: 17043241041141
Construction
Type & style
- Home type: Condo
- Property subtype: Condominium
Materials
- Brick
Condition
- Year built: 2004
Community & HOA
Location
- Region: Chicago
Financial & listing details
- Tax assessed value: $33,530
- Date on market: 6/24/2025
Price history
| Date | Event | Price |
|---|---|---|
| 6/23/2025 | Sold | $465,000-6.8% |
Source: @Properties sold #8c0156bcc7757ec29ef7915784cb5871 Report a problem | ||
| 3/3/2025 | Price change | $499,000-5% |
Source:  MRED as distributed by MLS GRID #12302899 Report a problem MRED as distributed by MLS GRID #12302899 Report a problem | ||
| 2/13/2025 | Listed for sale | $525,000+25.6% |
Source: MRED as distributed by MLS GRID #12274927 Report a problem | ||
| 3/9/2020 | Sold | $418,000+4.5% |
Source:  MRED as distributed by MLS GRID #10604716 Report a problem MRED as distributed by MLS GRID #10604716 Report a problem | ||
| 1/17/2020 | Pending sale | $399,900 |
Source: Jameson Sotheby's International Realty #10604716 Report a problem | ||
| 1/8/2020 | Listed for sale | $399,900+9.6% |
Source: Jameson Sothebys Intl Realty #10604716 Report a problem | ||
| 6/1/2015 | Sold | $365,000 |
Source: Berkshire Hathaway HomeServices Koenig Rubloff #08845737_60610 Report a problem | ||
Public tax history
| Year | Property taxes | Tax assessment |
|---|---|---|
| 2024 | -- | $3,353 +67.7% |
| 2023 | $422 +2.6% | $1,999 |
| 2022 | $411 +2.3% | $1,999 |
| 2021 | $402 -35.1% | $1,999 -28.1% |
| 2020 | $620 | $2,782 -8.4% |
| 2019 | -- | $3,036 |
| 2018 | -- | $3,036 +8.1% |
| 2017 | $605 +868.3% | $2,809 |
| 2016 | $62 -87.9% | $2,809 |
| 2015 | $515 +31.6% | $2,809 +33.3% |
| 2014 | $391 +2% | $2,108 |
| 2013 | $383 +1.4% | $2,108 |
| 2012 | $378 -3.9% | $2,108 -13.2% |
| 2011 | $393 -0.4% | $2,428 |
| 2010 | $395 +4.3% | $2,428 |
| 2009 | $379 -2.6% | $2,428 -10.4% |
| 2008 | $389 +1% | $2,711 |
| 2007 | $385 | $2,711 |
Find assessor info on the county website
Neighborhood: Cabrini Green
Nearby homes
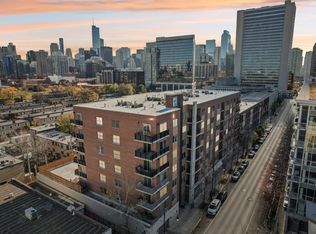
- $415,0002 bd2 ba1.1k sqft873 N Larrabee St APT 711, Chicago, IL 60610Sold
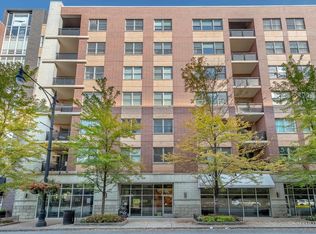
- $405,0002 bd2 ba1.1k sqft873 N Larrabee St APT 701, Chicago, IL 60610Sold
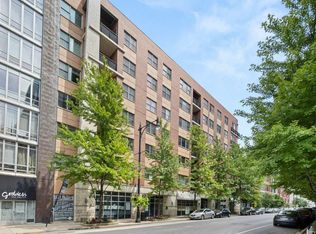
- $425,0002 bd2 ba-- sqft873 N Larrabee St #61, Chicago, IL 60610Sold
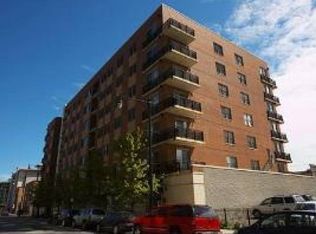
- $251,2002 bd2 ba850 sqft873 N Larrabee St #73, Chicago, IL 60610Off Market
- $480,5002 bd2 ba1.1k sqft873 N Larrabee St APT 206, Chicago, IL 60610Off Market
- $285,6001 bd1 ba674 sqft873 N Larrabee St APT 507, Chicago, IL 60610Off Market
- $19,9902 bd2 ba1.2k sqft873 N Larrabee St, Chicago, IL 60610Off Market
- $295,9001 bd1 ba808 sqft873 N Larrabee St APT 209, Chicago, IL 60610Off Market
- $375,200-- bd-- ba-- sqft873 N Larrabee St #25, Chicago, IL 60610Off Market
Nearby schools
GreatSchools rating
- 8/10Skinner North Elementary SchoolGrades: K-8Distance: 0.5 mi
- 1/10Wells Community Academy High SchoolGrades: 9-12Distance: 1.3 mi
Get a cash offer in 3 minutes
Find out how much your home could sell for in as little as 3 minutes with a no-obligation cash offer.
Estimated market value
$482,500
Get a cash offer in 3 minutes
Find out how much your home could sell for in as little as 3 minutes with a no-obligation cash offer.
Estimated market value
$482,500
- Illinois
- Cook County
- Chicago
- 60610
- Cabrini Green
- 873 N Larrabee St Unit 69
Nearby cities
Nearby neighborhoods
Nearby zip codes
Other Chicago Topics
