Skip main navigation
Closed
  • $565,000

    873 N Larrabee St APT 202, Chicago, IL 60610

    2beds
    --sqft
    Condominium, Single Family Residence
    Built in 2005
    -- sqft lot
    $567,100 Zestimate®
    $--/sqft
    $3,136 Estimated rent

    Home value

    $567,100

    $516,000 - $624,000

    $3,136/mo

    Zestimate® history
    Loading
    Loading...

    Owner options

    List your home for rent

    $3,136/mo

    Rent Zestimate®

    Find your next renter with Zillow Rental Manager. Plus, with online applications, you can quickly screen prospective tenants – for free.

    Learn more

    $3,136/mo

    Rent Zestimate®

    Refinance and save

    $4,586/mo

    Est. payment

    Refinancing to a lower rate could help reduce your monthly payments and save thousands over the life of the loan.

    See today's rates

    $4,586/mo

    Est. payment

    Explore your selling options

    Work with a Zillow partner agent

    Leverage their expertise and Zillow's premium Showcase listings to get your home seen by more buyers.

    Get started

    List with your own agent

    Get your home in front of millions of buyers by listing it on Zillow.

    Learn how to do it

    Sell it yourself

    Take full control of how buyers see your home on Zillow by listing For Sale by Owner (FSBO).

    List your home

    What's special

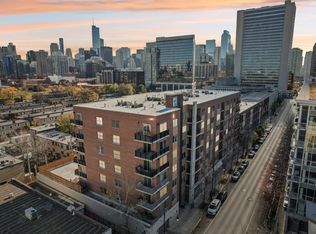
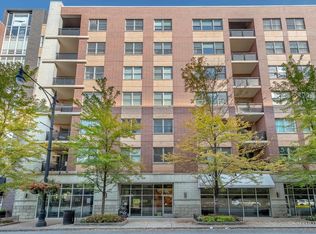
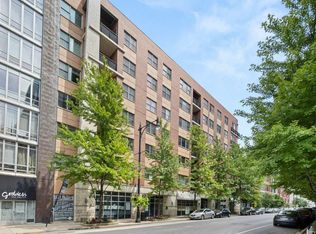
    Rarely available 2-bedroom/2-bath corner unit in the northwest pocket of River North with stunning unobstructed southeast panoramic views of the entire Chicago skyline from the kitchen, dining area, living room, AND primary bedroom. This is the largest floor plan in the building and the ONLY level with its own private walkout terrace which includes a 700 sq ft deck with custom-built pergola. Step inside through the formal foyer into a spacious open-concept living area flooded with natural light. The unit features east-facing floor-to-ceiling windows that pour in sunshine without ever feeling overwhelming, and 10' ceilings. The kitchen is loaded with upgrades: stainless steel appliances, a brand new refrigerator, oven, 42" cabinets (freshly painted in 2023), quartz counters, new countertops, and an eat-in peninsula. The large primary suite features a generous walk-in closet with custom closet build-out and the en-suite bath impresses with a dual vanity, custom marble floors, tub, and shower. recent updates include: new flooring, cabinets, and countertops (2023); newer (approx 1 year) furnace, A/C, refrigerator, bathroom vanities, mirrors, and light fixtures; custom closets throughout; and a smart thermostat that stays with the unit. Washer/dryer in-unit (approx 7 years). Location-wise, this is the sweet spot - sitting right between River North, Old Town, West Town, Fulton Market, and the West Loop, you're about a 6-minute drive to everything that matters in the city. Enjoy walking distance to the Loop while living on a quieter, more residential block than the heart of River North proper. Steps from Ward Park, the Riverfront, Starbucks, Whole Foods, Mariano's, Jewel-Osco, Target, world-class nightlife, and the Blue/Red/Brown/Purple lines. Walk to Michigan Ave, easy access to the Kennedy. Add in a super convenient extra-wide covered garage parking spot (included in list price) and a large storage unit in the building's secured storage room, and you've got a one-of-a-kind River North gem. You won't want to miss this one!

    Zillow last checked:

    Listing updated:

    Listed by:

    John Sintich 708-612-0644,

    Keller Williams Preferred Rlty

    Bought with:

    Grigory Pekarsky

    Vesta Preferred LLC

    Source: MRED as distributed by MLS GRID,MLS#: 12645854MLS Logo

    Facts & features

    Interior

    Bedrooms & bathrooms
    • Bedrooms: 2
    • Bathrooms: 2
    • Full bathrooms: 2
    Rooms
    • Room types: Foyer, Walk In Closet
    Primary bedroom
    • Features: Flooring (Carpet), Window Treatments (Window Treatments), Bathroom (Full)
    • Level: Main
    • Area: 143 Square Feet
    • Dimensions: 11X13
    Bedroom 2
    • Features: Flooring (Carpet), Window Treatments (Window Treatments)
    • Level: Main
    • Area: 209 Square Feet
    • Dimensions: 19X11
    Dining room
    • Features: Flooring (Luxury Vinyl), Window Treatments (Window Treatments)
    • Level: Main
    • Area: 90 Square Feet
    • Dimensions: 10X9
    Foyer
    • Level: Main
    • Area: 40 Square Feet
    • Dimensions: 5X8
    Kitchen
    • Features: Kitchen (Eating Area-Breakfast Bar), Flooring (Luxury Vinyl), Window Treatments (Window Treatments)
    • Level: Main
    • Area: 100 Square Feet
    • Dimensions: 10X10
    Living room
    • Features: Flooring (Luxury Vinyl), Window Treatments (Window Treatments)
    • Level: Main
    • Area: 168 Square Feet
    • Dimensions: 12X14
    Walk in closet
    • Level: Main
    • Area: 44 Square Feet
    • Dimensions: 11X4
    Heating
    • Natural Gas, Forced Air
    Cooling
    • Central Air
    Appliances
    • Included: Range, Microwave, Dishwasher, Refrigerator, Freezer, Washer, Dryer
    • Laundry: Washer Hookup, In Unit
    Features
    • Elevator, 1st Floor Bedroom, Storage, Walk-In Closet(s)
    • Flooring: Hardwood
    • Doors: Door Monitored By TV
    • Windows: Screens
    • Basement: None
    • Common walls with other units/homes: End Unit
    Interior area
    • Total structure area: 0

    Property

    Parking
    • Total spaces: 1
    • Parking features: Yes, Attached, Garage
    • Attached garage spaces: 1
    Accessibility
    • Accessibility features: No Disability Access
    Features
    • Patio & porch: Deck
    • Exterior features: Balcony, Door Monitored By TV
    Lot
    • Features: Common Grounds
    Details
    • Additional structures: Pergola
    • Additional parcels included: 17043241041149
    • Parcel number: 17043241041002
    • Special conditions: None

    Construction

    Type & style
    • Home type: Condo
    • Property subtype: Condominium, Single Family Residence
    Materials
    • Brick
    • Foundation: Concrete Perimeter
    • Roof: Tar/Gravel
    Condition
    • New construction: No
    • Year built: 2005

    Utilities & green energy

    • Sewer: Public Sewer
    • Water: Lake Michigan

    Community & HOA

    HOA
    • Has HOA: Yes
    • Services included: Water, Parking, Insurance, Cable TV, Exterior Maintenance, Lawn Care, Scavenger, Snow Removal, Internet
    • HOA fee: $558 monthly
    Location
    • Region: Chicago

    Financial & listing details

    • Tax assessed value: $393,940
    • Annual tax amount: $7,926
    • Date on market: 5/13/2026
    • Listing terms: Conventional
    • Ownership: Condo

    Price history

    DateEventPrice
    6/12/2026Sold$565,000+13%
    Source: MRED as distributed by MLS GRID #12645854 Report a problem
    5/20/2026Listing removed$499,900
    Source: MRED as distributed by MLS GRID #12645854 Report a problem
    5/19/2026Contingent$499,900
    Source: MRED as distributed by MLS GRID #12645854 Report a problem
    5/13/2026Listed for sale$499,900+8.7%
    Source: MRED as distributed by MLS GRID #12645854 Report a problem
    7/7/2020Sold$460,000+17.9%
    Source: MRED as distributed by MLS GRID #10728393 Report a problem
    3/1/2014Sold$390,000+4.1%
    Source: Agent Provided Report a problem
    1/11/2014Pending sale$374,500
    Source: Prudential Rubloff #08511453 Report a problem
    1/7/2014Listed for sale$374,500+2.3%
    Source: Prudential Rubloff #08511453 Report a problem
    9/14/2006Sold$366,000
    Source: Agent Provided Report a problem

    Public tax history

    YearProperty taxesTax assessment
    2024-- $39,394 +2.6%
    2023$7,402 -6.3%$38,399
    2022$7,898 +2.3%$38,399
    2021$7,722 +17.2%$38,399 +17.5%
    2020$6,591 +1.8%$32,687 -8.3%
    2019$6,476 +1.7%$35,662
    2018$6,366 -0.2%$35,662 +8%
    2017$6,381 +4.4%$33,016
    2016$6,113 +1%$33,016
    2015$6,050 +46.9%$33,016 +33.3%
    2014$4,119 +2.3%$24,770
    2013$4,027 +0.7%$24,770
    2012$3,997 -6.9%$24,770 -13.2%
    2011$4,296 -1.2%$28,528
    2010$4,346 +4.2%$28,528
    2009$4,171 -3.1%$28,528 -10.5%
    2008$4,306 +0.7%$31,863
    2007$4,276 $31,863
    Find assessor info on the county website

    Neighborhood: Cabrini Green

    Nearby schools

    GreatSchools rating
    Schools provided by the listing agent
    • Elementary: Ogden Elementary
    • High: Wells Community Academy Senior H
    • District: 299

    Source: MRED as distributed by MLS GRID. This data may not be complete. We recommend contacting the local school district to confirm school assignments for this home.

    Get a cash offer in 3 minutes
    Find out how much your home could sell for in as little as 3 minutes with a no-obligation cash offer.
    Estimated market value
    $567,100
    Get a cash offer in 3 minutes
    Find out how much your home could sell for in as little as 3 minutes with a no-obligation cash offer.
    Estimated market value
    $567,100