Skip main navigation
Closed
  • $465,000

    873 N Larrabee St APT 501, Chicago, IL 60610

    2beds
    --sqft
    Condominium, Single Family Residence
    Built in 2004
    -- sqft lot
    $480,500 Zestimate®
    $--/sqft
    $3,117 Estimated rent

    Home value

    $480,500

    $452,000 - $514,000

    $3,117/mo

    Zestimate® history
    Loading
    Loading...

    Owner options

    List your home for rent

    $3,117/mo

    Rent Zestimate®

    Find your next renter with Zillow Rental Manager. Plus, with online applications, you can quickly screen prospective tenants – for free.

    Learn more

    $3,117/mo

    Rent Zestimate®

    Refinance and save

    $3,841/mo

    Est. payment

    Refinancing to a lower rate could help reduce your monthly payments and save thousands over the life of the loan.

    See today's rates

    $3,841/mo

    Est. payment

    Explore your selling options

    Work with a Zillow partner agent

    Leverage their expertise and Zillow's premium Showcase listings to get your home seen by more buyers.

    Get started

    List with your own agent

    Get your home in front of millions of buyers by listing it on Zillow.

    Learn how to do it

    Sell it yourself

    Take full control of how buyers see your home on Zillow by listing For Sale by Owner (FSBO).

    List your home

    What's special

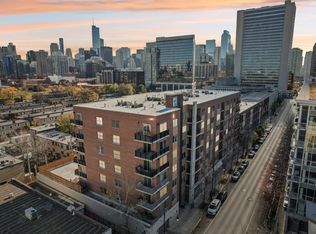
    This stunning recently fully rehabbed two-bedroom, two-bathroom condo in the heart of River North combines custom craftsmanship with modern design in perfect harmony. Offering high-end finishes, thoughtful upgrades, and an open-concept layout, this home is ideal for today's lifestyle. Its split-bedroom design provides the ultimate privacy, making it perfect for both entertaining and comfortable living. The beautifully reimagined kitchen features custom cabinetry, a 96-inch pantry with pull-out drawers, and a sprawling 135-by-55-inch peninsula with additional storage cabinets on the living room side. Quartz countertops, a Pietra Divina Namaste Gold Blend marble backsplash, and a farmhouse porcelain sink paired with a sleek black and gold smart faucet elevate the space. Premium appliances include a French door refrigerator, slide-in gas oven, microwave, and an ultra-quiet dishwasher. Every detail has been thoughtfully designed, from hidden storage additions to the seamless functionality throughout. The expansive living area boasts elegant features like designer roller shades for privacy and light control, soaring 9'6" ceilings, and beautiful oak hardwood floors extending throughout the entire unit. A newly installed trunk line ensures optimal heating and cooling, while the open layout enhances both comfort and functionality. The primary suite serves as a luxurious retreat, offering automated blackout shades, a custom walk-in closet with maximized storage, and a spa-inspired en-suite bathroom. The oversized walk-in shower includes polished tiles, a bench, a detachable shower head, and a rain shower head. The double vanity features quartz countertops and custom cabinetry. A 96-inch linen cabinet with open understorage adds functionality and elegance. On the opposite side of the home, the second bedroom is equally well-appointed with blackout shades. The adjacent guest bathroom is beautifully designed with patterned floor tiles, a stylish tub surround, and a custom vanity topped with quartz. Additional features of this home include a washer and dryer, upgraded solid core wood doors, 6-inch square baseboards, wireless-controlled light switches, and a Nest thermostat and smoke alarms for enhanced comfort and convenience. The entire unit has been freshly painted with premium paint, creating a polished and modern aesthetic. Garage parking space and storage unit included in price.

    Zillow last checked:

    Listing updated:

    Listed by:

    Amber Kardosh, ABR,SRS 773-726-2070,

    @properties Christie's International Real Estate

    Bought with:

    Tammy Grayson

    Keller Williams ONEChicago

    Source: MRED as distributed by MLS GRID,MLS#: 12326482MLS Logo

    Facts & features

    Interior

    Bedrooms & bathrooms
    • Bedrooms: 2
    • Bathrooms: 2
    • Full bathrooms: 2
    Rooms
    • Room types: Balcony/Porch/Lanai, Walk In Closet
    Primary bedroom
    • Features: Flooring (Hardwood), Bathroom (Full)
    • Level: Main
    • Area: 180 Square Feet
    • Dimensions: 15X12
    Bedroom 2
    • Features: Flooring (Hardwood)
    • Level: Main
    • Area: 143 Square Feet
    • Dimensions: 11X13
    Balcony porch lanai
    • Features: Flooring (Other)
    • Level: Main
    • Area: 50 Square Feet
    • Dimensions: 5X10
    Kitchen
    • Features: Kitchen (Eating Area-Breakfast Bar), Flooring (Hardwood)
    • Level: Main
    • Area: 135 Square Feet
    • Dimensions: 9X15
    Laundry
    • Features: Flooring (Ceramic Tile)
    • Level: Main
    • Area: 42 Square Feet
    • Dimensions: 7X6
    Living room
    • Features: Flooring (Hardwood)
    • Level: Main
    • Area: 210 Square Feet
    • Dimensions: 15X14
    Walk in closet
    • Features: Flooring (Hardwood)
    • Level: Main
    • Area: 42 Square Feet
    • Dimensions: 6X7
    Heating
    • Natural Gas, Forced Air
    Cooling
    • Central Air
    Appliances
    • Included: Range, Microwave, Dishwasher, Refrigerator, Washer, Dryer, Disposal
    • Laundry: In Unit
    Features
    • Elevator, Storage, Walk-In Closet(s)
    • Flooring: Hardwood
    • Basement: None
    Interior area
    • Total structure area: 0

    Property

    Parking
    • Total spaces: 1
    • Parking features: Garage Door Opener, On Site, Garage Owned, Attached, Garage
    • Attached garage spaces: 1
    • Has uncovered spaces: Yes
    Accessibility
    • Accessibility features: No Disability Access
    Lot
    • Features: Common Grounds
    Details
    • Additional parcels included: 17043241041141
    • Parcel number: 17043241041037
    • Special conditions: None

    Construction

    Type & style
    • Home type: Condo
    • Property subtype: Condominium, Single Family Residence
    Materials
    • Brick
    Condition
    • New construction: No
    • Year built: 2004
    • Major remodel year: 2015

    Utilities & green energy

    • Sewer: Public Sewer
    • Water: Lake Michigan

    Community & HOA

    HOA
    • Has HOA: Yes
    • Amenities included: Elevator(s)
    • Services included: Water, Parking, Insurance, Security, Cable TV, Exterior Maintenance, Lawn Care, Scavenger, Snow Removal, Internet
    • HOA fee: $526 monthly
    Location
    • Region: Chicago

    Financial & listing details

    • Tax assessed value: $368,790
    • Annual tax amount: $7,317
    • Date on market: 4/2/2025
    • Listing terms: Conventional
    • Ownership: Condo

    Price history

    DateEventPrice
    6/23/2025Sold$465,000-5.1%
    Source: MRED as distributed by MLS GRID #12326482 Report a problem
    6/10/2025Pending sale$489,999
    Source: MRED as distributed by MLS GRID #12326482 Report a problem
    4/17/2025Contingent$489,999
    Source: MRED as distributed by MLS GRID #12326482 Report a problem
    4/2/2025Listed for sale$489,999+17.2%
    Source: MRED as distributed by MLS GRID #12326482 Report a problem
    3/9/2020Sold$418,000+14.5%
    Source: MRED as distributed by MLS GRID #10604716 Report a problem
    6/1/2015Sold$365,000+7.7%
    Source: Agent Provided Report a problem
    4/22/2015Pending sale$339,000
    Source: Berkshire Hathaway HomeServices KoenigRubloff Realty Group #08845737 Report a problem
    4/11/2015Price change$339,000-2.9%
    Source: Berkshire Hathaway HomeServices KoenigRubloff Realty Group #08845737 Report a problem
    3/12/2015Price change$349,000-2.8%
    Source: Berkshire Hathaway HomeServices KoenigRubloff Realty Group #08845737 Report a problem
    2/26/2015Listed for sale$359,000-0.7%
    Source: Berkshire Hathaway HomeServices KoenigRubloff Realty Group #08845737 Report a problem
    7/21/2006Sold$361,500
    Source: Public Record Report a problem

    Public tax history

    YearProperty taxesTax assessment
    2024-- $36,879 +2.4%
    2023$6,896 +2.9%$35,999
    2022$6,701 +2%$35,999
    2021$6,569 +7.2%$35,999 +17.6%
    2020$6,126 +1.8%$30,600 -8.3%
    2019$6,019 +1.7%$33,386
    2018$5,916 -0.2%$33,386 +8%
    2017$5,927 +4.2%$30,908
    2016$5,690 +9.8%$30,908
    2015$5,183 +35.5%$30,908 +33.3%
    2014$3,826 +2.3%$23,190
    2013$3,739 +0.7%$23,190
    2012$3,714 -7.2%$23,190 -13.2%
    2011$4,000 -1.2%$26,707
    2010$4,050 +4.2%$26,707
    2009$3,887 -3.2%$26,707 -10.5%
    2008$4,014 +0.7%$29,829
    2007$3,987 $29,829
    Find assessor info on the county website

    Neighborhood: Cabrini Green

    Nearby schools

    GreatSchools rating
    Schools provided by the listing agent
    • District: 299

    Source: MRED as distributed by MLS GRID. This data may not be complete. We recommend contacting the local school district to confirm school assignments for this home.

    Get pre-qualified for a loan
    At Zillow Home Loans, we can pre-qualify you in as little as 5 minutes with no impact to your credit score.

    An equal housing lender. NMLS #10287.