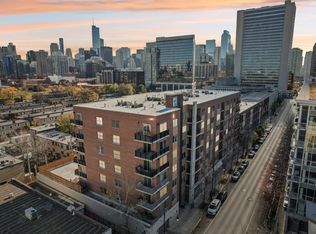
Experience luxurious living in this stunning 2-bedroom, 2-bathroom condo located in River North. Situated on the top floor, revel in breathtaking skyline views to the east from your expansive living room. The updated kitchen boasts stainless steel appliances, ample cabinet space, a stylish backsplash, and sleek granite countertops, complete with an island perfect for casual dining with space for two stools. Entertain guests effortlessly in the spacious main living area, offering room for a dining table and a comfortable lounge setup. Step out onto the balcony and soak in the mesmerizing views of the skyline to the east. The master bedroom features a sizable walk-in closet, double vanity sink, separate tub, and an updated shower. The second bedroom offers privacy with full closure and generous closet space. This unit is impeccably maintained and situated in a charming boutique building with a convenient butterfly system. Secure indoor garage parking is available for an additional $25,000. Experience urban living at its finest in this meticulously crafted residence. Easy access to River North restaurants & bars, public transportation, target, gyms & more.
Closed
Zillow last checked:
Listing updated:
Bought with:
Annie Lam
Kale Realty
Source: MRED as distributed by MLS GRID,MLS#: 12086568
Price history
| Date | Event | Price |
|---|---|---|
| 8/5/2024 | Sold | $400,000+6.7%$335/sqft |
Source:  MRED as distributed by MLS GRID #12086568 Report a problem MRED as distributed by MLS GRID #12086568 Report a problem | ||
| 6/27/2024 | Contingent | $375,000$314/sqft |
Source: MRED as distributed by MLS GRID #12086568 Report a problem | ||
| 6/17/2024 | Listed for sale | $375,000-2.6%$314/sqft |
Source: MRED as distributed by MLS GRID #12086568 Report a problem | ||
| 6/17/2024 | Listing removed | -- |
Source: MRED as distributed by MLS GRID #12027490 Report a problem | ||
| 6/17/2024 | Price change | $385,000-1.3%$323/sqft |
Source: MRED as distributed by MLS GRID #12027490 Report a problem | ||
| 4/25/2024 | Price change | $390,000-2.5%$327/sqft |
Source: MRED as distributed by MLS GRID #12027490 Report a problem | ||
| 4/12/2024 | Listed for sale | $400,000$335/sqft |
Source: MRED as distributed by MLS GRID #12027490 Report a problem | ||
| 4/12/2024 | Listing removed | -- |
Source: MRED as distributed by MLS GRID #12015492 Report a problem | ||
| 3/28/2024 | Listed for sale | $400,000$335/sqft |
Source: MRED as distributed by MLS GRID #12015492 Report a problem | ||
| 3/28/2024 | Listing removed | -- |
Source: MRED as distributed by MLS GRID #11980692 Report a problem | ||
| 3/13/2024 | Contingent | $400,000$335/sqft |
Source: MRED as distributed by MLS GRID #11980692 Report a problem | ||
| 3/7/2024 | Listed for sale | $400,000$335/sqft |
Source: MRED as distributed by MLS GRID #11980692 Report a problem | ||
| 2/22/2024 | Contingent | $400,000$335/sqft |
Source: MRED as distributed by MLS GRID #11980692 Report a problem | ||
| 2/14/2024 | Listed for sale | $400,000+4.6%$335/sqft |
Source: MRED as distributed by MLS GRID #11980692 Report a problem | ||
| 6/20/2019 | Sold | $382,500-0.6%$321/sqft |
Source: MRED as distributed by MLS GRID #10340165 Report a problem | ||
| 5/4/2019 | Pending sale | $384,900$323/sqft |
Source: Real Living City Residential #10340165 Report a problem | ||
| 4/11/2019 | Listed for sale | $384,900-3.8%$323/sqft |
Source: Real Living City Residential #10340165 Report a problem | ||
| 8/24/2018 | Listing removed | $3,000+87.5%$3/sqft |
Source: J-Hancok Report a problem | ||
| 7/24/2018 | Listed for rent | $1,600-38.2%$1/sqft |
Source: @properties - River North Report a problem | ||
| 5/3/2017 | Listing removed | $2,590$2/sqft |
Source: Berkshire Hathaway HomeServices KoenigRubloff Realty Group #09505689 Report a problem | ||
| 5/2/2017 | Listed for rent | $2,590$2/sqft |
Source: Berkshire Hathaway HomeServices KoenigRubloff Realty Group #09505689 Report a problem | ||
| 5/1/2017 | Listing removed | $399,900$335/sqft |
Source: Berkshire Hathaway HomeServices KoenigRubloff Realty Group #09569169 Report a problem | ||
| 3/19/2017 | Listed for sale | $399,900$335/sqft |
Source: Berkshire Hathaway HomeServices KoenigRubloff #09569169 Report a problem | ||
| 3/19/2017 | Listing removed | $2,590$2/sqft |
Source: Berkshire Hathaway HomeServices KoenigRubloff Realty Group #09505689 Report a problem | ||
| 3/18/2017 | Price change | $2,590-4.1%$2/sqft |
Source: Berkshire Hathaway HomeServices KoenigRubloff Realty Group #09505689 Report a problem | ||
| 2/16/2017 | Listed for rent | $2,700$2/sqft |
Source: Berkshire Hathaway HomeServices KoenigRubloff #09505689 Report a problem | ||
Get a cash offer in 3 minutes
Find out how much your home could sell for in as little as 3 minutes with a no-obligation cash offer.
Estimated market value
$465,800
