Skip main navigation
Closed
  • $617,000

    873 NW West Hills Rd, Prineville, OR 97754

    4beds
    3baths
    2,752sqft
    Single Family Residence
    Built in 1974
    1.61 Acres Lot
    $600,500 Zestimate®
    $224/sqft
    $3,440 Estimated rent

    Home value

    $600,500

    $504,000 - $715,000

    $3,440/mo

    Zestimate® history
    Loading
    Loading...

    Owner options

    List your home for rent

    $3,440/mo

    Rent Zestimate®

    Find your next renter with Zillow Rental Manager. Plus, with online applications, you can quickly screen prospective tenants – for free.

    Learn more

    $3,440/mo

    Rent Zestimate®

    Refinance and save

    $3,607/mo

    Est. payment

    Refinancing to a lower rate could help reduce your monthly payments and save thousands over the life of the loan.

    See today's rates

    $3,607/mo

    Est. payment

    Explore your selling options

    Work with a Zillow partner agent

    Leverage their expertise and Zillow's premium Showcase listings to get your home seen by more buyers.

    Get started

    List with your own agent

    Get your home in front of millions of buyers by listing it on Zillow.

    Learn how to do it

    Sell it yourself

    Take full control of how buyers see your home on Zillow by listing For Sale by Owner (FSBO).

    List your home

    What's special

    Seasonal pondSweeping viewsUpdated kitchenGarden with rich soilBuilt-in hutchCherry cabinetsFruit trees
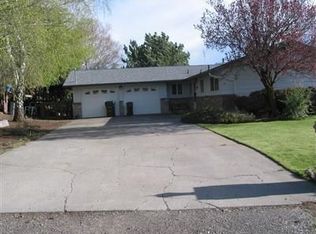
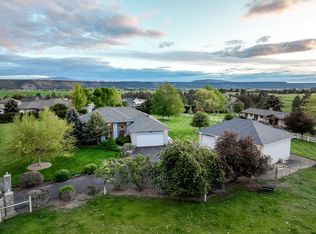
    Almost 2 acres of paradise with sweeping views in one of Crook County's most desirable neighborhoods. Located at the end of West Hills Rd, this property feels private yet is less than 10 minutes to downtown. The irrigated, fully fenced land includes 2 pastures, fruit trees, lawn with in-ground sprinklers, a garden with rich soil, and a seasonal pond. Multiple outbuildings include a gambrel-roof barn with shop space and loft storage. The 4 bed/3 bath home also offers a 600 sq. ft. finished basement with bar, propane stove, and cellar. Updated kitchen features granite counters, cherry cabinets, and a built-in hutch. Living, dining, and family rooms are warmed by 2 pellet stoves. One wing offers 3 bedrooms including a primary with remodeled bath, while the other boasts a spacious primary suite with sitting room/office, large bath with soaking tub, and French doors to a private deck ready for your hot tub. A rare blend of space, function, and convenience!

    Zillow last checked:

    Listing updated:

    Listed by:

    Redfin 503-496-7620

    Bought with:

    Cascade Hasson SIR

    Source: Oregon Datashare,MLS#: 220209253MLS Logo

    Facts & features

    Interior

    Bedrooms & bathrooms
    • Bedrooms: 4
    • Bathrooms: 3
    Heating
    • Fireplace(s), Electric, Pellet Stove, Propane
    Cooling
    • Wall/Window Unit(s)
    Appliances
    • Included: Dishwasher, Dryer, Oven, Range, Refrigerator, Washer
    Features
    • Breakfast Bar, Built-in Features, Ceiling Fan(s), Fiberglass Stall Shower, Linen Closet, Open Floorplan, Pantry, Primary Downstairs, Shower/Tub Combo, Solid Surface Counters, Stone Counters, Tile Counters, Vaulted Ceiling(s)
    • Flooring: Carpet, Hardwood, Tile
    • Windows: Double Pane Windows, Vinyl Frames
    • Basement: Daylight,Partial
    • Has fireplace: Yes
    • Fireplace features: Family Room, Great Room, Living Room, Propane
    • Common walls with other units/homes: No Common Walls
    Interior area
    • Total structure area: 2,152
    • Total interior livable area: 2,752 sqft
    • Finished area below ground: 600

    Property

    Parking
    • Total spaces: 2
    • Parking features: Attached, Driveway, Garage Door Opener, Gravel, On Street, RV Access/Parking, Workshop in Garage, Other
    • Attached garage spaces: 2
    • Has uncovered spaces: Yes
    Features
    • Levels: One
    • Stories: 1
    • Patio & porch: Deck, Patio
    • Pool features: None
    • Fencing: Fenced
    • Has view: Yes
    • View description: Neighborhood, Panoramic, Pond, Territorial, Valley
    • Has water view: Yes
    • Water view: Pond
    • Waterfront features: Pond
    Lot
    • Size: 1.61 Acres
    • Features: Garden, Landscaped, Level, Native Plants, Pasture, Sprinkler Timer(s), Sprinklers In Front, Sprinklers In Rear
    Details
    • Additional structures: Animal Stall(s), Barn(s), Corral(s), Shed(s), Stable(s), Storage, Workshop, Other
    • Parcel number: 11151
    • Zoning description: SR1
    • Special conditions: Standard
    • Horses can be raised: Yes

    Construction

    Type & style
    • Home type: SingleFamily
    • Architectural style: Ranch
    • Property subtype: Single Family Residence
    Materials
    • Frame
    • Foundation: Stemwall
    • Roof: Composition
    Condition
    • New construction: No
    • Year built: 1974

    Utilities & green energy

    • Sewer: Septic Tank
    • Water: Private, Well

    Community & neighborhood

    Security
    • Security features: Carbon Monoxide Detector(s), Smoke Detector(s)
    Location
    • Region: Prineville
    • Subdivision: West Hills

    Other

    Other facts
    • Listing terms: Cash,Conventional,FHA,USDA Loan
    • Road surface type: Paved

    Price history

    DateEventPrice
    12/8/2025Sold$617,000+3%$224/sqft
    Source: Oregon Datashare #220209253 Report a problem
    11/8/2025Pending sale$599,000$218/sqft
    Source: Oregon Datashare #220209253 Report a problem
    10/12/2025Contingent$599,000$218/sqft
    Source: Oregon Datashare #220209253 Report a problem
    9/24/2025Listed for sale$599,000+6%$218/sqft
    Source: Oregon Datashare #220209253 Report a problem
    7/17/2023Sold$565,000-5.7%$205/sqft
    Source: Oregon Datashare #220164208 Report a problem
    6/6/2023Pending sale$599,000$218/sqft
    Source: Oregon Datashare #220164208 Report a problem
    5/18/2023Listed for sale$599,000+66.4%$218/sqft
    Source: Oregon Datashare #220164208 Report a problem
    1/28/2019Sold$360,000-10%$131/sqft
    Source: RMLS (OR) #18242467 Report a problem
    1/10/2019Pending sale$400,000$145/sqft
    Source: Keller Williams Realty Eugene and Springfield #18242467 Report a problem
    11/15/2018Listed for sale$400,000+29%$145/sqft
    Source: Keller Williams /Eugene-Spfld #18242467 Report a problem
    9/14/2016Sold$310,000-1.6%$113/sqft
    Source: Public Record Report a problem
    4/7/2016Listing removed$315,000$114/sqft
    Source: Birtola Garmyn High Desert Rea #201602620 Report a problem
    3/29/2016Listed for sale$315,000-4.5%$114/sqft
    Source: Birtola Garmyn High Desert Realty #201602620 Report a problem
    8/7/2015Listing removed$329,900$120/sqft
    Source: Coldwell Banker Sun Country Realty, Inc. #201500890 Report a problem
    2/10/2015Listed for sale$329,900+88.5%$120/sqft
    Source: Coldwell Banker Sun Country Realty, Inc. #201500890 Report a problem
    9/27/2010Sold$175,000-7.9%$64/sqft
    Source: Public Record Report a problem
    7/16/2010Price change$190,000-47.3%$69/sqft
    Source: foreclosure.com Report a problem
    7/10/2010Listed for sale--
    Source: foreclosure.com Report a problem
    6/24/2010Sold$360,285+20.5%$131/sqft
    Source: Public Record Report a problem
    7/5/2009Listing removed$299,000$109/sqft
    Source: DESERT VALLEY REALTY #2813395 Report a problem
    6/28/2009Listed for sale$299,000-23.1%$109/sqft
    Source: DESERT VALLEY REALTY #2813395 Report a problem
    6/29/2007Sold$389,000$141/sqft
    Source: Public Record Report a problem

    Public tax history

    YearProperty taxesTax assessment
    2025$3,697 +2.6%$283,390 +3%
    2024$3,605 +3.7%$275,140 +3%
    2023$3,477 +3.2%$267,130 +3%
    2022$3,368 +0%$259,350 +3%
    2021$3,368 +2.8%$251,800 +3%
    2020$3,277 +3.7%$244,468
    2019$3,161 +2.7%--
    2018$3,079 $230,435 +3%
    2017$3,079 +6.4%$223,723 +6.1%
    2016$2,893 $210,881
    2015$2,893 +4.7%$210,881 +6.5%
    2013$2,763 +12.4%$197,920 +3.8%
    2012$2,460 -4.5%$190,640 -3.7%
    2011$2,577 -3.6%$198,050 -0.4%
    2010$2,673 $198,776 +3%
    2009-- $192,986 +3%
    2008-- $187,365 +3%
    2007-- $181,908

    Find assessor info on the county website

    Neighborhood: 97754

    Nearby schools

    GreatSchools rating
    Schools provided by the listing agent
    • Elementary: Crooked River Elem
    • Middle: Crook County Middle
    • High: Crook County High

    Source: Oregon Datashare. This data may not be complete. We recommend contacting the local school district to confirm school assignments for this home.

    Get pre-qualified for a loan
    At Zillow Home Loans, we can pre-qualify you in as little as 5 minutes with no impact to your credit score.

    An equal housing lender. NMLS #10287.