Welcome to this charming 4-bedroom, 2-bath Anchorage home offering 1,801 sq. ft. of comfortable living space, thoughtful updates, and plenty of personality. Rustic charm meets modern convenience throughout, with custom touches that make this home feel truly one-of-a-kind. Tucked away inside is a fun secret room, adding a little unexpected character and adventure.Step outside and discover a backyard designed for gathering, featuring a spacious back deck perfect for summer barbecues and entertaining, plus a separate sun deck complete with gazebo for relaxing, dining, or enjoying Alaska's long summer days. The heated shed offers even more versatility and could easily become your own backyard pub, cozy book nook, she-shed, hobby space, or creative retreat. Located conveniently near Joint Base Elmendorf-Richardson, this home offers an ideal combination of comfort, character, and location for a military couple or anyone looking for a welcoming Anchorage home with something a little different.
Pending
$530,000
873 Norman St, Anchorage, AK 99504
4beds
1,801sqft
Single Family Residence
Built in 1977
8,712 Square Feet Lot
$530,800 Zestimate®
$294/sqft
$-- HOA
What's special
- 37 days
- 158
- 0
Zillow last checked:
Listing updated:
Listed by:
Frankie Buonanno,
Elite Real Estate Group
Source: AKMLS,MLS#: 26-11165
Facts & features
Interior
Bedrooms & bathrooms
- Bedrooms: 4
- Bathrooms: 2
- Full bathrooms: 2
Heating
- Fireplace(s), Baseboard, Natural Gas
Features
- Ceiling Fan(s), Family Room, Pantry, Solid Surface Counter, Wood Counters, Storage
- Flooring: Luxury Vinyl
- Basement: Finished
- Has fireplace: Yes
- Common walls with other units/homes: No Common Walls
Interior area
- Total structure area: 1,801
- Total interior livable area: 1,801 sqft
Property
Parking
- Parking features: Other, No Carport
- Has garage: Yes
Features
- Levels: Split Entry
- Exterior features: Private Yard
- Waterfront features: None, No Access
Lot
- Size: 8,712 Square Feet
- Features: Landscaped
- Topography: Sloping
Details
- Additional structures: Shed(s)
- Parcel number: 0060832700001
- Zoning: R1
- Zoning description: Single Family Residential
Construction
Type & style
- Home type: SingleFamily
- Property subtype: Single Family Residence
Materials
- Block, Frame, Wood Siding
- Foundation: Block
- Roof: Shingle
Condition
- New construction: No
- Year built: 1977
Utilities & green energy
- Sewer: Public Sewer
- Water: Public
Community & HOA
Location
- Region: Anchorage
Financial & listing details
- Price per square foot: $294/sqft
- Tax assessed value: $375,200
- Annual tax amount: $5,842
- Date on market: 8/30/2026
- Road surface type: Paved
Estimated market value
$530,800
$504,000 - $557,000
$2,848/mo
Price history
| Date | Event | Price |
|---|---|---|
| 9/6/2026 | Pending sale | $530,000$294/sqft |
Source:  AKMLS #26-11165 Report a problem AKMLS #26-11165 Report a problem | ||
| 9/4/2026 | Listed for sale | $530,000+81.5%$294/sqft |
Source: AKMLS #26-11165 Report a problem | ||
| 8/4/2016 | Listing removed | $292,000$162/sqft |
Source: Keller Williams - Anchorage #16-1621 Report a problem | ||
| 4/4/2016 | Price change | $292,000-1%$162/sqft |
Source: Keller Williams - Anchorage #16-1621 Report a problem | ||
| 3/4/2016 | Price change | $295,000-1%$164/sqft |
Source: Keller Williams - Anchorage #16-1621 Report a problem | ||
| 2/6/2016 | Listed for sale | $298,000$165/sqft |
Source: Keller Williams Realty Alaska Group #16-1621 Report a problem | ||
Public tax history
| Year | Property taxes | Tax assessment |
|---|---|---|
| 2026 | $5,842 +1.4% | $375,200 +2.9% |
| 2025 | $5,759 +4.1% | $364,700 +6.4% |
| 2024 | $5,533 +1.5% | $342,700 +7% |
| 2023 | $5,453 +2.6% | $320,200 +1.5% |
| 2022 | $5,313 | $315,500 +7.8% |
| 2021 | -- | $292,700 +5.1% |
| 2020 | -- | $278,600 -0.9% |
| 2019 | -- | $281,000 |
| 2018 | -- | $281,000 +1.8% |
| 2017 | $3,980 | $276,000 -4.5% |
| 2016 | $3,980 | $289,100 +4.3% |
| 2015 | $3,980 | $277,300 +4.4% |
| 2014 | $3,980 | $265,700 +5.4% |
| 2013 | -- | $252,000 -1.4% |
| 2012 | -- | $255,600 |
| 2011 | -- | $255,600 +3.4% |
| 2010 | -- | $247,300 |
| 2009 | -- | -- |
| 2008 | -- | -- |
| 2007 | -- | -- |
| 2006 | -- | -- |
| 2005 | -- | -- |
| 2004 | -- | -- |
| 2003 | -- | -- |
| 2002 | -- | -- |
| 2001 | -- | -- |
Find assessor info on the county website
Monthly payment
Est. payment
Payment breakdown
Explore the cost of this home by adjusting the details. Changes won't be saved.Climate risks
Neighborhood: Northeast
Nearby schools
Schools provided by the listing agent
- Elementary: Ptarmigan
- Middle: Begich
- High: Bartlett
Source: AKMLS. This data may not be complete. We recommend contacting the local school district to confirm school assignments for this home.

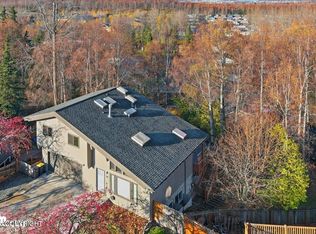

Similar homes
- $--4 bd2 ba2k sqft1630 Parkway Dr, Anchorage, AK 99504Auction
 Xome
Xome - $525,0003 bd3 ba2.6k sqft5929 E 21st Ave, Anchorage, AK 99504For Sale

 MLS ID #26-9488, Nyeem Johnson, Real Broker Alaska. AKMLS
 - $459,0004 bd3 ba1.6k sqft3820 Eastway Loop, Anchorage, AK 99504For Sale
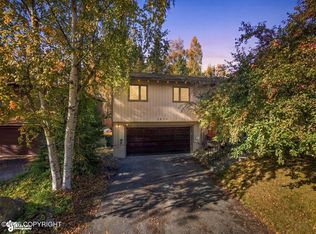 MLS ID #26-12358, Cher R Shaw, RE/MAX Dynamic Properties. AKMLS
 - $439,0004 bd3 ba1.8k sqft508 Jordt Cir, Anchorage, AK 99504For Sale
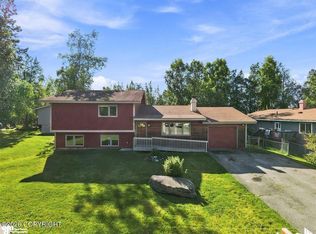 MLS ID #26-9676, Heidi Stephan, Alaska Statewide Realty Co. AKMLS
 - $385,0003 bd3 ba1.7k sqft924 Norman St, Anchorage, AK 99504For SaleMLS ID #26-10216, John M Wakefield, RMG Real Estate. AKMLS
- $415,0004 bd2 ba1.9k sqft1414 Patterson St, Anchorage, AK 99504For SaleMLS ID #26-11272, James Huffman, Leading Edge Realty, LLC. AKMLS
- $530,0005 bd2 ba1.9k sqft1747 Wickersham Dr, Anchorage, AK 99507For SaleMLS ID #26-7911, Jay Griffith, Real Broker Alaska. AKMLS
- $384,9003 bd3 ba1.9k sqft8100 E 20th Ave, Anchorage, AK 99504For SaleMLS ID #26-12588, Jordan T Savage, EXP Realty, LLC. AKMLS
- $529,0003 bd2 ba1.7k sqft837 E 12th Ave, Anchorage, AK 99501For SaleMLS ID #26-10599, Sonia Cornejo, Realty ONE Group Aurora. AKMLS
- $449,0003 bd3 ba1.5k sqft8400 Duben Ave, Anchorage, AK 99504For SaleMLS ID #26-10621, Clark Saunders, Herrington and Company, LLC. AKMLS
- $389,9004 bd2 ba2k sqft4930 E 5th Ave, Anchorage, AK 99508For SaleMLS ID #26-9711, Heidi Stephan, Alaska Statewide Realty Co. AKMLS
- $599,0004 bd3 ba2.4k sqft1480 Cache Dr, Anchorage, AK 99507For SaleMLS ID #26-11163, Rodger Cinkota, Denali Real Estate. AKMLS
- $565,0004 bd4 ba2.5k sqft1930 E 72nd Ave, Anchorage, AK 99507For SaleMLS ID #26-12686, Pristine Christie, EXP Realty, LLC Anchorage. AKMLS
- $380,0003 bd2 ba1.6k sqft7071 Baxter Terrace Cir, Anchorage, AK 99504For SaleMLS ID #26-12111, Vanna Siackhasone, Real Broker Alaska. AKMLS
- $343,0002 bd2 ba1.2k sqft7620 Maryland Ave, Anchorage, AK 99504For SaleMLS ID #26-9998, Sarah M Langford, Keller Williams Realty Alaska Group of Wasilla. AKMLS
- $419,0004 bd2 ba1.9k sqft521 E 46th Pl, Anchorage, AK 99503For SaleMLS ID #26-11404, Adam Holzer, AdamHolzer.com. AKMLS
- $390,0004 bd2 ba2.4k sqft4256 Ross Ct, Anchorage, AK 99508For SaleMLS ID #26-9087, Shaina Seidner, Keller Williams Realty Alaska Group. AKMLS
- $440,0004 bd2 ba1.8k sqft6601 Eileen Cir, Anchorage, AK 99507For SaleMLS ID #26-10711, Taylor Holfeld, Keller Williams Realty Alaska Group. AKMLS
- $445,0004 bd3 ba2.1k sqft6019 Kody Dr #21, Anchorage, AK 99504For SaleMLS ID #26-11319, Lorrie Seward, Real Broker Alaska. AKMLS
- $545,9004 bd3 ba1.7k sqft10311 Red Cedar Cir, Anchorage, AK 99507For SaleMLS ID #26-10204, Edward J Davison, Urealty LLC. AKMLS
