Skip main navigation
Sold
  • $499,900

    873 Northpointe Dr SW, Byron Center, MI 49315

    3beds
    2,670sqft
    Single Family Residence
    Built in 1992
    0.47 Acres Lot
    $502,100 Zestimate®
    $187/sqft
    $3,134 Estimated rent

    Home value

    $502,100

    $472,000 - $532,000

    $3,134/mo

    Zestimate® history
    Loading
    Loading...

    Owner options

    List your home for rent

    $3,134/mo

    Rent Zestimate®

    Find your next renter with Zillow Rental Manager. Plus, with online applications, you can quickly screen prospective tenants – for free.

    Learn more

    $3,134/mo

    Rent Zestimate®

    Refinance and save

    $3,103/mo

    Est. payment

    Refinancing to a lower rate could help reduce your monthly payments and save thousands over the life of the loan.

    See today's rates

    $3,103/mo

    Est. payment

    Explore your selling options

    Work with a Zillow partner agent

    Leverage their expertise and Zillow's premium Showcase listings to get your home seen by more buyers.

    Get started

    List with your own agent

    Get your home in front of millions of buyers by listing it on Zillow.

    Learn how to do it

    Sell it yourself

    Take full control of how buyers see your home on Zillow by listing For Sale by Owner (FSBO).

    List your home

    What's special

    Garden areaCathedral ceilingsPantry storageAiry and inviting atmosphereSpacious primary suiteMain floor laundryStunning stacked-stone gas fireplace
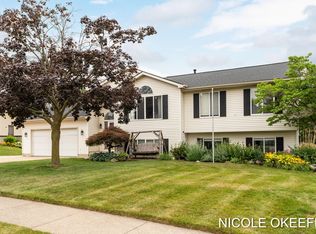
    Welcome to this beautifully maintained and spacious ranch home located in the highly desirable Byron Center School District. (All mechanicals & roof have been replaced with in the last 6 years.) From the moment you step inside, you'll appreciate the bright, open layout with cathedral ceilings that create an airy and inviting atmosphere throughout the main living space.The kitchen is designed for both everyday living and entertaining, offering abundant counter and cabinet space, a center island with snack bar seating, pantry storage, and all appliances included. The adjoining living room features a stunning stacked-stone gas fireplace, creating a warm and welcoming focal point perfect for relaxing or entertaining. Just off the dining area, the four-season room provides a versatile space filled with natural light--ideal for morning coffee, a cozy reading area, or additional entertaining space. The main floor laundry is conveniently located. This home has a great functional floor plan. The spacious primary suite offers a peaceful retreat with a walk-in closet features built-ins and a private full bathroom with double sinks. Generously sized bedrooms and bathrooms throughout the home provide comfort and functionality for family or guests.The finished daylight/walkout lower level expands your living space with plenty of room for a recreation area, playroom, home gym, or entertainment space. Step outside to the patio, garden area, and large backyard, perfect for outdoor gatherings, playtime, or simply enjoying the outdoors. Located in a sidewalk-lined neighborhood, this home is perfect for walking, biking, and enjoying the community. You'll also love the convenience of being within walking distance to the M-6 trails, shopping, restaurants, and more. This home offers the perfect blend of comfortable living, great entertaining space, newer mechanicals , roof, underground sprinkling front, back and side yard with a fantastic location.

    Zillow last checked:

    Listing updated:

    Listed by:

    Denise Maghielse 616-977-0900,

    Real Estate with Maghielse &Co,

    Darcy L DiCesare 616-901-1281,

    Real Estate with Maghielse &Co

    Bought with:

    Samantha R Keith, 6501462830

    Bellabay Realty (North)

    Source: MichRIC,MLS#: 26010359MLS Logo

    Facts & features

    Interior

    Bedrooms & bathrooms
    • Bedrooms: 3
    • Bathrooms: 3
    • Full bathrooms: 3
    • Main level bedrooms: 2
    Primary bedroom
    • Level: Main
    Bedroom 2
    • Level: Main
    Bedroom 3
    • Level: Lower
    Primary bathroom
    • Level: Main
    Bathroom 2
    • Level: Main
    Bathroom 3
    • Level: Lower
    Bonus room
    • Level: Main
    Dining area
    • Level: Main
    Family room
    • Level: Lower
    Kitchen
    • Level: Main
    Laundry
    • Level: Main
    Living room
    • Level: Main
    Utility room
    • Level: Lower
    Heating
    • Forced Air
    Cooling
    • Central Air
    Appliances
    • Included: Dishwasher, Disposal, Dryer, Microwave, Range, Refrigerator, Washer
    • Laundry: Main Level
    Features
    • Ceiling Fan(s), Center Island, Pantry
    • Flooring: Carpet, Laminate
    • Windows: Insulated Windows, Window Treatments
    • Basement: Daylight,Walk-Out Access
    • Number of fireplaces: 1
    • Fireplace features: Gas Log, Living Room
    Interior area
    • Total structure area: 1,532
    • Total interior livable area: 2,670 sqft
    • Finished area below ground: 0

    Property

    Parking
    • Total spaces: 2
    • Parking features: Attached, Garage Door Opener
    • Garage spaces: 2
    Features
    • Stories: 1
    • Exterior features: Other
    Lot
    • Size: 0.47 Acres
    • Dimensions: 86 x 178 x 129 x 229
    • Features: Level, Sidewalk
    Details
    • Parcel number: 412102427008
    • Zoning description: Residential

    Construction

    Type & style
    • Home type: SingleFamily
    • Architectural style: Ranch
    • Property subtype: Single Family Residence
    Materials
    • Wood Siding
    • Roof: Shingle
    Condition
    • New construction: No
    • Year built: 1992

    Utilities & green energy

    • Sewer: Public Sewer
    • Water: Public
    • Utilities for property: Phone Connected, Natural Gas Connected, Cable Connected

    Community & neighborhood

    Location
    • Region: Byron Center

    Other

    Other facts
    • Listing terms: Cash,FHA,VA Loan,Conventional

    Price history

    DateEventPrice
    4/17/2026Sold$499,900$187/sqft
    Source: MichRIC #26010359 Report a problem
    3/23/2026Pending sale$499,900$187/sqft
    Source: MichRIC #26010359 Report a problem
    3/18/2026Listed for sale$499,900+41.6%$187/sqft
    Source: MichRIC #26010359 Report a problem
    7/15/2022Sold$353,100+10.7%$132/sqft
    Source: Public Record Report a problem
    12/15/2020Sold$319,000+8.2%$119/sqft
    Source: Public Record Report a problem
    10/29/2020Pending sale$294,900$110/sqft
    Source: Cherry Valley Realty LLC #20044650 Report a problem
    10/22/2020Listed for sale$294,900$110/sqft
    Source: Cherry Valley Realty LLC #20044650 Report a problem

    Public tax history

    YearProperty taxesTax assessment
    2025$4,538 $176,700 +10.5%
    2024-- $159,900 +38.9%
    2021$2,470 $115,100 +10.1%
    2020$2,470 +2.1%$104,500 +3.6%
    2019$2,419 $100,900 +4.7%
    2018-- $96,400 +11.4%
    2017$2,269 $86,500 +5.4%
    2016$2,269 $82,100
    2015$2,269 +1.7%$82,100 +13.2%
    2013$2,231 $72,500 +0.1%
    2011-- $72,400 -4.2%
    2010-- $75,600 -6.9%
    2009-- $81,200 -2.5%
    2007-- $83,300 -0.2%
    2006-- $83,467 +3.7%
    2005-- $80,489 +3.3%
    2004-- $77,918 +6.2%
    2002-- $73,355 +3.2%
    2001-- $71,081

    Find assessor info on the county website

    Neighborhood: 49315

    Nearby schools

    GreatSchools rating
    Schools provided by the listing agent
    • High: Byron Center High School

    Source: MichRIC. This data may not be complete. We recommend contacting the local school district to confirm school assignments for this home.

    Get a cash offer in 3 minutes
    Find out how much your home could sell for in as little as 3 minutes with a no-obligation cash offer.
    Estimated market value
    $502,100
    Get a cash offer in 3 minutes
    Find out how much your home could sell for in as little as 3 minutes with a no-obligation cash offer.
    Estimated market value
    $502,100