**Exquisite Luxury Living Awaits in Lansdale** Welcome to your dream home, a stunning 4-bedroom, 2.5-bath residence nestled in a serene cul-de-sac—available for the first time in nearly 40 years. This exceptional property embodies the perfect blend of warmth, elegance, and modern functionality, offering everything you've been searching for and more. As you step through the private vestibule, you'll immediately feel the inviting ambiance that defines this home. The formal living area welcomes you with open arms, leading you to a world of possibilities. Choose to transition into the sophisticated formal dining room or explore the versatile bonus room, ideal for a home office, guest quarters, or an additional living space. Continuing through the home, you'll find the informal living room, adorned with a charming wood-burning fireplace that provides a cozy atmosphere, seamlessly overlooking the open-concept kitchen featuring a stylish bar-height countertop. The pièce de résistance is the coveted addition designed to maximize both living space and natural light, creating a tranquil sanctuary perfect for curling up with your favorite book by the gas fireplace or enjoying a movie night in serene comfort. This home's layout is a dream for entertainers, ensuring every gathering is memorable. The upper level boasts a luxurious primary suite complete with a private bathroom, alongside three generously sized bedrooms and an additional full bath, catering to both comfort and convenience. The lower level features a freshly waterproofed, full-size basement, ready for your personal touch and immediate finishing, offering endless potential for expansion. Step outside to discover a beautifully landscaped yard, spanning over half an acre—perfect for family gatherings, serene afternoons on the deck, or playful moments with your pets. With limitless possibilities, this outdoor oasis invites you to create lasting memories. As an added bonus, this remarkable property is conveniently located within walking distance to the Towamencin Pool, enhancing your lifestyle with leisure and recreation. Don’t miss this rare opportunity to own a piece of luxury. living in Lansdale—schedule your private tour today!
Sold for $710,000
$710,000
873 Orchard Ln, Lansdale, PA 19446
4beds
3,178sqft
Single Family Residence
Built in 1973
0.45 Acres Lot
$774,000 Zestimate®
$223/sqft
$3,733 Estimated rent
Home value
$774,000
$735,000 - $813,000
$3,733/mo
Zestimate® history
Owner options
List your home for rent
$3,733/mo
Rent Zestimate®
Find your next renter with Zillow Rental Manager. Plus, with online applications, you can quickly screen prospective tenants – for free.
$3,733/mo
Rent Zestimate®
Refinance and save
$4,758/mo
Est. payment
Refinancing to a lower rate could help reduce your monthly payments and save thousands over the life of the loan.
$4,758/mo
Est. payment
Explore your selling options
Work with a Zillow partner agent
Leverage their expertise and Zillow's premium Showcase listings to get your home seen by more buyers.
Get startedList with your own agent
Get your home in front of millions of buyers by listing it on Zillow.
Learn how to do itSell it yourself
Take full control of how buyers see your home on Zillow by listing For Sale by Owner (FSBO).
List your homeWhat's special
Gas fireplaceWood-burning fireplaceBeautifully landscaped yardVersatile bonus roomSerene cul-de-sacHalf an acreLuxurious primary suite
Zillow last checked:
Listing updated:
Listed by:
Nicole Marcum Rife 484-678-8131,
Compass RE,
Listing Team: The Rife Group
Bought with:
Kathryn Chapman, RS356668
Keller Williams Main Line
Source: Bright MLS,MLS#: PAMC2124366
Facts & features
Interior
Bedrooms & bathrooms
- Bedrooms: 4
- Bathrooms: 3
- Full bathrooms: 2
- 1/2 bathrooms: 1
- Main level bathrooms: 1
Basement
- Area: 0
Heating
- Central, Natural Gas
Cooling
- Central Air, Natural Gas
Appliances
- Included: Gas Water Heater
- Laundry: Main Level
Features
- Breakfast Area, Built-in Features, Ceiling Fan(s), Combination Kitchen/Living, Crown Molding, Dining Area, Family Room Off Kitchen, Formal/Separate Dining Room, Eat-in Kitchen, Kitchen Island, Primary Bath(s), Recessed Lighting, Walk-In Closet(s)
- Flooring: Hardwood, Carpet, Tile/Brick, Wood
- Windows: Skylight(s), Window Treatments
- Basement: Full
- Number of fireplaces: 2
- Fireplace features: Gas/Propane, Wood Burning, Wood Burning Stove
Interior area
- Total structure area: 3,178
- Total interior livable area: 3,178 sqft
- Finished area above ground: 3,178
- Finished area below ground: 0
Property
Parking
- Total spaces: 6
- Parking features: Garage Faces Front, Built In, Inside Entrance, Attached, Driveway
- Attached garage spaces: 2
- Uncovered spaces: 4
Accessibility
- Accessibility features: Other
Features
- Levels: Three
- Stories: 3
- Pool features: None
Lot
- Size: 0.45 Acres
- Dimensions: 100.00 x 0.00
Details
- Additional structures: Above Grade, Below Grade
- Parcel number: 530006120001
- Zoning: R125
- Special conditions: Standard
Construction
Type & style
- Home type: SingleFamily
- Architectural style: Colonial,Salt Box
- Property subtype: Single Family Residence
Materials
- Other
- Foundation: Other
- Roof: Shingle
Condition
- Excellent,Very Good,Good
- New construction: No
- Year built: 1973
Utilities & green energy
- Sewer: Public Sewer
- Water: Public
Community & HOA
Community
- Subdivision: None Available
HOA
- Has HOA: No
Location
- Region: Lansdale
- Municipality: TOWAMENCIN TWP
Financial & listing details
- Price per square foot: $223/sqft
- Tax assessed value: $199,200
- Annual tax amount: $8,255
- Date on market: 12/6/2024
- Listing agreement: Exclusive Right To Sell
- Listing terms: Cash,Conventional,FHA,VA Loan
- Inclusions: All Appliances Are Included In As-is Working Condition At No Monetary Value
- Ownership: Fee Simple
Price history
| Date | Event | Price |
|---|---|---|
| 1/8/2025 | Sold | $710,000+5.2%$223/sqft |
Source:  Bright MLS #PAMC2124366 Report a problem Bright MLS #PAMC2124366 Report a problem | ||
| 12/10/2024 | Pending sale | $675,000$212/sqft |
Source: Bright MLS #PAMC2124366 Report a problem | ||
| 12/6/2024 | Listed for sale | $675,000$212/sqft |
Source: Bright MLS #PAMC2124366 Report a problem | ||
Public tax history
| Year | Property taxes | Tax assessment |
|---|---|---|
| 2025 | $8,333 +4.7% | $199,200 |
| 2024 | $7,959 | $199,200 |
| 2023 | $7,959 +9.7% | $199,200 |
| 2022 | $7,252 +5.2% | $199,200 |
| 2021 | $6,893 +2.5% | $199,200 |
| 2020 | $6,724 +1.8% | $199,200 |
| 2019 | $6,607 +2.6% | $199,200 |
| 2018 | $6,440 +2.8% | $199,200 |
| 2017 | $6,266 +1.8% | $199,200 |
| 2016 | $6,154 +2.5% | $199,200 |
| 2015 | $6,005 +1.6% | $199,200 |
| 2014 | $5,910 +1.3% | $199,200 |
| 2013 | $5,834 +1.3% | $199,200 |
| 2012 | $5,761 +1.6% | $199,200 |
| 2011 | $5,670 +8% | $199,200 |
| 2010 | $5,248 +3.1% | $199,200 |
| 2009 | $5,089 +3.5% | $199,200 |
| 2008 | $4,916 +2.1% | -- |
| 2007 | $4,816 +2.9% | -- |
| 2006 | $4,682 +2.4% | -- |
| 2005 | $4,572 +3.5% | -- |
| 2004 | $4,417 +3.4% | -- |
| 2003 | $4,273 +6.9% | -- |
| 2002 | $3,996 +9.1% | -- |
| 2000 | $3,664 -0.9% | -- |
| 1999 | $3,696 | -- |
Find assessor info on the county website
Neighborhood: 19446
Nearby homes
- $637,5004 bd2 ba2.3k sqft891 Orchard Ln, Lansdale, PA 19446Off Market
- $680,3004 bd3 ba3.4k sqft855 Orchard Ln, Lansdale, PA 19446Off Market
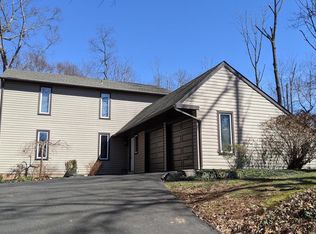
- $395,7003 bd1 ba1.4k sqft830 Woodlawn Dr, Lansdale, PA 19446Off Market
- $498,2003 bd3 ba1.7k sqft824 Woodlawn Dr, Lansdale, PA 19446Off Market
- $466,9004 bd2 ba1.7k sqft836 Woodlawn Dr, Lansdale, PA 19446Off Market
- $423,2003 bd1 ba1.7k sqft818 Woodlawn Dr, Lansdale, PA 19446Off Market
- $398,6003 bd1 ba1.4k sqft812 Woodlawn Dr, Lansdale, PA 19446Off Market
- $480,3004 bd3 ba1.5k sqft842 Woodlawn Dr, Lansdale, PA 19446Off Market
Nearby schools
GreatSchools rating
- 8/10Inglewood El SchoolGrades: K-6Distance: 0.5 mi
- 6/10Penndale Middle SchoolGrades: 7-9Distance: 1.8 mi
- 9/10North Penn Senior High SchoolGrades: 10-12Distance: 0.7 mi
Schools provided by the listing agent
- Elementary: Inglewood
- Middle: Penndale
- High: North Penn Senior
- District: North Penn
Source: Bright MLS. This data may not be complete. We recommend contacting the local school district to confirm school assignments for this home.
Get a cash offer in 3 minutes
Find out how much your home could sell for in as little as 3 minutes with a no-obligation cash offer.
Estimated market value
$774,000
Get a cash offer in 3 minutes
Find out how much your home could sell for in as little as 3 minutes with a no-obligation cash offer.
Estimated market value
$774,000
- Pennsylvania
- Montgomery County
- Lansdale
- 19446
- 873 Orchard Ln
