Skip main navigation
Sold for $780,000
  • $780,000

    873 Paradise Hts, Oakland, MD 21550

    5beds
    2,934sqft
    Single Family Residence
    Built in 2017
    6,994 Square Feet Lot
    $763,600 Zestimate®
    $266/sqft
    $2,920 Estimated rent

    Home value

    $763,600

    $611,000 - $947,000

    $2,920/mo

    Zestimate® history
    Loading
    Loading...

    Owner options

    List your home for rent

    $2,920/mo

    Rent Zestimate®

    Find your next renter with Zillow Rental Manager. Plus, with online applications, you can quickly screen prospective tenants – for free.

    Learn more

    $2,920/mo

    Rent Zestimate®

    Refinance and save

    $4,666/mo

    Est. payment

    Refinancing to a lower rate could help reduce your monthly payments and save thousands over the life of the loan.

    See today's rates

    $4,666/mo

    Est. payment

    Explore your selling options

    Work with a Zillow partner agent

    Leverage their expertise and Zillow's premium Showcase listings to get your home seen by more buyers.

    Get started

    List with your own agent

    Get your home in front of millions of buyers by listing it on Zillow.

    Learn how to do it

    Sell it yourself

    Take full control of how buyers see your home on Zillow by listing For Sale by Owner (FSBO).

    List your home

    What's special

    Quiet roadPrivate wooded settingFire pit area
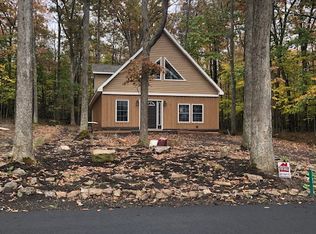
    Escape to Sage Mountain Retreat, a beautifully crafted 5-bedroom, 4-bath custom home located on a quiet road and nestled in a private wooded setting-just minutes from Deep Creek Lake State Park and walking distance to some of Deep Creek’s most popular lakefront restaurants and Silvertree Marina partial lakeviews from front deck. This fully furnished retreat features: Modern kitchen with granite countertops, Two spacious living areas for relaxing or entertaining, 2 Primary Bedroom suites on second level with tiled showers and double vanities, Additional en-suite bedroom on main level and 2 additional bedrooms and a full bathroom on the lower level. A large hot tub on the back deck and fire pit area for outdoor enjoyment. A huge, 30' x 55' insulated shop building houses a private, indoor PICKLEBALL COURT and offers garage parking for up to 4 cars and storage for all your lake toys/boat - a true bonus at this property. Currently an established Signature Collection Property vacation rental, Sage Mountain Retreat offers both luxury and income potential in one of Deep Creek's most desirable and convenient areas. House is also equipped with a Back-up generator – a huge comfort when you’re away during stormy winter nights. Schedule your tour today and experience this exceptional mountain getaway.

    Zillow last checked:

    Listing updated:

    Listed by:

    Rich Orr 301-616-2527,

    Railey Realty, Inc.

    Bought with:

    Terah Crawford, 656609

    Taylor Made Deep Creek Vacations & Sales

    Source: Bright MLS,MLS#: MDGA2009992MLS Logo

    Facts & features

    Interior

    Bedrooms & bathrooms
    • Bedrooms: 5
    • Bathrooms: 4
    • Full bathrooms: 4
    • Main level bathrooms: 1
    • Main level bedrooms: 1
    Rooms
    • Room types: Living Room, Dining Room, Bedroom 2, Bedroom 3, Bedroom 4, Bedroom 5, Kitchen, Family Room, Bedroom 1, Laundry
    Bedroom 1
    • Features: Ceiling Fan(s), Flooring - HardWood
    • Level: Main
    • Area: 182 Square Feet
    • Dimensions: 14 x 13
    Bedroom 2
    • Features: Ceiling Fan(s), Flooring - Carpet
    • Level: Lower
    • Area: 144 Square Feet
    • Dimensions: 12 x 12
    Bedroom 3
    • Features: Ceiling Fan(s), Flooring - Carpet
    • Level: Lower
    • Area: 156 Square Feet
    • Dimensions: 12 x 13
    Bedroom 4
    • Features: Ceiling Fan(s), Flooring - Carpet
    • Level: Upper
    • Area: 192 Square Feet
    • Dimensions: 12 x 16
    Bedroom 5
    • Features: Ceiling Fan(s), Flooring - Carpet
    • Level: Upper
    • Area: 238 Square Feet
    • Dimensions: 17 x 14
    Dining room
    • Features: Flooring - HardWood
    • Level: Main
    • Area: 90 Square Feet
    • Dimensions: 10 x 9
    Family room
    • Features: Flooring - Carpet
    • Level: Lower
    • Area: 288 Square Feet
    • Dimensions: 16 x 18
    Kitchen
    • Features: Flooring - HardWood
    • Level: Main
    • Area: 120 Square Feet
    • Dimensions: 10 x 12
    Laundry
    • Level: Lower
    • Area: 96 Square Feet
    • Dimensions: 8 x 12
    Living room
    • Features: Ceiling Fan(s), Fireplace - Gas, Flooring - HardWood
    • Level: Main
    • Area: 396 Square Feet
    • Dimensions: 22 x 18
    Mud room
    • Features: Flooring - HardWood
    • Level: Main
    • Area: 117 Square Feet
    • Dimensions: 9 x 13
    Heating
    • Forced Air, Propane
    Cooling
    • Central Air, Electric
    Appliances
    • Included: Cooktop, Dishwasher, Disposal, Dryer, Microwave, Refrigerator, Washer, Water Heater
    • Laundry: Laundry Room, Mud Room
    Features
    • Ceiling Fan(s), Combination Dining/Living, Combination Kitchen/Living, Open Floorplan, Recessed Lighting
    • Flooring: Carpet, Wood
    • Windows: Window Treatments
    • Basement: Finished
    • Number of fireplaces: 1
    • Fireplace features: Gas/Propane
    Interior area
    • Total structure area: 2,934
    • Total interior livable area: 2,934 sqft
    • Finished area above ground: 1,910
    • Finished area below ground: 1,024

    Property

    Parking
    • Total spaces: 11
    • Parking features: Garage Faces Side, Storage, Garage Faces Front, Garage Door Opener, Oversized, Detached, Driveway
    • Garage spaces: 6
    • Uncovered spaces: 5
    • Details: Garage Sqft: 1650
    Accessibility
    • Accessibility features: Accessible Entrance
    Features
    • Levels: Three
    • Stories: 3
    • Pool features: None
    • Has spa: Yes
    • Spa features: Hot Tub
    • Has view: Yes
    • View description: Lake
    • Has water view: Yes
    • Water view: Lake
    • Frontage type: Road Frontage
    Lot
    • Size: 6,994 Square Feet
    • Features: Landscaped, Level, Rear Yard
    Details
    • Additional structures: Above Grade, Below Grade
    • Parcel number: 1218091116
    • Zoning: R
    • Special conditions: Standard

    Construction

    Type & style
    • Home type: SingleFamily
    • Architectural style: Chalet
    • Property subtype: Single Family Residence
    Materials
    • Frame
    • Foundation: Block, Permanent
    • Roof: Architectural Shingle
    Condition
    • Very Good
    • New construction: No
    • Year built: 2017

    Utilities & green energy

    • Electric: Generator
    • Sewer: Public Sewer
    • Water: Public

    Community & HOA

    Community
    • Security: Fire Escape
    • Subdivision: Paradise Heights
    HOA
    • Has HOA: Yes
    Location
    • Region: Oakland

    Financial & listing details

    • Price per square foot: $266/sqft
    • Tax assessed value: $684,000
    • Annual tax amount: $7,100
    • Date on market: 7/8/2025
    • Listing agreement: Exclusive Right To Sell
    • Inclusions: Fully Furnished, Back Up Generator
    • Exclusions: 2 Pictures & 1 Small Bench
    • Ownership: Fee Simple

    Price history

    DateEventPrice
    12/11/2025Sold$780,000-2.5%$266/sqft
    Source: Bright MLS #MDGA2009992 Report a problem
    11/14/2025Contingent$799,999$273/sqft
    Source: Bright MLS #MDGA2009992 Report a problem
    10/17/2025Price change$799,999-3.5%$273/sqft
    Source: Bright MLS #MDGA2009992 Report a problem
    8/26/2025Price change$829,000-1.2%$283/sqft
    Source: Bright MLS #MDGA2009992 Report a problem
    8/13/2025Price change$839,000-2.3%$286/sqft
    Source: Bright MLS #MDGA2009992 Report a problem
    7/8/2025Listed for sale$859,000+8.7%$293/sqft
    Source: Bright MLS #MDGA2009992 Report a problem
    9/25/2024Sold$790,000-5.9%$269/sqft
    Source: Bright MLS #MDGA2007862 Report a problem
    8/20/2024Pending sale$839,900$286/sqft
    Source: Bright MLS #MDGA2007862 Report a problem
    8/8/2024Listed for sale$839,900$286/sqft
    Source: Bright MLS #MDGA2007862 Report a problem

    Public tax history

    YearProperty taxesTax assessment
    2025$8,085 +13.9%$684,000 +12.5%
    2024$7,100 +14.3%$607,867 +14.3%
    2023$6,211 +16.7%$531,733 +16.7%
    2022$5,321 $455,600
    2021$5,321 $455,600
    Find assessor info on the county website

    Neighborhood: 21550

    Nearby schools

    GreatSchools rating
    Schools provided by the listing agent
    • District: Garrett County Public Schools

    Source: Bright MLS. This data may not be complete. We recommend contacting the local school district to confirm school assignments for this home.

    Get pre-qualified for a loan
    At Zillow Home Loans, we can pre-qualify you in as little as 5 minutes with no impact to your credit score.

    An equal housing lender. NMLS #10287.