Welcome home to 873 Penn Rd, a beautifully updated twin in the Heart of Bryn Mawr! This fully refreshed 4-bedroom, 1.5-bathroom twin home offers the perfect mix of classic charm and modern upgrades, situated in the vibrant and highly desirable Bryn Mawr neighborhood. Inside, you’ll find a spacious and light-filled layout featuring a welcoming living area, a functional kitchen, and plenty of room to relax or entertain. The home has been updated with brand-new plumbing, a 200-amp electrical panel, and a new HVAC system, ensuring worry-free living for years to come. Upstairs, you’ll find four bright and generously sized bedrooms, offering flexibility to suit your needs—whether all for sleep and rest or, maybe a home office or den. A convenient half-bath is located on the main level, while the full bathroom upstairs has been updated to meet modern needs. Step outside to the private backyard, perfect for outdoor gatherings, gardening, or simply unwinding. This home is conveniently located within walking distance to parks, local shops, dining, and top-rated Haverford schools. Easy access to public transportation and major roadways makes commuting a breeze. With its stunning updates, prime location, and charm, this Bryn Mawr gem is move-in ready and waiting for you to make it your own!
Sold for $500,000
$500,000
873 Penn St, Bryn Mawr, PA 19010
4beds
1,677sqft
Single Family Residence
Built in 1880
4,356 Square Feet Lot
$568,900 Zestimate®
$298/sqft
$3,119 Estimated rent
Home value
$568,900
$523,000 - $620,000
$3,119/mo
Zestimate® history
Owner options
List your home for rent
$3,119/mo
Rent Zestimate®
Find your next renter with Zillow Rental Manager. Plus, with online applications, you can quickly screen prospective tenants – for free.
$3,119/mo
Rent Zestimate®
Refinance and save
$3,390/mo
Est. payment
Refinancing to a lower rate could help reduce your monthly payments and save thousands over the life of the loan.
$3,390/mo
Est. payment
Explore your selling options
Work with a Zillow partner agent
Leverage their expertise and Zillow's premium Showcase listings to get your home seen by more buyers.
Get startedList with your own agent
Get your home in front of millions of buyers by listing it on Zillow.
Learn how to do itSell it yourself
Take full control of how buyers see your home on Zillow by listing For Sale by Owner (FSBO).
List your homeWhat's special
Private backyardClassic charmModern upgradesBeautifully updated twinSpacious and light-filled layout
Zillow last checked:
Listing updated:
Listed by:
Joymarie DeFruscio 484-614-2204,
Keller Williams Realty Group,
Co-Listing Team: Jmc Sales Team, Co-Listing Agent: Cory Rupe 267-269-8295,
Keller Williams Realty Group
Bought with:
Robin Gordon, AB049690L
BHHS Fox & Roach-Haverford
Michelle Davis, RS284430
BHHS Fox & Roach-Haverford
Source: Bright MLS,MLS#: PADE2083748
Facts & features
Interior
Bedrooms & bathrooms
- Bedrooms: 4
- Bathrooms: 2
- Full bathrooms: 1
- 1/2 bathrooms: 1
- Main level bathrooms: 1
Rooms
- Room types: Living Room, Dining Room, Primary Bedroom, Bedroom 2, Bedroom 3, Bedroom 4, Kitchen, Laundry, Full Bath
Primary bedroom
- Level: Upper
Bedroom 2
- Level: Upper
Bedroom 3
- Level: Upper
Bedroom 4
- Level: Upper 2
Dining room
- Level: Main
Other
- Level: Upper
Kitchen
- Level: Main
Laundry
- Level: Main
Living room
- Level: Main
Heating
- Forced Air, Natural Gas
Cooling
- Central Air, Electric
Appliances
- Included: Washer, Dryer, Oven/Range - Gas, Gas Water Heater
- Laundry: Main Level, Washer In Unit, Dryer In Unit, Laundry Room
Features
- Bathroom - Tub Shower, Breakfast Area, Combination Dining/Living, Dining Area, Eat-in Kitchen, Pantry, Recessed Lighting, Upgraded Countertops, Other
- Flooring: Carpet, Luxury Vinyl
- Basement: Full,Unfinished
- Has fireplace: No
Interior area
- Total structure area: 1,677
- Total interior livable area: 1,677 sqft
- Finished area above ground: 1,677
- Finished area below ground: 0
Property
Parking
- Total spaces: 3
- Parking features: Driveway, Off Street
- Uncovered spaces: 3
Accessibility
- Accessibility features: None
Features
- Levels: Three
- Stories: 3
- Pool features: None
Lot
- Size: 4,356 Square Feet
- Dimensions: 26.00 x 180.00
Details
- Additional structures: Above Grade, Below Grade
- Parcel number: 22050083000
- Zoning: R-10
- Zoning description: Residential
- Special conditions: Standard
Construction
Type & style
- Home type: SingleFamily
- Architectural style: Colonial
- Property subtype: Single Family Residence
- Attached to another structure: Yes
Materials
- Aluminum Siding
- Foundation: Concrete Perimeter
Condition
- New construction: No
- Year built: 1880
Utilities & green energy
- Sewer: Public Sewer
- Water: Public
Community & HOA
Community
- Subdivision: None Available
HOA
- Has HOA: No
Location
- Region: Bryn Mawr
- Municipality: HAVERFORD TWP
Financial & listing details
- Price per square foot: $298/sqft
- Tax assessed value: $239,620
- Annual tax amount: $6,544
- Date on market: 2/14/2025
- Listing agreement: Exclusive Right To Sell
- Listing terms: Conventional,Cash,FHA,VA Loan
- Inclusions: Washer, Dryer, Refrigerator
- Ownership: Fee Simple
Price history
| Date | Event | Price |
|---|---|---|
| 3/14/2025 | Sold | $500,000-1.9%$298/sqft |
Source:  Bright MLS #PADE2083748 Report a problem Bright MLS #PADE2083748 Report a problem | ||
| 2/27/2025 | Contingent | $509,900$304/sqft |
Source: Bright MLS #PADE2083748 Report a problem | ||
| 2/14/2025 | Listed for sale | $509,900+78.9%$304/sqft |
Source: Bright MLS #PADE2083748 Report a problem | ||
| 6/19/2024 | Sold | $285,000-4.7%$170/sqft |
Source: Bright MLS #PADE2067960 Report a problem | ||
| 5/30/2024 | Pending sale | $299,000$178/sqft |
Source: Bright MLS #PADE2067960 Report a problem | ||
| 5/28/2024 | Listed for sale | $299,000$178/sqft |
Source: Bright MLS #PADE2067960 Report a problem | ||
Public tax history
| Year | Property taxes | Tax assessment |
|---|---|---|
| 2025 | $6,545 +6.2% | $239,620 |
| 2024 | $6,161 +2.9% | $239,620 |
| 2023 | $5,986 +2.4% | $239,620 |
| 2022 | $5,846 | $239,620 |
| 2021 | $5,846 +885.1% | $239,620 +120.5% |
| 2020 | $593 -88% | $108,670 |
| 2019 | $4,958 +1.7% | $108,670 |
| 2018 | $4,873 +717.1% | $108,670 |
| 2017 | $596 -2% | $108,670 |
| 2016 | $609 | $108,670 |
| 2015 | $609 +2% | $108,670 |
| 2014 | $596 +2.8% | $108,670 |
| 2013 | $580 +0.8% | $108,670 |
| 2012 | $576 +2.3% | $108,670 |
| 2011 | $563 | $108,670 |
| 2010 | $563 +7.5% | $108,670 |
| 2009 | $524 +2% | $108,670 |
| 2008 | $513 +6.1% | $108,670 |
| 2007 | $484 | $108,670 |
| 2006 | $484 | $108,670 |
| 2005 | $484 | $108,670 |
| 2004 | $484 +8.5% | $108,670 |
| 2003 | $446 +7.9% | $108,670 |
| 2002 | $413 | $108,670 |
| 2000 | $413 | $108,670 |
Find assessor info on the county website
Neighborhood: 19010
Nearby homes
- $537,9004 bd2 ba1.9k sqft871 Penn St, Bryn Mawr, PA 19010Off Market
- $376,9004 bd1 ba1.5k sqft875 Penn St, Bryn Mawr, PA 19010Off Market
- $612,2004 bd3 ba1.7k sqft869 Penn St, Bryn Mawr, PA 19010Off Market
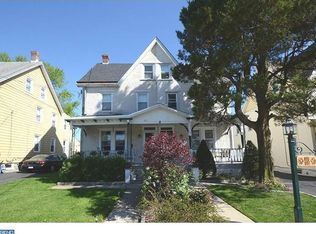
- $473,3003 bd1 ba1.5k sqft877 Penn St, Bryn Mawr, PA 19010Off Market
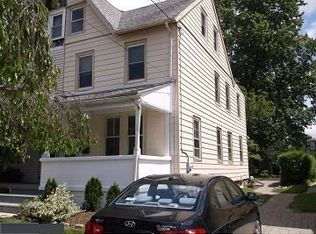
- $414,7004 bd1 ba1.4k sqft867 Penn St, Bryn Mawr, PA 19010Off Market
- $370,6003 bd1 ba1.3k sqft879 Penn St, Bryn Mawr, PA 19010Off Market
- $401,2004 bd1 ba1.5k sqft865 Penn St, Bryn Mawr, PA 19010Off Market
- $662,9006 bd3 ba3.2k sqft881 Penn St #883, Bryn Mawr, PA 19010Off Market
Nearby schools
GreatSchools rating
- 9/10Coopertown El SchoolGrades: K-5Distance: 1 mi
- 10/10Haverford Middle SchoolGrades: 6-8Distance: 2.3 mi
- 10/10Haverford Senior High SchoolGrades: 9-12Distance: 2.3 mi
Schools provided by the listing agent
- District: Haverford Township
Source: Bright MLS. This data may not be complete. We recommend contacting the local school district to confirm school assignments for this home.
Get a cash offer in 3 minutes
Find out how much your home could sell for in as little as 3 minutes with a no-obligation cash offer.
Estimated market value
$568,900
Get a cash offer in 3 minutes
Find out how much your home could sell for in as little as 3 minutes with a no-obligation cash offer.
Estimated market value
$568,900
- Pennsylvania
- Delaware County
- Bryn Mawr
- 19010
- 873 Penn St
Nearby cities
Nearby neighborhoods
Nearby zip codes
Other Bryn Mawr Topics
