Skip main navigation
Closed
  • $370,125

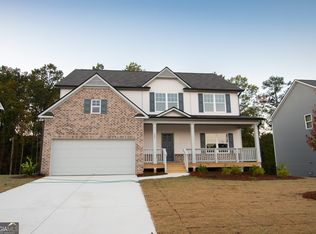
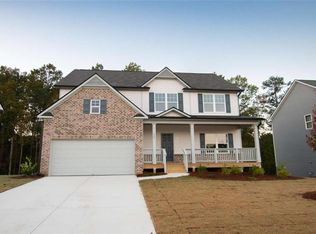
    873 River Run Dr, Dallas, GA 30132

    4beds
    2,074sqft
    Single Family Residence
    Built in 2024
    0.28 Acres Lot
    $368,900 Zestimate®
    $178/sqft
    $2,263 Estimated rent

    Home value

    $368,900

    $336,000 - $402,000

    $2,263/mo

    Zestimate® history
    Loading
    Loading...

    Owner options

    List your home for rent

    $2,263/mo

    Rent Zestimate®

    Find your next renter with Zillow Rental Manager. Plus, with online applications, you can quickly screen prospective tenants – for free.

    Learn more

    $2,263/mo

    Rent Zestimate®

    Refinance and save

    $2,616/mo

    Est. payment

    Refinancing to a lower rate could help reduce your monthly payments and save thousands over the life of the loan.

    See today's rates

    $2,616/mo

    Est. payment

    Explore your selling options

    Work with a Zillow partner agent

    Leverage their expertise and Zillow's premium Showcase listings to get your home seen by more buyers.

    Get started

    List with your own agent

    Get your home in front of millions of buyers by listing it on Zillow.

    Learn how to do it

    Sell it yourself

    Take full control of how buyers see your home on Zillow by listing For Sale by Owner (FSBO).

    List your home

    What's special

    Dual sink vanitySeparate showerSleek granite counter topsGarden tub
    Welcome to this beautifully designed move-in ready 4 bedroom, 2.5 bath residence where comfort, style and everyday convince come together seamlessly. The spacious eat in kitchen features 36 inch cabinetry with crown molding and sleek granite counter tops. The owner's suite is a true retreat, offering a garden tub, separate shower and dual sink vanity. Step outside a generously sized backyard ideal for hosting gatherings or enjoying quiet outdoor moments. The HVAC and furnace are located in the attic, and the washer and dryer convey with the home. Come see what this gorgeous home has to offer!

    Zillow last checked:

    Listing updated:

    Listed by:

    Deandra Bryant 678-525-4432,

    Trelora Realty, Inc.

    Bought with:

    Jeffrey Tweed, 242762

    Keller Williams Realty Partners

    Source: GAMLS,MLS#: 10678206MLS Logo

    Facts & features

    Interior

    Bedrooms & bathrooms
    • Bedrooms: 4
    • Bathrooms: 3
    • Full bathrooms: 2
    • 1/2 bathrooms: 1
    Heating
    • Forced Air
    Cooling
    • Central Air
    Appliances
    • Included: Dishwasher, Disposal, Gas Water Heater, Microwave
    • Laundry: Upper Level
    Features
    • Double Vanity, Separate Shower, Soaking Tub, Walk-In Closet(s)
    • Flooring: Carpet, Vinyl
    • Windows: Double Pane Windows
    • Basement: None
    • Attic: Pull Down Stairs
    • Has fireplace: No
    Interior area
    • Total structure area: 2,074
    • Total interior livable area: 2,074 sqft
    • Finished area above ground: 2,074
    • Finished area below ground: 0

    Property

    Parking
    • Total spaces: 2
    • Parking features: Attached
    • Has attached garage: Yes
    Features
    • Levels: Two
    • Stories: 2
    • Patio & porch: Patio
    Lot
    • Size: 0.28 Acres
    • Features: Corner Lot
    Details
    • Parcel number: 91539

    Construction

    Type & style
    • Home type: SingleFamily
    • Architectural style: Craftsman,Traditional
    • Property subtype: Single Family Residence
    Materials
    • Other
    • Roof: Composition
    Condition
    • Resale
    • New construction: No
    • Year built: 2024
    Details
    • Warranty included: Yes

    Utilities & green energy

    • Sewer: Public Sewer
    • Water: Public
    • Utilities for property: Cable Available, Electricity Available, High Speed Internet, Natural Gas Available, Sewer Connected, Underground Utilities, Water Available

    Community & neighborhood

    Community
    • Community features: Sidewalks
    Location
    • Region: Dallas
    • Subdivision: Creekside Landing

    HOA & financial

    HOA
    • Has HOA: Yes
    • HOA fee: $400 annually
    • Services included: Maintenance Structure, Maintenance Grounds

    Other

    Other facts
    • Listing agreement: Exclusive Right To Sell
    • Listing terms: Cash,Conventional,FHA,VA Loan

    Price history

    DateEventPrice
    3/23/2026Sold$370,125+5%$178/sqft
    Source: GAMLS #10678206 Report a problem
    3/7/2026Pending sale$352,500$170/sqft
    Source: GAMLS #10678206 Report a problem
    2/3/2026Price change$352,500-0.7%$170/sqft
    Source: GAMLS #10678206 Report a problem
    1/23/2026Listed for sale$355,000-2.2%$171/sqft
    Source: GAMLS #10678206 Report a problem
    2/28/2024Listing removed$363,090$175/sqft
    Source: Piedmont Residential Report a problem
    1/25/2024Listed for sale$363,090$175/sqft
    Source: Piedmont Residential Report a problem

    Public tax history

    YearProperty taxesTax assessment
    2025$3,493 +587.8%$143,680 +618.4%
    2024$508 $20,000

    Find assessor info on the county website

    Neighborhood: 30132

    Nearby schools

    GreatSchools rating
    Schools provided by the listing agent
    • Elementary: Abney
    • Middle: Moses
    • High: East Paulding

    Source: GAMLS. This data may not be complete. We recommend contacting the local school district to confirm school assignments for this home.

    Get a cash offer in 3 minutes
    Find out how much your home could sell for in as little as 3 minutes with a no-obligation cash offer.
    Estimated market value
    $368,900
    Get a cash offer in 3 minutes
    Find out how much your home could sell for in as little as 3 minutes with a no-obligation cash offer.
    Estimated market value
    $368,900