Welcome to 873 S 12th Street in Kerman. This move-in-ready 3-bedroom, 2-bath home offers approximately 1,386 square feet of comfortable living space with fresh interior paint, updated fixtures and durable flooring throughout.The kitchen features bright cabinetry, updated countertops and backsplash, a farmhouse-style sink, gas range, dishwasher and generous storage. The spacious living area includes a fireplace and French doors opening to the backyard, creating an easy indoor-outdoor layout.Additional highlights include central heating and air, solar, ceiling fans, an attached garage, an extended driveway, covered patio space and a large backyard with mature landscaping and room to entertain, garden or customize.Conveniently located near local schools, shopping and everyday services. Schedule a private showing before it is gone.
Sold for $339,000
$339,000
873 S 12th St, Kerman, CA 93630
3beds
2baths
1,386sqft
Residential, Single Family Residence
Built in 1973
7,683 Square Feet Lot
$339,300 Zestimate®
$245/sqft
$2,107 Estimated rent
Home value
$339,300
$312,000 - $370,000
$2,107/mo
Zestimate® history
Owner options
List your home for rent
$2,107/mo
Rent Zestimate®
Find your next renter with Zillow Rental Manager. Plus, with online applications, you can quickly screen prospective tenants – for free.
$2,107/mo
Rent Zestimate®
Refinance and save
$2,304/mo
Est. payment
Refinancing to a lower rate could help reduce your monthly payments and save thousands over the life of the loan.
$2,304/mo
Est. payment
Explore your selling options
Work with a Zillow partner agent
Leverage their expertise and Zillow's premium Showcase listings to get your home seen by more buyers.
Get startedList with your own agent
Get your home in front of millions of buyers by listing it on Zillow.
Learn how to do itSell it yourself
Take full control of how buyers see your home on Zillow by listing For Sale by Owner (FSBO).
List your homeWhat's special
Extended drivewayBright cabinetryFresh interior paintUpdated fixturesAttached garageFarmhouse-style sinkDurable flooring throughout
Zillow last checked:
Listing updated:
Listed by:
Jamal K. Oguinn DRE #02244636 559-595-3784,
Real Broker,
Darren S. Wade DRE #01910957 559-312-7467,
Real Broker
Bought with:
Gracelyn Martinez, DRE #01470267
Iron Key Real Estate
Source: Fresno MLS,MLS#: 652562Originating MLS: Fresno MLS
Facts & features
Interior
Bedrooms & bathrooms
- Bedrooms: 3
- Bathrooms: 2
Primary bedroom
- Area: 0
- Dimensions: 0 x 0
Bedroom 1
- Area: 0
- Dimensions: 0 x 0
Bedroom 2
- Area: 0
- Dimensions: 0 x 0
Bedroom 3
- Area: 0
- Dimensions: 0 x 0
Bedroom 4
- Area: 0
- Dimensions: 0 x 0
Dining room
- Area: 0
- Dimensions: 0 x 0
Family room
- Area: 0
- Dimensions: 0 x 0
Kitchen
- Area: 0
- Dimensions: 0 x 0
Living room
- Area: 0
- Dimensions: 0 x 0
Basement
- Area: 0
Heating
- Has Heating (Unspecified Type)
Cooling
- Central Air
Appliances
- Laundry: In Garage
Features
- Number of fireplaces: 1
- Fireplace features: Gas
Interior area
- Total structure area: 1,386
- Total interior livable area: 1,386 sqft
Property
Parking
- Total spaces: 1
- Parking features: Garage - Attached
- Attached garage spaces: 1
Features
- Levels: One
- Stories: 1
Lot
- Size: 7,683 Square Feet
- Dimensions: 63 x 122
- Features: Rural, Sprinklers In Front, Sprinklers In Rear
Details
- Parcel number: 02332333S
- Zoning: R1
Construction
Type & style
- Home type: SingleFamily
- Property subtype: Residential, Single Family Residence
Materials
- Stucco, Wood Siding
- Foundation: Concrete
- Roof: Composition
Condition
- Year built: 1973
Utilities & green energy
- Electric: On, Photovoltaics Third-Party Owned
- Sewer: Public Sewer
- Water: Public
- Utilities for property: Public Utilities
Green energy
- Energy generation: Solar
Community & HOA
Location
- Region: Kerman
Financial & listing details
- Price per square foot: $245/sqft
- Tax assessed value: $75,240
- Date on market: 7/24/2026
- Cumulative days on market: 10 days
- Listing agreement: Exclusive Right To Sell
- Listing terms: Government,Conventional,Cash
Price history
| Date | Event | Price |
|---|---|---|
| 8/27/2026 | Sold | $339,000$245/sqft |
Source: Fresno MLS #652562 Report a problem | ||
| 8/4/2026 | Pending sale | $339,000$245/sqft |
Source: Fresno MLS #652562 Report a problem | ||
| 7/24/2026 | Listed for sale | $339,000+35.6%$245/sqft |
Source: Fresno MLS #652562 Report a problem | ||
| 7/6/2026 | Sold | $250,000$180/sqft |
Source: Public Record Report a problem | ||
Public tax history
| Year | Property taxes | Tax assessment |
|---|---|---|
| 2026 | -- | $75,240 +2% |
| 2025 | $775 +4.1% | $73,766 +2% |
| 2024 | $744 +0.8% | $72,320 +2% |
| 2023 | $738 +0.9% | $70,903 +2% |
| 2022 | $731 +1.3% | $69,514 +2% |
| 2021 | $722 +1.1% | $68,152 +1% |
| 2020 | $714 +0.8% | $67,455 +2% |
| 2019 | $708 +4.8% | $66,133 +2% |
| 2018 | $676 +1.1% | $64,837 +2% |
| 2017 | $668 +10.2% | $63,567 +2% |
| 2016 | $606 +1% | $62,322 +1.5% |
| 2015 | $600 +2.9% | $61,387 +2% |
| 2014 | $583 | $60,186 +0.5% |
| 2013 | -- | $59,915 +2% |
| 2012 | -- | $58,741 +2% |
| 2011 | -- | $57,590 +0.8% |
| 2010 | -- | $57,161 -0.2% |
| 2009 | -- | $57,298 +2% |
| 2008 | -- | $56,176 +2% |
| 2007 | -- | $55,076 +2% |
| 2006 | -- | $53,997 +2% |
| 2005 | -- | $52,939 +2% |
| 2004 | -- | $51,902 +1.9% |
| 2003 | -- | $50,952 +2% |
| 2002 | -- | $49,954 +2% |
| 2001 | $421 | $48,976 |
Find assessor info on the county website
Neighborhood: 93630
Nearby homes
- $263,5003 bd1 ba1k sqft857 S 12th St, Kerman, CA 93630Off Market
- $276,3003 bd1 ba1k sqft889 S 12th St, Kerman, CA 93630Off Market
- $349,2004 bd1 ba1.2k sqft820 S 11th St, Kerman, CA 93630Off Market
- $342,1003 bd1 ba1.2k sqft841 S 12th St, Kerman, CA 93630Off Market
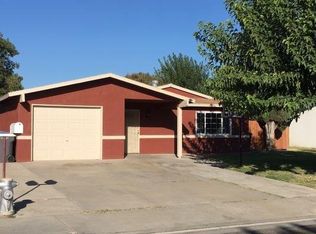
- $272,3003 bd1 ba1.1k sqft810 S 11th St, Kerman, CA 93630Off Market
- $323,0004 bd1 ba1.2k sqft830 S 11th St, Kerman, CA 93630Off Market
- $301,8003 bd1 ba1k sqft905 S 12th St, Kerman, CA 93630Off Market
- $238,8003 bd1 ba1k sqft872 S 12th St, Kerman, CA 93630Off Market
Nearby schools
GreatSchools rating
- 4/10Kerman-Floyd Elementary SchoolGrades: K-6Distance: 0.3 mi
- 2/10Kerman Middle SchoolGrades: 7-8Distance: 0.8 mi
- 5/10Kerman High SchoolGrades: 9-12Distance: 1 mi
Schools provided by the listing agent
- Elementary: Kerman-Floyd
- Middle: Kerman
- High: Kerman
Source: Fresno MLS. This data may not be complete. We recommend contacting the local school district to confirm school assignments for this home.


Get pre-qualified for a loan
At Zillow Home Loans, we can pre-qualify you in as little as 5 minutes with no impact to your credit score.An equal housing lender. NMLS #10287.
- California
- Fresno County
- Kerman
- 93630
- 873 S 12th St
