Skip main navigation
Sold for $499,990
  • $499,990

    873 S Philip Ave, Fowler, CA 93625

    5beds
    4baths
    2,502sqft
    Residential, Single Family Residence
    Built in 2025
    6,298.78 Square Feet Lot
    $498,100 Zestimate®
    $200/sqft
    $3,206 Estimated rent

    Home value

    $498,100

    Estimated sales range

    Not available

    $3,206/mo

    Zestimate® history
    Loading
    Loading...

    Owner options

    List your home for rent

    $3,206/mo

    Rent Zestimate®

    Find your next renter with Zillow Rental Manager. Plus, with online applications, you can quickly screen prospective tenants – for free.

    Learn more

    $3,206/mo

    Rent Zestimate®

    Refinance and save

    $3,189/mo

    Est. payment

    Refinancing to a lower rate could help reduce your monthly payments and save thousands over the life of the loan.

    See today's rates

    $3,189/mo

    Est. payment

    Explore your selling options

    Work with a Zillow partner agent

    Leverage their expertise and Zillow's premium Showcase listings to get your home seen by more buyers.

    Get started

    List with your own agent

    Get your home in front of millions of buyers by listing it on Zillow.

    Learn how to do it

    Sell it yourself

    Take full control of how buyers see your home on Zillow by listing For Sale by Owner (FSBO).

    List your home

    What's special

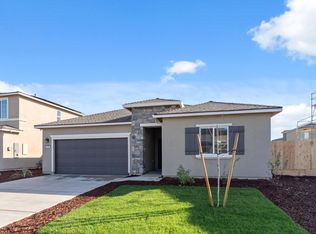
    Modern styleOpen-concept kitchenLarge center islandSpa-inspired bathroomGenerously sized backyardPrivate downstairs bedroom suiteQuartz countertops
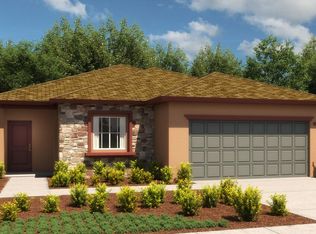
    This beautiful K. Hovnanian home in the Aspire at Sunnyside community offers an ideal combination of modern style, comfort, and functionality. The residence features 5 generously sized bedrooms, 3.5 bathrooms, and a versatile upstairs loft. The main level showcases an open-concept kitchen with quartz countertops, a large center island, and stainless-steel appliances, seamlessly connecting to the family room and dining area perfect for entertaining and everyday living. A private downstairs bedroom suite provides an excellent option for guests or multi-generational living. Upstairs, the spacious loft adds flexible living or play space, while the primary suite includes a large walk-in closet and a spa-inspired bathroom. A generously sized backyard completes the home. Don't miss the opportunity to make this exceptional property your own.

    Zillow last checked:

    Listing updated:

    Listed by:

    Juan Carlos Mora DRE #01496414 559-403-6815,

    London Properties, Ltd.

    Bought with:

    Juan Carlos Mora, DRE #01496414

    London Properties, Ltd.

    Source: Fresno MLS,MLS#: 643272Originating MLS: Fresno MLS

    Facts & features

    Interior

    Bedrooms & bathrooms
    • Bedrooms: 5
    • Bathrooms: 4
    Primary bedroom
    • Area: 0
    • Dimensions: 0 x 0
    Bedroom 1
    • Area: 0
    • Dimensions: 0 x 0
    Bedroom 2
    • Area: 0
    • Dimensions: 0 x 0
    Bedroom 3
    • Area: 0
    • Dimensions: 0 x 0
    Bedroom 4
    • Area: 0
    • Dimensions: 0 x 0
    Bathroom
    • Features: Tub/Shower, Shower
    Dining room
    • Area: 0
    • Dimensions: 0 x 0
    Family room
    • Area: 0
    • Dimensions: 0 x 0
    Kitchen
    • Features: Eat-in Kitchen, Breakfast Bar, Pantry
    • Area: 0
    • Dimensions: 0 x 0
    Living room
    • Area: 0
    • Dimensions: 0 x 0
    Basement
    • Area: 0
    Heating
    • Has Heating (Unspecified Type)
    Cooling
    • Central Air
    Appliances
    • Included: F/S Range/Oven, Gas Appliances, Disposal, Dishwasher
    • Laundry: Inside
    Features
    • Great Room, Den/Study, Loft
    • Flooring: Carpet, Vinyl
    • Windows: Double Pane Windows
    • Has fireplace: No
    Interior area
    • Total structure area: 2,502
    • Total interior livable area: 2,502 sqft

    Property

    Parking
    • Total spaces: 2
    • Parking features: Garage - Attached
    • Attached garage spaces: 2
    Features
    • Levels: Two
    • Stories: 2
    • Fencing: Fenced
    Lot
    • Size: 6,298 sqft
    • Features: Urban, Sprinklers In Front
    Details
    • Parcel number: 34526303S
    • Zoning: R1

    Construction

    Type & style
    • Home type: SingleFamily
    • Property subtype: Residential, Single Family Residence
    Materials
    • Stucco
    • Foundation: Concrete
    • Roof: Tile
    Condition
    • Year built: 2025
    Details
    • Builder name: K. Hovnanian

    Utilities & green energy

    • Electric: On
    • Water: Public
    • Utilities for property: Public Utilities
    Green energy
    • Energy generation: Solar

    Community & neighborhood

    Location
    • Region: Fowler

    Other

    Other facts
    • Listing agreement: Exclusive Right To Sell
    • Listing terms: Government,Conventional,Cash

    Price history

    DateEventPrice
    4/10/2026Sold$499,990-7.4%$200/sqft
    Source: Fresno MLS #643272 Report a problem
    3/24/2026Pending sale$539,990+8%$216/sqft
    Source: Fresno MLS #643272 Report a problem
    3/12/2026Price change$499,990-1.4%$200/sqft
    Source: K. Hovnanian Companies, LLC Report a problem
    3/6/2026Price change$507,230-6.1%$203/sqft
    Source: K. Hovnanian Companies, LLC Report a problem
    2/11/2026Price change$539,990-2.7%$216/sqft
    Source: Fresno MLS #643272 Report a problem
    12/10/2025Price change$554,990-1.8%$222/sqft
    Source: K. Hovnanian Companies, LLC Report a problem
    10/22/2025Listed for sale$564,990$226/sqft
    Source: K. Hovnanian Companies, LLC Report a problem

    Public tax history

    Tax history is unavailable.

    Neighborhood: 93625

    Nearby schools

    GreatSchools rating
    Schools provided by the listing agent
    • Elementary: Marshall
    • Middle: Sutter
    • High: Fowler

    Source: Fresno MLS. This data may not be complete. We recommend contacting the local school district to confirm school assignments for this home.

    Get a cash offer in 3 minutes
    Find out how much your home could sell for in as little as 3 minutes with a no-obligation cash offer.
    Estimated market value
    $498,100
    Get a cash offer in 3 minutes
    Find out how much your home could sell for in as little as 3 minutes with a no-obligation cash offer.
    Estimated market value
    $498,100