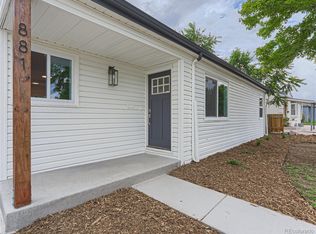
Welcome to this beautifully updated 3-bed, 2-bath ranch-style home in the heart of Athmar Park. Thoughtfully remodeled over the past four years, this home blends modern comfort with timeless charm, offering a fantastic layout with plenty of living space. The open floor plan maximizes space and functionality, creating a warm, inviting home with designer finishes throughout. The spacious living room, with refinished hardwood floors and a custom entry closet flows seamlessly into the beautifully updated kitchen with new quartzite countertops and a large peninsula with bar seating. The dedicated dining area flanked by large windows to the backyard includes a custom built-in banquette with comfortable seating for 6, and a large pantry and laundry closet. With three good sized bedrooms, a fully remodeled bathroom, and a stylish powder room, this home is thoughtfully designed for everyday living.
Step outside into a large backyard oasis with two patio/seating areas, raised garden beds and an app integrated irrigation system. The large oversized 2-car garage is perfect for extra storage and the fully rebuilt shed has been turned into a cozy, insulated office space, adding 70 sf of bonus living area. Major updates since 2020 include: new roof, furnace, central AC, water heater, attic insulation, driveway, updated kitchen with quartzite countertops, new appliances, refinished hardwood floors, interior and exterior paint, fully remodeled bathroom with custom built-ins, new powder room, custom closet system in primary bedroom, new fencing, front, back and interior doors and new windows. Located on a quiet neighborhood street and less than half a mile from Huston Lake Park, you can enjoy easy walkable access to pickleball courts, a brand-new kids' play area and local favorites like Chain Reaction Brewing. Welcome home to 873 Raritan St!
Sold for $545,000
Zillow last checked:
Listing updated:
Bought with:
Taylor Heslop, 100046856
LIV Sotheby's International Realty
Source: REcolorado as distributed by MLS GRID,MLS#: 4369098
Price history
| Date | Event | Price |
|---|---|---|
| 6/6/2025 | Sold | $545,000$504/sqft |
Source:  REcolorado as distributed by MLS GRID #4369098 Report a problem REcolorado as distributed by MLS GRID #4369098 Report a problem | ||
| 5/5/2025 | Pending sale | $545,000$504/sqft |
Source: REcolorado as distributed by MLS GRID #4369098 Report a problem | ||
| 5/1/2025 | Listed for sale | $545,000+51.4%$504/sqft |
Source: REcolorado as distributed by MLS GRID #4369098 Report a problem | ||
| 10/29/2020 | Sold | $360,000-1.3%$333/sqft |
Source: Public Record Report a problem | ||
| 9/18/2020 | Pending sale | $364,850$338/sqft |
Source: Homesmart Cherry Creek Properties #9006144 Report a problem | ||
| 9/9/2020 | Price change | $364,8500%$338/sqft |
Source: Homesmart Cherry Creek Properties #9006144 Report a problem | ||
| 8/24/2020 | Listed for sale | $364,900$338/sqft |
Source: Homesmart Cherry Creek Properties #9006144 Report a problem | ||
| 8/15/2020 | Pending sale | $364,900$338/sqft |
Source: Homesmart Cherry Creek Properties #9006144 Report a problem | ||
| 8/7/2020 | Price change | $364,900-3.7%$338/sqft |
Source: Homesmart Cherry Creek Properties #9006144 Report a problem | ||
| 7/23/2020 | Price change | $379,000+9.9%$351/sqft |
Source: Homesmart Cherry Creek Properties #9006144 Report a problem | ||
| 4/17/2020 | Listed for sale | $345,000-4.1%$319/sqft |
Source: Homesmart Cherry Creek Properties #9006144 Report a problem | ||
| 2/25/2020 | Listing removed | $359,900$333/sqft |
Source: Homesmart Cherry Creek Properties #9006144 Report a problem | ||
| 2/23/2020 | Listed for sale | $359,900+213%$333/sqft |
Source: Homesmart Cherry Creek Properties #9006144 Report a problem | ||
| 6/27/2008 | Listing removed | $115,000$106/sqft |
Source: Postlets Report a problem | ||
| 5/1/2008 | Listed for sale | $115,000-39.5%$106/sqft |
Source: Postlets Report a problem | ||
| 4/14/2004 | Sold | $190,000+61%$176/sqft |
Source: Public Record Report a problem | ||
| 4/15/1998 | Sold | $118,000$109/sqft |
Source: Public Record Report a problem | ||
Get a cash offer in 3 minutes
Find out how much your home could sell for in as little as 3 minutes with a no-obligation cash offer.
Estimated market value
$520,500
