Ideal 1 story, open, 4 bedroom floorplan. Recently updated kitchen, bathrooms, exterior doors, paver driveway, hardwood floors, fenced back yard. Lot's of wood flooring and plantation shutters throughout. The 600 square foot private screened lanai adds outdoor living space. The property backs up to a treed nature preserve and is large enough for a pool. In desirable Sawmill Lakes with amenites such as a large lap pool, kiddie pool, playground, 3 pickleball courts, basketball court, soccer field and more. HOA only $740 semi-annually! Conveniently located near A1 schools, Mickler Beach, navigable Intracoastal waterway, world class golf courses, private beach clubs, shopping. and restaurants. Quality of Life, That's What it is All About!
Closed
$710,000
873 SAWYER RUN Lane, Ponte Vedra Beach, FL 32082
4beds
2,118sqft
Single Family Residence
Built in 1998
10,454 Square Feet Lot
$722,800 Zestimate®
$335/sqft
$4,061 Estimated rent
Home value
$722,800
$679,000 - $766,000
$4,061/mo
Zestimate® history
Owner options
List your home for rent
$4,061/mo
Rent Zestimate®
Find your next renter with Zillow Rental Manager. Plus, with online applications, you can quickly screen prospective tenants – for free.
$4,061/mo
Rent Zestimate®
Refinance and save
$5,286/mo
Est. payment
Refinancing to a lower rate could help reduce your monthly payments and save thousands over the life of the loan.
$5,286/mo
Est. payment
Explore your selling options
Work with a Zillow partner agent
Leverage their expertise and Zillow's premium Showcase listings to get your home seen by more buyers.
Get startedList with your own agent
Get your home in front of millions of buyers by listing it on Zillow.
Learn how to do itSell it yourself
Take full control of how buyers see your home on Zillow by listing For Sale by Owner (FSBO).
List your homeWhat's special
Private screened lanaiRecently updated kitchenOutdoor living spaceHardwood floorsWood flooringPlantation shuttersPaver driveway
Zillow last checked:
Listing updated:
Listed by:
CHRISTINE RICH 904-349-6163,
RE/MAX UNLIMITED 904-280-1115,
RICHARD LOFGREN 904-315-3288
Bought with:
DENA RAY, 3301264
HAMILTON HOUSE REAL ESTATE GROUP, LLC
Source: realMLS,MLS#: 2062874
Facts & features
Interior
Bedrooms & bathrooms
- Bedrooms: 4
- Bathrooms: 3
- Full bathrooms: 2
- 1/2 bathrooms: 1
Primary bedroom
- Description: Wood Floor
- Level: Main
- Area: 221 Square Feet
- Dimensions: 17.00 x 13.00
Bedroom 2
- Description: Wood Floor
- Level: Main
- Area: 132 Square Feet
- Dimensions: 12.00 x 11.00
Bedroom 3
- Description: Carpet Floor
- Level: Main
- Area: 110 Square Feet
- Dimensions: 11.00 x 10.00
Bedroom 4
- Description: Wood Floor
- Level: Main
- Area: 110 Square Feet
- Dimensions: 11.00 x 10.00
Primary bathroom
- Description: Tile Floor
- Level: Main
- Area: 81 Square Feet
- Dimensions: 9.00 x 9.00
Dining room
- Description: Wood Floor
- Level: Main
- Area: 196 Square Feet
- Dimensions: 14.00 x 14.00
Family room
- Description: Wood Floor
- Level: Main
- Area: 208 Square Feet
- Dimensions: 16.00 x 13.00
Kitchen
- Description: LVP Floor
- Level: Main
- Area: 170 Square Feet
- Dimensions: 17.00 x 10.00
Laundry
- Description: Tile Floor
- Level: Main
- Area: 42 Square Feet
- Dimensions: 7.00 x 6.00
Living room
- Description: Wood Floor
- Level: Main
- Area: 208 Square Feet
- Dimensions: 16.00 x 13.00
Other
- Description: Garage Shark Coated Floor
- Level: Main
- Area: 361 Square Feet
- Dimensions: 19.00 x 19.00
Other
- Description: Screened Lanai w/Pavers
- Level: Main
- Area: 448 Square Feet
- Dimensions: 32.00 x 14.00
Heating
- Central, Electric, Heat Pump
Cooling
- Central Air, Electric
Appliances
- Included: Dishwasher, Disposal, Double Oven, Electric Cooktop, Electric Oven, Electric Range, Electric Water Heater, Microwave, Refrigerator, Washer/Dryer Stacked, Water Softener Owned
- Laundry: In Unit
Features
- Breakfast Bar, Breakfast Nook, Built-in Features, Ceiling Fan(s), Eat-in Kitchen, Entrance Foyer, Open Floorplan, Pantry, Primary Bathroom - Shower No Tub, Split Bedrooms, Vaulted Ceiling(s), Walk-In Closet(s)
- Flooring: Carpet, Laminate, Stone, Tile, Wood
- Number of fireplaces: 1
- Fireplace features: Gas
Interior area
- Total structure area: 3,230
- Total interior livable area: 2,118 sqft
Property
Parking
- Total spaces: 2
- Parking features: Attached, Garage, Garage Door Opener
- Attached garage spaces: 2
Features
- Levels: One
- Stories: 1
- Patio & porch: Covered, Front Porch, Porch, Rear Porch, Screened
- Fencing: Other,Fenced,Back Yard
- Has view: Yes
- View description: Protected Preserve, Trees/Woods
Lot
- Size: 10,454 Square Feet
- Dimensions: 35 x 119 x 110 x 131
- Features: Cul-De-Sac, Dead End Street, Irregular Lot, Sprinklers In Front, Sprinklers In Rear
Details
- Parcel number: 0673460560
- Zoning description: PUD
Construction
Type & style
- Home type: SingleFamily
- Property subtype: Single Family Residence
Materials
- Frame, Stucco
- Roof: Shingle
Condition
- Updated/Remodeled
- New construction: No
- Year built: 1998
Utilities & green energy
- Sewer: Public Sewer
- Water: Public
- Utilities for property: Cable Available, Electricity Connected, Sewer Connected, Water Connected, Propane
Community & HOA
Community
- Security: Security Lights, Smoke Detector(s)
- Subdivision: Sawmill Lakes
HOA
- Has HOA: Yes
- Amenities included: Pool, Basketball Court, Children's Pool, Clubhouse, Management - Off Site, Park, Pickleball, Playground
- Services included: Other
- HOA fee: $740 semi-annually
- HOA name: Sawmill Lakes
- HOA phone: 904-273-3033
Location
- Region: Ponte Vedra Beach
Financial & listing details
- Price per square foot: $335/sqft
- Tax assessed value: $587,932
- Annual tax amount: $4,340
- Date on market: 1/3/2025
- Listing terms: Cash,Conventional,FHA
- Road surface type: Asphalt
Price history
| Date | Event | Price |
|---|---|---|
| 3/10/2025 | Sold | $710,000$335/sqft |
Source:  realMLS #2062874 Report a problem realMLS #2062874 Report a problem | ||
| 3/5/2025 | Pending sale | $710,000$335/sqft |
Source: realMLS #2062874 Report a problem | ||
| 1/3/2025 | Listed for sale | $710,000+82.1%$335/sqft |
Source: realMLS #2062874 Report a problem | ||
| 7/9/2019 | Sold | $390,000-2.5%$184/sqft |
Source: realMLS #976755 Report a problem | ||
| 5/14/2019 | Pending sale | $400,000$189/sqft |
Source: Coldwell Banker Vanguard Realty, Inc. #976755 Report a problem | ||
| 2/5/2019 | Listed for sale | $400,000+46.3%$189/sqft |
Source: Coldwell Banker Vanguard Realty, Inc. #976755 Report a problem | ||
| 11/14/2002 | Sold | $273,500$129/sqft |
Source: Public Record Report a problem | ||
Public tax history
| Year | Property taxes | Tax assessment |
|---|---|---|
| 2025 | $4,876 +12.3% | $375,941 +2.9% |
| 2024 | $4,341 +2% | $365,346 +3% |
| 2023 | $4,257 +2.8% | $354,705 +3% |
| 2022 | $4,140 +0.6% | $344,374 +3% |
| 2021 | $4,117 +0.3% | $334,344 +1.4% |
| 2020 | $4,103 +29.5% | $329,728 +31.9% |
| 2019 | $3,168 | $250,041 +1.9% |
| 2018 | $3,168 +2.7% | $245,379 +3.1% |
| 2017 | $3,085 | $237,963 -0.9% |
| 2016 | $3,085 +0% | $240,061 +0.7% |
| 2015 | $3,085 -2% | $238,392 +1.2% |
| 2014 | $3,149 | $235,550 +4.1% |
| 2013 | -- | $226,219 +1.7% |
| 2012 | -- | $222,438 -7.9% |
| 2011 | -- | $241,630 -5.7% |
| 2010 | -- | $256,114 -0.5% |
| 2009 | -- | $257,467 |
| 2008 | -- | $257,467 +3.1% |
| 2007 | -- | $249,718 +2.5% |
| 2006 | -- | $243,627 +3% |
| 2005 | -- | $236,531 +3% |
| 2004 | -- | $229,642 +1.9% |
| 2003 | -- | $225,360 +10.6% |
| 2002 | -- | $203,791 +1.6% |
| 2001 | -- | $200,582 +3% |
| 2000 | -- | $194,740 |
Find assessor info on the county website
Neighborhood: 32082
Nearby homes
- $804,2004 bd3 ba2.7k sqft877 Sawyer Run Ln, Ponte Vedra Beach, FL 32082Off Market

- $644,700-- bd-- ba2.4k sqft869 Sawyer Run Ln, Ponte Vedra Beach, FL 32082Off Market
- $653,3004 bd3 ba2.2k sqft881 Sawyer Run Ln, Ponte Vedra Beach, FL 32082Off Market
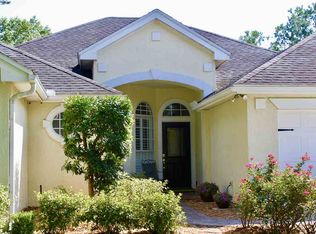
- $614,1003 bd2 ba2.4k sqft865 Sawyer Run Ln, Ponte Vedra Beach, FL 32082Off Market
- $631,1003 bd2 ba1.5k sqft861 Sawyer Run Ln, Ponte Vedra Beach, FL 32082Off Market
- $604,4003 bd2 ba2.4k sqft857 Sawyer Run Ln, Ponte Vedra Beach, FL 32082Off Market
- $644,2004 bd2 ba2.2k sqft853 Sawyer Run Ln, Ponte Vedra Beach, FL 32082Off Market
- $646,8004 bd2 ba2.9k sqft849 Sawyer Run Ln, Ponte Vedra Beach, FL 32082Off Market
Nearby schools
GreatSchools rating
- 10/10Ocean Palms Elementary SchoolGrades: PK-5Distance: 1.6 mi
- 10/10Alice B. Landrum Middle SchoolGrades: 6-8Distance: 1.7 mi
- 8/10Ponte Vedra High SchoolGrades: 8-12Distance: 2.1 mi
Schools provided by the listing agent
- Elementary: Ocean Palms
- Middle: Alice B. Landrum
- High: Ponte Vedra
Source: realMLS. This data may not be complete. We recommend contacting the local school district to confirm school assignments for this home.
Get a cash offer in 3 minutes
Find out how much your home could sell for in as little as 3 minutes with a no-obligation cash offer.
Estimated market value
$722,800
Get a cash offer in 3 minutes
Find out how much your home could sell for in as little as 3 minutes with a no-obligation cash offer.
Estimated market value
$722,800
- Florida
- Saint Johns County
- Ponte Vedra Beach
- 32082
- 873 SAWYER RUN Lane
Nearby cities
Nearby zip codes
Other Ponte Vedra Beach Topics
- Apartments for Rent in 32082
- Houses for Sale in 32082
- Houses for Rent in 32082
- 32082 Real Estate
- Ponte Vedra Beach Condos
- Houses for Sale in Ponte Vedra Beach
- Newest Listings in Ponte Vedra Beach
- Ponte Vedra Beach Home Values
- Ponte Vedra Beach Real Estate Agents
- Ponte Vedra Beach Refinance
- Ponte Vedra Beach Mortgage Rates
