Welcome to your dream home, where comfort meets style in this beautifully maintained 3 bedroom, 3 bathroom + loft home. This home boasts numerous upgrades including oak cabinets, quartz countertops, stainless steel appliances, gas fireplace, jetted tub, widened driveway, wood banister and window sills, and newer plush carpet. The roof, A/C, hot water tank, and furnace were all updated within the last 5 years! The main floor of this home features an open floorplan with a large family room that flows into an expansive kitchen and dining area with sliders onto a large fenced backyard. In addition, the home offers an expansive 10' x 30' covered patio that is showered with sunshine with the South facing backyard and includes a 8'x12' shed on a concrete foundation. The main floor also offers a convenient powder room. As you move upstairs, this home offers a versatile flex loft space, which would be great for an office, kids play area, or TV/den. Retreat to the generous primary suite that features a walk-in closet ( with a built-in safe) and an ensuite bathroom featuring a jetted tub. You'll find the 2 additional bedrooms are comfortable in size, with a convenient full bathroom with tub positioned off the main hallway. The garage provides a generous space for 2 cars and built-in cabinets for your dream workshop space. WIth its modern amenities, thoughtful upgrades, and inviting features, this home offers the perfect canvas to create lasting memories. Don't miss out on this opportunity to own a turn-key home, only 30 minutes from Denver! Easy access to I-76. Easy commute to DIA and Downtown Denver. Barr Lake State Park and Recreation Area is just 10 minutes away.
Sold for $440,000
$440,000
873 Stagecoach Drive, Lochbuie, CO 80603
3beds
1,388sqft
Single Family Residence
Built in 2005
6,000 Square Feet Lot
$436,200 Zestimate®
$317/sqft
$2,600 Estimated rent
Home value
$436,200
$414,000 - $458,000
$2,600/mo
Zestimate® history
Owner options
List your home for rent
$2,600/mo
Rent Zestimate®
Find your next renter with Zillow Rental Manager. Plus, with online applications, you can quickly screen prospective tenants – for free.
$2,600/mo
Rent Zestimate®
Refinance and save
$2,631/mo
Est. payment
Refinancing to a lower rate could help reduce your monthly payments and save thousands over the life of the loan.
$2,631/mo
Est. payment
Explore your selling options
Work with a Zillow partner agent
Leverage their expertise and Zillow's premium Showcase listings to get your home seen by more buyers.
Get startedList with your own agent
Get your home in front of millions of buyers by listing it on Zillow.
Learn how to do itSell it yourself
Take full control of how buyers see your home on Zillow by listing For Sale by Owner (FSBO).
List your homeWhat's special
Gas fireplaceModern amenitiesNewer plush carpetSouth facing backyardThoughtful upgradesGenerous primary suiteVersatile flex loft space
Zillow last checked:
Listing updated:
Listed by:
Michelle Pratt 720-877-5227 michelle@thrivedenver.com,
Thrive Real Estate Group
Bought with:
Gerardo Pereyra, 100080956
Brokers Guild Real Estate
Source: REcolorado as distributed by MLS GRID,MLS#: 7173154
Facts & features
Interior
Bedrooms & bathrooms
- Bedrooms: 3
- Bathrooms: 3
- Full bathrooms: 2
- 1/2 bathrooms: 1
- Main level bathrooms: 1
Primary bedroom
- Level: Upper
Bedroom
- Level: Upper
Bedroom
- Level: Upper
Primary bathroom
- Level: Upper
Bathroom
- Level: Upper
Bathroom
- Level: Main
Kitchen
- Level: Main
Laundry
- Level: Main
Living room
- Level: Main
Heating
- Forced Air
Cooling
- Central Air
Appliances
- Included: Dishwasher, Disposal, Dryer, Microwave, Range, Refrigerator, Washer
Features
- Eat-in Kitchen, Entrance Foyer, Open Floorplan, Primary Suite, Quartz Counters, Walk-In Closet(s)
- Flooring: Carpet, Tile
- Has basement: No
- Number of fireplaces: 1
- Fireplace features: Gas
Interior area
- Total structure area: 1,388
- Total interior livable area: 1,388 sqft
- Finished area above ground: 1,388
Property
Parking
- Total spaces: 2
- Parking features: Garage - Attached
- Attached garage spaces: 2
Features
- Levels: Two
- Stories: 2
- Patio & porch: Covered, Front Porch
- Fencing: Full
Lot
- Size: 6,000 Square Feet
Details
- Parcel number: R0480401
- Special conditions: Standard
Construction
Type & style
- Home type: SingleFamily
- Architectural style: Traditional
- Property subtype: Single Family Residence
Materials
- Brick, Frame, Vinyl Siding
- Roof: Composition
Condition
- Year built: 2005
Utilities & green energy
- Sewer: Public Sewer
- Water: Public
- Utilities for property: Cable Available, Internet Access (Wired)
Community & HOA
Community
- Security: Carbon Monoxide Detector(s), Smoke Detector(s)
- Subdivision: Berkshire
HOA
- Has HOA: Yes
- HOA fee: $40 monthly
- HOA name: Berkshire Owners Association Inc
- HOA phone: 855-877-2472
Location
- Region: Lochbuie
Financial & listing details
- Price per square foot: $317/sqft
- Tax assessed value: $443,147
- Annual tax amount: $1,374
- Date on market: 12/23/2023
- Listing terms: Cash,Conventional,FHA,Other,VA Loan
- Exclusions: Seller's Personal Property
- Ownership: Individual
- Electric utility on property: Yes
Price history
| Date | Event | Price |
|---|---|---|
| 1/25/2024 | Sold | $440,000$317/sqft |
Source:  REcolorado as distributed by MLS GRID #7173154 Report a problem REcolorado as distributed by MLS GRID #7173154 Report a problem | ||
| 1/2/2024 | Pending sale | $440,000$317/sqft |
Source: REcolorado as distributed by MLS GRID #7173154 Report a problem | ||
| 12/23/2023 | Listed for sale | $440,000+129.5%$317/sqft |
Source: REcolorado as distributed by MLS GRID #7173154 Report a problem | ||
| 8/8/2005 | Sold | $191,714$138/sqft |
Source: Public Record Report a problem | ||
Public tax history
| Year | Property taxes | Tax assessment |
|---|---|---|
| 2026 | $1,781 +9.2% | $27,120 -2.1% |
| 2025 | $1,630 +7% | $27,700 -10.1% |
| 2024 | $1,524 +10.9% | $30,810 -1% |
| 2023 | $1,374 -14.7% | $31,110 +34.9% |
| 2022 | $1,611 +15.4% | $23,060 -2.8% |
| 2021 | $1,395 | $23,720 +8% |
| 2020 | $1,395 +3% | $21,970 |
| 2019 | $1,354 -11.8% | $21,970 +23.8% |
| 2018 | $1,536 +13.4% | $17,740 |
| 2017 | $1,354 +3.7% | $17,740 +20.2% |
| 2016 | $1,305 +47.2% | $14,760 |
| 2015 | $887 +37.2% | $14,760 +46.9% |
| 2014 | $646 | $10,050 |
| 2013 | -- | $10,050 -9.7% |
| 2012 | -- | $11,130 |
| 2011 | -- | $11,130 -3.9% |
| 2010 | -- | $11,580 |
| 2009 | -- | $11,580 -13.7% |
| 2008 | -- | $13,420 |
| 2007 | -- | $13,420 +207.8% |
| 2006 | -- | $4,360 |
| 2005 | -- | $4,360 +43500% |
| 2004 | -- | $10 |
Find assessor info on the county website
Neighborhood: 80603
Nearby homes
- $410,2003 bd3 ba1.3k sqft879 Stagecoach Dr, Lochbuie, CO 80603Off Market
- $445,7003 bd3 ba1.8k sqft865 Stagecoach Dr, Lochbuie, CO 80603Off Market
- $2,9063 bd3 ba1.8k sqft201 Stagecoach Ln, Lochbuie, CO 80603For Rent
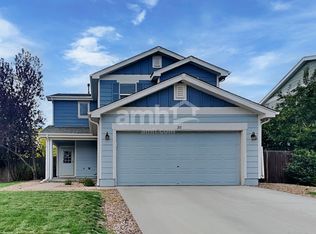
- $435,8003 bd3 ba1.6k sqft885 Stagecoach Dr, Lochbuie, CO 80603Off Market
- $409,2002 bd1 ba1.4k sqft880 Ponderosa Ln, Lochbuie, CO 80603Off Market
- $400,4003 bd1 ba1.2k sqft872 Ponderosa Ln, Lochbuie, CO 80603Off Market
- $426,3003 bd3 ba1.6k sqft861 Stagecoach Dr, Lochbuie, CO 80603Off Market
- $427,4003 bd3 ba1.3k sqft880 Stagecoach Dr, Lochbuie, CO 80603Off Market
Nearby schools
GreatSchools rating
- 3/10Lochbuie Elementary SchoolGrades: 4-6Distance: 0.5 mi
- 2/10Weld Central Junior High SchoolGrades: 6-8Distance: 12.7 mi
- 4/10Weld Central Senior High SchoolGrades: 9-12Distance: 12.6 mi
Schools provided by the listing agent
- Elementary: Lochbuie
- Middle: Weld Central
- High: Weld Central
- District: Weld County RE 3-J
Source: REcolorado as distributed by MLS GRID. This data may not be complete. We recommend contacting the local school district to confirm school assignments for this home.
Get a cash offer in 3 minutes
Find out how much your home could sell for in as little as 3 minutes with a no-obligation cash offer.
Estimated market value
$436,200
Get a cash offer in 3 minutes
Find out how much your home could sell for in as little as 3 minutes with a no-obligation cash offer.
Estimated market value
$436,200
- Colorado
- Weld County
- Lochbuie
- 80603
- 873 Stagecoach Drive
Nearby cities
Nearby zip codes
Other Lochbuie Topics
