Skip main navigation
Sold for $405,000
  • $405,000

    873 Stonehenge Dr, Tipp City, OH 45371

    3beds
    2,309sqft
    Single Family Residence
    Built in 1997
    0.3 Acres Lot
    $435,200 Zestimate®
    $175/sqft
    $2,406 Estimated rent

    Home value

    $435,200

    $413,000 - $457,000

    $2,406/mo

    Zestimate® history
    Loading
    Loading...

    Owner options

    List your home for rent

    $2,406/mo

    Rent Zestimate®

    Find your next renter with Zillow Rental Manager. Plus, with online applications, you can quickly screen prospective tenants – for free.

    Learn more

    $2,406/mo

    Rent Zestimate®

    Refinance and save

    $2,490/mo

    Est. payment

    Refinancing to a lower rate could help reduce your monthly payments and save thousands over the life of the loan.

    See today's rates

    $2,490/mo

    Est. payment

    Explore your selling options

    Work with a Zillow partner agent

    Leverage their expertise and Zillow's premium Showcase listings to get your home seen by more buyers.

    Get started

    List with your own agent

    Get your home in front of millions of buyers by listing it on Zillow.

    Learn how to do it

    Sell it yourself

    Take full control of how buyers see your home on Zillow by listing For Sale by Owner (FSBO).

    List your home

    What's special

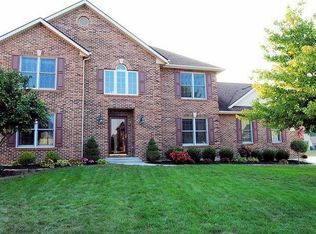
    Welcome home to this stunning beauty in Tipp City's desirable Windmere neighborhood! 3 bedroom 2.5 bath open floorplan home with ALL of the updates! Brand new kitchen remodel completed in 2024! Brand new shaker cabinets with matte black hardware, quartz countertops with subway tile backsplash. All new paint and flooring as well as updated lighting throughout the first floor. Vaulted ceiling in the great room complete with gas fireplace. Updated dining room that current owners used as an office. Updated half bath on the first floor as well. Upstairs you will find large bedrooms including one bonus-sized bedroom over the garage, adorable nursery, and master bedroom with ensuite, as well as an additional full bath. Upstairs carpet is only 2 years old. Additionally, there is a full partially finished basement with Bose surround sound which will convey. There is also a playroom, as well as an unfinished mechanics area with two sump pumps. All new landscaping and river rock. New concrete patio. Roof is 4 years old. Swing set conveys.

    Zillow last checked:

    Listing updated:

    Listed by:

    Gabrielle Lawson (837)418-1718,

    Glasshouse Realty Group

    Bought with:

    Ashley Bunch, 2019003270

    Home Experts Realty

    Source: DABR MLS,MLS#: 917935MLS LogoOriginating MLS: Dayton Area Board of REALTORS

    Facts & features

    Interior

    Bedrooms & bathrooms
    • Bedrooms: 3
    • Bathrooms: 3
    • Full bathrooms: 2
    • 1/2 bathrooms: 1
    • Main level bathrooms: 1
    Primary bedroom
    • Level: Second
    • Dimensions: 15 x 15
    Bedroom
    • Level: Second
    • Dimensions: 14 x 11
    Bedroom
    • Level: Second
    • Dimensions: 25 x 14
    Breakfast room nook
    • Level: Main
    • Dimensions: 10 x 12
    Dining room
    • Level: Main
    • Dimensions: 12 x 11
    Entry foyer
    • Level: Main
    • Dimensions: 7 x 6
    Family room
    • Level: Basement
    • Dimensions: 15 x 15
    Great room
    • Level: Main
    • Dimensions: 16 x 18
    Kitchen
    • Level: Main
    • Dimensions: 12 x 12
    Laundry
    • Level: Main
    • Dimensions: 6 x 8
    Recreation
    • Level: Basement
    • Dimensions: 16 x 18
    Heating
    • Forced Air, Natural Gas
    Cooling
    • Central Air
    Appliances
    • Included: Dishwasher, Disposal, Microwave, Range, Refrigerator
    Features
    • Quartz Counters, Solid Surface Counters, Vaulted Ceiling(s), Walk-In Closet(s)
    • Basement: Full,Partially Finished
    • Number of fireplaces: 1
    • Fireplace features: One, Gas
    Interior area
    • Total structure area: 2,309
    • Total interior livable area: 2,309 sqft

    Property

    Parking
    • Total spaces: 3
    • Parking features: Attached, Garage, Garage Door Opener
    • Attached garage spaces: 3
    Features
    • Levels: Two
    • Stories: 2
    • Patio & porch: Patio
    • Exterior features: Fence, Patio
    Lot
    • Size: 0.3 Acres
    • Dimensions: 100 x 130
    Details
    • Parcel number: G15022332
    • Zoning: Residential
    • Zoning description: Residential

    Construction

    Type & style
    • Home type: SingleFamily
    • Property subtype: Single Family Residence
    Materials
    • Brick
    Condition
    • Year built: 1997

    Utilities & green energy

    • Water: Public
    • Utilities for property: Natural Gas Available, Sewer Available, Water Available

    Community & HOA

    Community
    • Subdivision: Windmere
    HOA
    • Has HOA: No
    Location
    • Region: Tipp City

    Financial & listing details

    • Price per square foot: $175/sqft
    • Tax assessed value: $365,200
    • Annual tax amount: $5,338
    • Date on market: 8/17/2024
    • Listing terms: Conventional,FHA,VA Loan

    Price history

    DateEventPrice
    9/30/2024Sold$405,000$175/sqft
    Source: DABR MLS #917935 Report a problem
    8/23/2024Pending sale$405,000$175/sqft
    Source: DABR MLS #917935 Report a problem
    8/17/2024Listed for sale$405,000+12.5%$175/sqft
    Source: DABR MLS #917935 Report a problem
    4/21/2022Sold$360,000+49.1%$156/sqft
    Source: Public Record Report a problem
    8/12/2014Sold$241,500$105/sqft
    Source: Agent Provided Report a problem
    7/17/2014Pending sale$241,500$105/sqft
    Source: RE/MAX Alliance #359387 Report a problem
    7/16/2014Price change$241,500+0.7%$105/sqft
    Source: RE/MAX Alliance #359387 Report a problem
    7/4/2014Listed for sale$239,900+10.6%$104/sqft
    Source: RE/MAX Alliance #359387 Report a problem
    8/16/2010Sold$217,000-3.9%$94/sqft
    Source: Public Record Report a problem
    7/8/2010Price change$225,900-1.7%$98/sqft
    Source: RE/MAX PROFESSIONALS #319109 Report a problem
    5/24/2010Listed for sale$229,900+4.5%$100/sqft
    Source: RE/MAX PROFESSIONALS #319109 Report a problem
    7/17/2008Sold$220,000+511.1%$95/sqft
    Source: Public Record Report a problem
    9/15/1995Sold$36,000$16/sqft
    Source: Public Record Report a problem

    Public tax history

    YearProperty taxesTax assessment
    2025$5,338 +0.8%$127,830 +20.2%
    2024$5,295 +14.7%$106,370
    2023$4,616 -4.4%$106,370
    2022$4,827 +8.8%$106,370 +20%
    2021$4,436 -1.2%$88,660
    2020$4,491 -0.9%$88,660
    2019$4,532 +6.4%$88,660 +14%
    2018$4,258 -0.4%$77,740
    2017$4,274 +3.5%$77,740
    2016$4,130 +18.7%$77,740 +12%
    2015$3,478 $69,410
    2014$3,478 -0.5%$69,410
    2013$3,496 +9.8%$69,410 -4.3%
    2012$3,183 -0.2%$72,520
    2011$3,188 +2.4%$72,520
    2010$3,113 -7%$72,520 -7.8%
    2009$3,347 +7.7%$78,680
    2008$3,107 -35.1%$78,680
    2007$4,790 -5.2%--
    2006$5,054 +11.5%--
    2005$4,534 +0%--
    2004$4,533 +4.3%--
    2003$4,346 --
    2002$4,346 +0.8%--
    2001$4,311 +11.5%--
    2000$3,866 --
    Find assessor info on the county website

    Neighborhood: 45371

    Nearby schools

    GreatSchools rating
    Schools provided by the listing agent
    • District: Tipp City

    Source: DABR MLS. This data may not be complete. We recommend contacting the local school district to confirm school assignments for this home.

    Get a cash offer in 3 minutes
    Find out how much your home could sell for in as little as 3 minutes with a no-obligation cash offer.
    Estimated market value
    $435,200
    Get a cash offer in 3 minutes
    Find out how much your home could sell for in as little as 3 minutes with a no-obligation cash offer.
    Estimated market value
    $435,200