Skip main navigation
Sold for $540,000
  • $540,000

    873 SUSSEX DRIVE, DAVENPORT, FL 33896

    5beds
    3,221sqft
    Single Family Residence
    Built in 2007
    6,917 Square Feet Lot
    $544,100 Zestimate®
    $168/sqft
    $3,493 Estimated rent

    Home value

    $544,100

    $517,000 - $571,000

    $3,493/mo

    Zestimate® history
    Loading
    Loading...

    Owner options

    List your home for rent

    $3,493/mo

    Rent Zestimate®

    Find your next renter with Zillow Rental Manager. Plus, with online applications, you can quickly screen prospective tenants – for free.

    Learn more

    $3,493/mo

    Rent Zestimate®

    Refinance and save

    $3,923/mo

    Est. payment

    Refinancing to a lower rate could help reduce your monthly payments and save thousands over the life of the loan.

    See today's rates

    $3,923/mo

    Est. payment

    Explore your selling options

    Work with a Zillow partner agent

    Leverage their expertise and Zillow's premium Showcase listings to get your home seen by more buyers.

    Get started

    List with your own agent

    Get your home in front of millions of buyers by listing it on Zillow.

    Learn how to do it

    Sell it yourself

    Take full control of how buyers see your home on Zillow by listing For Sale by Owner (FSBO).

    List your home

    What's special

    French doorsBeautiful west facing poolVolleyball courtOpen floor planSoaking tubHuge walk in closetSeparate shower
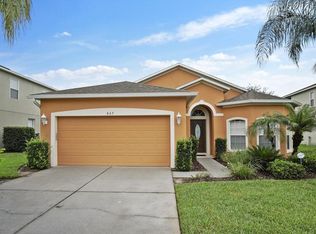
    **$10,000 CREDIT TO BUYER with accepted offer! DO not miss the opportunity to make secure this elegant home which is found in the gated community of The Shire at West Haven. Featuring 5 bedrooms and 4 bathrooms with 2 PRIMARY SUITES with PRIVATE BALCONY overlooking the conservation area to the rear. NO REAR NEIGHBORS! Enjoy the sunsets from the pool or your private screened second floor balcony. NEW WATER HEATER, NEWER AC, 2020 ROOF, NEW FLOORING - NO CARPET!! Wonderful Open floor plan on the first floor. As you enter you will notice the space and beautiful new luxury vinyl plank floors, elegant columns and light. The great room is open to the eat in kitchen and benefits from views of the pool. The kitchen with central island has Corian counters, updated cabinets and stainless appliances. There is a large bedroom and full bath on the first floor for convenience and the other 4 bedrooms are on the second floor. The elegant NEW vinyl plank staircase takes you up to the second floor where you will find 2 Primary Suites. The main/Primary suite has French doors out to the screened balcony, a huge walk in closet and bathroom with soaking tub, separate shower and dual vanities. The second primary suite also features an ensuite bathroom and French doors to the screened balcony. There are two further bedrooms and full bathroom as well as the laundry room on the second floor. This home is offered for sale fully furnished and so is perfect as a SHORT TERM RENTAL home or permanent residence - The choice is yours!. This home benefits from 2020 ROOF & SOLAR PANELS perfect for keeping electricity costs down. Relax by the beautiful west facing pool, spa and lanai and enjoy tranquil views as this home is not overlooked. The Shire also can use the small West Haven clubhouse which has a pool, volleyball court, gym and gathering room. There are great amenities included with the HOA fee such as LANDSCAPING, SECURITY GATE, BASIC CABLE & WIFI, CLUBHOUSE, TENNIS ETC. Located just a short drive from Disney and the attractions area, close to I4 access to the west coast beaches/Tampa or eastbound into downtown Orlando and Universal Studios and International Drive. Davenport and ChampionsGate offers great options for shopping, dining and movies at Posner Park Village, dining and golf at the nearby Omni resort as well as local medical facilities, vets and big box stores such as Walmart, Target, Marshalls, Lowes, BJ's etc. Come and see this home, once you do, you won't want to leave! A truly luxurious vacation or residential home come see it today! <iframe width="560" height="315" src="https://www.youtube.com/embed/pshNwP5zunc?si=LMn_euKBamKjVlBR" title="YouTube video player" frameborder="0" allow="accelerometer; autoplay; clipboard-write; encrypted-media; gyroscope; picture-in-picture; web-share" allowfullscreen></iframe>

    Zillow last checked:

    Listing updated:

    Listed by:

    Nikki Ansons 321-522-9063,

    COLDWELL BANKER RESIDENTIAL RE 407-647-1211

    Bought with:

    Esther Griller, 3256764

    BLUE CHIP INTERNATIONAL REALTY LLC

    Source: Stellar MLS,MLS#: S5094797MLS LogoOriginating MLS: Orlando Regional

    Facts & features

    Interior

    Bedrooms & bathrooms
    • Bedrooms: 5
    • Bathrooms: 4
    • Full bathrooms: 4
    Rooms
    • Room types: Dining Room, Living Room, Great Room
    Primary bedroom
    • Features: Ceiling Fan(s), Built-in Closet
    • Level: Second
    • Dimensions: 14.8x16.1
    Primary bedroom
    • Features: Dual Sinks, En Suite Bathroom, Garden Bath, Tub with Separate Shower Stall, Walk-In Closet(s)
    • Level: Second
    • Dimensions: 18.8x14.4
    Bedroom 2
    • Features: Ceiling Fan(s), Built-in Closet
    • Level: Second
    • Dimensions: 14.8x12.1
    Bedroom 3
    • Features: Ceiling Fan(s), Built-in Closet
    • Level: Second
    • Dimensions: 11x14.4
    Bathroom 4
    • Level: First
    • Dimensions: 14.4x12
    Dining room
    • Level: First
    • Dimensions: 12x9.9
    Family room
    • Level: First
    • Dimensions: 22.8x15.9
    Kitchen
    • Features: Kitchen Island, Pantry
    • Level: First
    • Dimensions: 16x17.6
    Living room
    • Features: Ceiling Fan(s)
    • Level: First
    • Dimensions: 12x15.1
    Heating
    • Central, Electric
    Cooling
    • Central Air
    Appliances
    • Included: Dishwasher, Disposal, Dryer, Electric Water Heater, Microwave, Range, Refrigerator, Washer
    • Laundry: Inside, Laundry Room, Upper Level
    Features
    • Ceiling Fan(s), Eating Space In Kitchen, High Ceilings, Kitchen/Family Room Combo, Living Room/Dining Room Combo, PrimaryBedroom Upstairs, Open Floorplan, Solid Surface Counters, Thermostat, Walk-In Closet(s)
    • Flooring: Tile, Vinyl
    • Doors: French Doors, Sliding Doors
    • Windows: Blinds, Window Treatments
    • Has fireplace: No
    • Furnished: Yes
    Interior area
    • Total structure area: 4,436
    • Total interior livable area: 3,221 sqft

    Property

    Parking
    • Total spaces: 2
    • Parking features: Driveway
    • Attached garage spaces: 2
    • Has uncovered spaces: Yes
    Features
    • Levels: Two
    • Stories: 2
    • Patio & porch: Covered, Porch, Rear Porch, Screened
    • Exterior features: Balcony, Irrigation System, Lighting, Sidewalk
    • Has private pool: Yes
    • Pool features: Gunite, Heated, In Ground, Lighting, Screen Enclosure
    • Has spa: Yes
    • Spa features: Heated, In Ground
    • Has view: Yes
    • View description: Garden, Trees/Woods
    Lot
    • Size: 6,917 Square Feet
    • Residential vegetation: Mature Landscaping
    Details
    • Parcel number: 272605701150000620
    • Zoning: SFR
    • Special conditions: None

    Construction

    Type & style
    • Home type: SingleFamily
    • Architectural style: Contemporary
    • Property subtype: Single Family Residence
    Materials
    • Block, Stucco, Wood Frame
    • Foundation: Slab
    • Roof: Shingle
    Condition
    • Completed
    • New construction: No
    • Year built: 2007
    Details
    • Builder name: Lennar

    Utilities & green energy

    • Sewer: Public Sewer
    • Water: Public
    • Utilities for property: BB/HS Internet Available, Cable Connected, Electricity Connected, Public, Sewer Connected, Sprinkler Meter, Street Lights, Underground Utilities, Water Connected

    Community & HOA

    Community
    • Features: Association Recreation - Owned, Clubhouse, Deed Restrictions, Fitness Center, Gated Community - No Guard, Pool
    • Pet fee: $0 monthly
    • Subdivision: SHIRE AT WEST HAVEN PH 01
    HOA
    • Has HOA: Yes
    • Amenities included: Cable TV, Clubhouse, Fitness Center, Gated, Pool, Tennis Court(s)
    • Services included: Cable TV, Community Pool, Maintenance Grounds, Private Road, Recreational Facilities
    • HOA fee: $275 monthly
    • HOA name: Crystal Camacho
    Location
    • Region: Davenport

    Financial & listing details

    • Price per square foot: $168/sqft
    • Tax assessed value: $479,579
    • Annual tax amount: $4,815
    • Date on market: 11/13/2023
    • Cumulative days on market: 153 days
    • Listing terms: Cash,Conventional
    • Ownership: Fee Simple
    • Total actual rent: 0
    • Electric utility on property: Yes
    • Road surface type: Asphalt

    Price history

    DateEventPrice
    5/3/2024Sold$540,000-1.8%$168/sqft
    Source: Stellar MLS #S5094797 Report a problem
    4/15/2024Pending sale$550,000$171/sqft
    Source: Stellar MLS #S5094797 Report a problem
    11/13/2023Listed for sale$550,000+49.9%$171/sqft
    Source: Stellar MLS #S5094797 Report a problem
    12/18/2020Sold$367,000-0.8%$114/sqft
    Source: Stellar MLS #O5900353 Report a problem
    10/26/2020Pending sale$369,990$115/sqft
    Source: NOBLEGATE REALTY #O5900353 Report a problem
    10/23/2020Listed for sale$369,990+17.5%$115/sqft
    Source: NOBLEGATE REALTY #O5900353 Report a problem
    7/31/2017Sold$315,000-5.9%$98/sqft
    Source: Public Record Report a problem
    5/27/2017Listed for sale$334,900-5.6%$104/sqft
    Source: RE/MAX MARKETPLACE II LLC #S4846910 Report a problem
    3/30/2017Listing removed$354,900$110/sqft
    Source: Keller Williams - Celebration #S4827581 Report a problem
    6/8/2016Price change$354,900-1.4%$110/sqft
    Source: Keller Williams - Celebration #S4827581 Report a problem
    3/2/2016Listed for sale$360,000-4%$112/sqft
    Source: KELLER WILLIAMS AT THE LAKES #S4827581 Report a problem
    12/29/2015Listing removed$375,000$116/sqft
    Source: Keller Williams - Celebration #S4822346 Report a problem
    10/28/2015Listed for sale$375,000+7.4%$116/sqft
    Source: KELLER WILLIAMS AT THE LAKES #S4822346 Report a problem
    8/1/2014Listing removed$5,070$2/sqft
    Source: Discount VACATION Rentals Online Report a problem
    5/9/2013Listed for rent$5,070$2/sqft
    Source: Discount VACATION Rentals Online Report a problem
    5/9/2013Listing removed$349,000$108/sqft
    Source: RE/MAX SHOWCASE #O5129640 Report a problem
    1/30/2013Price change$349,000-1.7%$108/sqft
    Source: RE/MAX Showcase #O5129640 Report a problem
    11/13/2012Listed for sale$354,900-20.7%$110/sqft
    Source: RE/MAX SHOWCASE #O5129640 Report a problem
    3/19/2007Sold$447,500$139/sqft
    Source: Public Record Report a problem

    Public tax history

    YearProperty taxesTax assessment
    2025$6,201 +36.5%$479,579 +22.7%
    2024$4,543 +1.9%$390,804 +3%
    2023$4,457 +2.1%$379,421 +3%
    2022$4,367 +0.8%$368,370 +17.8%
    2021$4,333 +0.2%$312,732 +1%
    2020$4,325 +2.7%$309,508 +5.8%
    2019$4,212 -8.8%$292,596 -2.3%
    2018$4,617 -2.7%$299,429 +7.3%
    2017$4,746 +10.7%$279,008 -3.8%
    2016$4,286 +2.4%$289,919 +7.3%
    2015$4,185 +7%$270,092 +10%
    2014$3,911 +12.8%$245,538 +10%
    2013$3,466 -10.8%$223,216 -11.6%
    2012$3,886 -3.4%$252,623 -2.3%
    2011$4,023 -9.1%$258,533 -7.4%
    2010$4,427 -9.1%$279,128 -3.3%
    2009$4,869 -14.7%$288,615 -20.6%
    2008$5,709 $363,565
    2007-- --
    2006$88 --
    Find assessor info on the county website

    Neighborhood: 33896

    Nearby schools

    GreatSchools rating
    Get a cash offer in 3 minutes
    Find out how much your home could sell for in as little as 3 minutes with a no-obligation cash offer.
    Estimated market value
    $544,100
    Get a cash offer in 3 minutes
    Find out how much your home could sell for in as little as 3 minutes with a no-obligation cash offer.
    Estimated market value
    $544,100