Welcome to this stunning, light-filled 3-bedroom, 2.5-bath residence in the highly desirable Evergrene community! As you enter, you're greeted by tree-lined streets, shimmering lakes, and lush preserves teeming with spectacular wildlife—true to its designation as an Audubon International Gold Signature Sanctuary. Pass through the double gates and arrive at a charming courtyard that sets the tone for this exceptional home. Step into the foyer and be captivated by breathtaking lake views from every room on the first floor. Soaring ceilings and expansive windows flood the French country-inspired space with sunlight, highlighting an open-concept layout that seamlessly connects the kitchen, living room, and dining room—all featuring brand-new flooring and trim. Double doors lead from the dining room to the courtyard, or step out to the patio to unwind while soaking in stunning Florida sunsets over your lakefront retreat. Upstairs, the luxurious primary suite awaits, complete with a spacious balcony perfect for savoring morning coffee. The en-suite bathroom boasts dual sinks, a shower, an oversized tub, and a generous walk-in closet with built-ins. Two additional large guest bedrooms, a full bathroom, and a convenient upstairs laundry room round out the second floor. This home also offers an oversized two-car garage with ample storage and accordion hurricane shutters for effortless storm preparation. The crown jewel of Evergrene is its resort-style amenities: a hotel-inspired pool, two lakefront hot tubs, outdoor dining at the tiki hut, pickleball, tennis, and basketball courts, a state-of-the-art fitness center with cardio and aerobic rooms, locker facilities, beach volleyball, a fishing and birdwatching pier, plus a children's playground, splash park, and dedicated kids' room. Stay engaged year-round with a vibrant social calendar filled with community events. Schedule your tour today and discover why Evergrene is more than a home, it's a lifestyle.
Sold for $875,000
$875,000
873 Taft Court, Palm Beach Gardens, FL 33410
3beds
2,241sqft
Single Family Residence
Built in 2005
-- sqft lot
$890,000 Zestimate®
$390/sqft
$5,283 Estimated rent
Home value
$890,000
$792,000 - $997,000
$5,283/mo
Zestimate® history
Owner options
List your home for rent
$5,283/mo
Rent Zestimate®
Find your next renter with Zillow Rental Manager. Plus, with online applications, you can quickly screen prospective tenants – for free.
$5,283/mo
Rent Zestimate®
Refinance and save
$6,554/mo
Est. payment
Refinancing to a lower rate could help reduce your monthly payments and save thousands over the life of the loan.
$6,554/mo
Est. payment
Explore your selling options
Work with a Zillow partner agent
Leverage their expertise and Zillow's premium Showcase listings to get your home seen by more buyers.
Get startedList with your own agent
Get your home in front of millions of buyers by listing it on Zillow.
Learn how to do itSell it yourself
Take full control of how buyers see your home on Zillow by listing For Sale by Owner (FSBO).
List your homeWhat's special
Zillow last checked:
Listing updated:
Listed by:
Racee Francis 561-512-5196,
Nugget Realty
Bought with:
Nancy Cheng, 3368922
Coldwell Banker Realty
Source: BeachesMLS,MLS#: R11071252 Originating MLS: BeachesMLS
Originating MLS: BeachesMLSFacts & features
Interior
Bedrooms & bathrooms
- Bedrooms: 3
- Bathrooms: 3
- Full bathrooms: 2
- 1/2 bathrooms: 1
- Main level bathrooms: 1
Primary bedroom
- Level: Upper
- Area: 182
- Dimensions: 14 X 13
Primary bedroom
- Level: Upper
- Area: 182
- Dimensions: 14 X 13
Kitchen
- Level: Main
- Area: 216
- Dimensions: 18 X 12
Kitchen
- Level: Main
- Area: 216
- Dimensions: 18 X 12
Living room
- Level: Main
- Area: 240
- Dimensions: 20 X 12
Living room
- Level: Main
- Area: 240
- Dimensions: 20 X 12
Heating
- Central, Electric
Cooling
- Central Air, Electric
Appliances
- Included: Dryer, Dishwasher, Gas Water Heater, Microwave, Oven, Refrigerator, Water Heater, Washer
- Laundry: Inside
Features
- Bathtub, Cathedral Ceiling(s), Dining Area, Separate/Formal Dining Room, Dual Sinks, Entrance Foyer, Split Bedrooms, Soaking Tub, Separate Shower, Upper Level Primary, Vaulted Ceiling(s), Walk-In Closet(s)
- Flooring: Carpet, Vinyl
Interior area
- Total structure area: 3,329
- Total interior livable area: 2,241 sqft
Property
Parking
- Total spaces: 2
- Parking features: Attached, Garage, Garage Door Opener
- Attached garage spaces: 2
Features
- Levels: Two
- Stories: 2
- Entry location: Entry Level Living Area Y
- Pool features: Association
- On waterfront: Yes
- Waterfront features: Lake Front
Details
- Parcel number: 52424125110000280
- Zoning: RES
Construction
Type & style
- Home type: SingleFamily
- Property subtype: Single Family Residence
Materials
- Block, Concrete, Stucco
- Roof: Barrel
Condition
- Resale
- New construction: No
- Year built: 2005
Utilities & green energy
- Electric: 3 Phase
- Sewer: Public Sewer
- Water: Public
- Utilities for property: Cable Available, Natural Gas Available, Sewer Available, Water Available
Community & HOA
Community
- Features: Home Owners Association, Gated, Property Manager On-Site, Street Lights
- Security: Gated with Guard, Gated Community
- Subdivision: EVERGRENE
HOA
- Has HOA: Yes
- Amenities included: Basketball Court, Cabana, Clubhouse, Fitness Center, Playground, Pickleball, Pool, Restaurant, Spa/Hot Tub, Tennis Court(s), Trail(s)
- Services included: Common Areas, Maintenance Grounds, Security
- HOA fee: $578 monthly
Location
- Region: Palm Beach Gardens
Financial & listing details
- Price per square foot: $390/sqft
- Tax assessed value: $812,292
- Annual tax amount: $7,411
- Date on market: 3/13/2025
- Cumulative days on market: 5 days
- Listing terms: Cash,Conventional,VA Loan
Price history
| Date | Event | Price |
|---|---|---|
| 4/29/2025 | Sold | $875,000-2.7%$390/sqft |
Source:  BeachesMLS #R11071252 Report a problem BeachesMLS #R11071252 Report a problem | ||
| 3/13/2025 | Listed for sale | $899,000+95.9%$401/sqft |
Source: BeachesMLS #RX-11071252 Report a problem | ||
| 10/20/2018 | Listing removed | $3,050$1/sqft |
Source: Island Bridge Realty #RX-10466607 Report a problem | ||
| 10/7/2018 | Price change | $3,050-7.6%$1/sqft |
Source: Island Bridge Realty #RX-10466607 Report a problem | ||
| 10/3/2018 | Listed for rent | $3,300-7%$1/sqft |
Source: Island Bridge Realty #RX-10466607 Report a problem | ||
| 10/2/2018 | Listing removed | $459,000$205/sqft |
Source: RE/MAX OCEAN PROPERTIES #RX-10437540 Report a problem | ||
| 9/25/2018 | Pending sale | $459,000+3.1%$205/sqft |
Source: RE/MAX OCEAN PROPERTIES #RX-10437540 Report a problem | ||
| 9/19/2018 | Sold | $445,000-3.1%$199/sqft |
Source: BeachesMLS #R10437540 Report a problem | ||
| 7/5/2018 | Price change | $459,000-2.1%$205/sqft |
Source: RE/MAX Ocean Properties #RX-10437540 Report a problem | ||
| 6/7/2018 | Listing removed | $3,550$2/sqft |
Source: RE/MAX Ocean Properties #RX-10413818 Report a problem | ||
| 6/7/2018 | Listed for sale | $469,000-4%$209/sqft |
Source: RE/MAX Ocean Properties #RX-10437540 Report a problem | ||
| 5/7/2018 | Price change | $3,550-2.7%$2/sqft |
Source: RE/MAX Ocean Properties #RX-10413818 Report a problem | ||
| 3/15/2018 | Listed for rent | $3,650+14.1%$2/sqft |
Source: RE/MAX Ocean Properties #RX-10413818 Report a problem | ||
| 3/5/2017 | Listing removed | $3,200$1/sqft |
Source: Re/Max Ocean Properties #RX-10262579 Report a problem | ||
| 2/7/2017 | Listed for rent | $3,200-4.5%$1/sqft |
Source: Re/Max Ocean Properties #RX-10262579 Report a problem | ||
| 8/29/2016 | Listing removed | $3,350+17.5%$1/sqft |
Source: Re/Max Ocean Properties #RX-10262579 Report a problem | ||
| 2/7/2015 | Listing removed | $2,850$1/sqft |
Source: RE/MAX Ocean Properties #RX-10102961 Report a problem | ||
| 1/17/2015 | Listed for rent | $2,850$1/sqft |
Source: RE/MAX Ocean Properties #RX-10102961 Report a problem | ||
| 10/21/2005 | Sold | $488,500$218/sqft |
Source: Public Record Report a problem | ||
Public tax history
| Year | Property taxes | Tax assessment |
|---|---|---|
| 2025 | $7,638 +3.1% | $448,181 +2.9% |
| 2024 | $7,410 +1.9% | $435,550 +3% |
| 2023 | $7,269 +0.3% | $422,864 +3% |
| 2022 | $7,245 -0.7% | $410,548 +3% |
| 2021 | $7,294 +0.8% | $398,590 +1.4% |
| 2020 | $7,239 +1.3% | $393,087 +2.3% |
| 2019 | $7,144 | $384,249 -2.7% |
| 2018 | $7,144 -10.5% | $394,960 |
| 2017 | $7,985 -1.8% | $394,960 +3.3% |
| 2016 | $8,134 +0.8% | $382,393 -0.7% |
| 2015 | $8,070 +2.3% | $385,276 +8.7% |
| 2014 | $7,886 +9.1% | $354,522 +10% |
| 2013 | $7,227 +6.3% | $322,293 +8.3% |
| 2012 | $6,798 +2.7% | $297,685 +5.1% |
| 2011 | $6,616 +1.9% | $283,290 +2.7% |
| 2010 | $6,493 -11.8% | $275,758 -16.9% |
| 2009 | $7,363 -5.6% | $331,674 -13.5% |
| 2008 | $7,802 +0.6% | $383,314 -0.5% |
| 2007 | $7,755 -14.8% | $385,130 -9.2% |
| 2006 | $9,104 | $424,063 +417.1% |
| 2005 | -- | $82,000 |
| 2004 | -- | -- |
Find assessor info on the county website
Neighborhood: Evergrene
Nearby homes
- $1,126,8003 bd3 ba2.4k sqft871 Taft Ct, Palm Beach Gardens, FL 33410Off Market
- $1,081,9004 bd3 ba2.5k sqft875 Taft Ct, Palm Beach Gardens, FL 33410Off Market
- $1,176,1004 bd3 ba3.7k sqft869 Taft Ct, Palm Beach Gardens, FL 33410Off Market

- $1,056,7003 bd2 ba2.3k sqft877 Taft Ct, Palm Beach Gardens, FL 33410Off Market
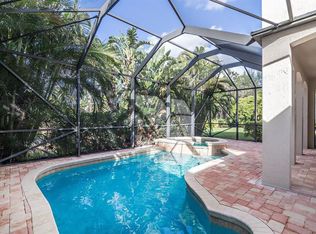
- $963,3003 bd2 ba2.3k sqft872 Taft Ct, Palm Beach Gardens, FL 33410Off Market
- $1,164,4003 bd3 ba2.7k sqft867 Taft Ct, Palm Beach Gardens, FL 33410Off Market
- $1,125,1004 bd4 ba2.7k sqft874 Taft Ct, Palm Beach Gardens, FL 33410Off Market
- $1,072,9004 bd4 ba2.7k sqft870 Taft Ct, Palm Beach Gardens, FL 33410Off Market
Nearby schools
GreatSchools rating
- 10/10Marsh Pointe Elementary SchoolGrades: PK-5Distance: 2.2 mi
- 8/10Watson B. Duncan Middle SchoolGrades: 6-8Distance: 2.1 mi
- 6/10William T. Dwyer High SchoolGrades: PK,9-12Distance: 0.6 mi
Get a cash offer in 3 minutes
Find out how much your home could sell for in as little as 3 minutes with a no-obligation cash offer.
Estimated market value
$890,000
Get a cash offer in 3 minutes
Find out how much your home could sell for in as little as 3 minutes with a no-obligation cash offer.
Estimated market value
$890,000
- Florida
- Palm Beach County
- Palm Beach Gardens
- 33410
- Evergrene
- 873 Taft Court
Nearby cities
Nearby neighborhoods
Nearby zip codes
Other Palm Beach Gardens Topics
- Apartments for Rent in 33410
- Houses for Sale in 33410
- Houses for Rent in 33410
- 33410 Real Estate
- Palm Beach Gardens Condos
- Houses for Sale in Palm Beach Gardens
- Newest Listings in Palm Beach Gardens
- Palm Beach Gardens Home Values
- Palm Beach Gardens Real Estate Agents
- Palm Beach Gardens Refinance
- Palm Beach Gardens Mortgage Rates
