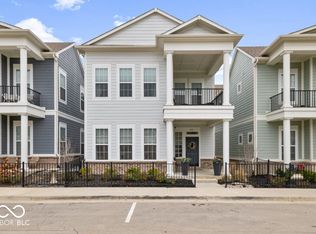
Just like new!! Beautiful David Weekly Startex Model with inviting front porch in Gramercy West. Walkable to Downtown Carmel, enjoy lots of restaurants and retail shops, Farmers Market, Paladium, The Monon Trail, Theater. Take advantage of all the upgrades seller put into this home. Chef's Kitchen with upgraded cabinets with soft close and spacious walk in pantry. Extra Wide 32" doors throughout, Upgraded bathrooms with 42" cabinets, Upgraded wood staircase and banisters. Blinds throughout home. Primary suite with tray ceiling, bath with dual sinks, walk in shower with tiled flooring, California Closet symmetrical for his and hers including tie and belt rack, jewelry area, mirror. Beds 2 and 3 both also offer California Closet systems. Laundry Room up for convenience offering cabinetry, folding table and drying rack. All bedrooms with ceiling fans. Scratch Resistant Paint. Side patio fenced in, sellers added 68 sq feet to the side patio. Front yard with wrought iron fence with gate. All new landscaping. Hanging Storage racks in Garage Stay. Even though home is basically brand new sellers did a pre-inspection to ensure that home is ready to sell. No surprises during inspection period. Inspection report available upon request. Neighborhood offers a pool, lots of walking paths and large green spaces, pond, outdoor fitness area.
Sold
$532,000
873 Templeton Dr, Carmel, IN 46032
3beds
2,000sqft
Residential, Single Family Residence
Built in 2021
2,178 Square Feet Lot
$541,800 Zestimate®
$266/sqft
$2,825 Estimated rent
Home value
$541,800
$515,000 - $569,000
$2,825/mo
Zestimate® history
Owner options
List your home for rent
$2,825/mo
Rent Zestimate®
Find your next renter with Zillow Rental Manager. Plus, with online applications, you can quickly screen prospective tenants – for free.
$2,825/mo
Rent Zestimate®
Refinance and save
$3,514/mo
Est. payment
Refinancing to a lower rate could help reduce your monthly payments and save thousands over the life of the loan.
$3,514/mo
Est. payment
Explore your selling options
Work with a Zillow partner agent
Leverage their expertise and Zillow's premium Showcase listings to get your home seen by more buyers.
Get startedList with your own agent
Get your home in front of millions of buyers by listing it on Zillow.
Learn how to do itSell it yourself
Take full control of how buyers see your home on Zillow by listing For Sale by Owner (FSBO).
List your homeWhat's special
All new landscapingInviting front porchBath with dual sinksScratch resistant paintSide patio fenced inSpacious walk in pantryBlinds throughout home
Zillow last checked:
Listing updated:
Listed by:
Shelly Walters-Cifelli 317-201-2601,
F.C. Tucker Company
Bought with:
Michelle Armstrong
Encore Sotheby's International
Source: MIBOR as distributed by MLS GRID,MLS#: 22081664
Facts & features
Interior
Bedrooms & bathrooms
- Bedrooms: 3
- Bathrooms: 3
- Full bathrooms: 2
- 1/2 bathrooms: 1
- Main level bathrooms: 1
Primary bedroom
- Level: Upper
- Area: 210 Square Feet
- Dimensions: 15x14
Bedroom 2
- Level: Upper
- Area: 154 Square Feet
- Dimensions: 14x11
Bedroom 3
- Level: Upper
- Area: 120 Square Feet
- Dimensions: 12x10
Breakfast room
- Level: Main
- Area: 140 Square Feet
- Dimensions: 14x10
Family room
- Level: Main
- Area: 192 Square Feet
- Dimensions: 16x12
Kitchen
- Level: Main
- Area: 90 Square Feet
- Dimensions: 10x9
Laundry
- Level: Upper
- Area: 144 Square Feet
- Dimensions: 12x12
Loft
- Level: Upper
- Area: 96 Square Feet
- Dimensions: 12x8
Heating
- Natural Gas
Cooling
- Central Air
Appliances
- Included: Gas Cooktop, Dishwasher, Down Draft, Disposal, Gas Water Heater, Humidifier, Exhaust Fan, Oven, Double Oven, Refrigerator
- Laundry: Laundry Room
Features
- Breakfast Bar, Tray Ceiling(s), Kitchen Island, Ceiling Fan(s), High Speed Internet, Eat-in Kitchen, Wired for Data, Pantry, Walk-In Closet(s)
- Windows: Wood Work Painted
- Has basement: No
Interior area
- Total structure area: 2,000
- Total interior livable area: 2,000 sqft
Property
Parking
- Total spaces: 2
- Parking features: Attached
- Attached garage spaces: 2
- Details: Garage Parking Other(Garage Door Opener, Guest Street Parking)
Features
- Levels: Two
- Stories: 2
- Patio & porch: Covered, Patio
- Fencing: Fenced,Fence Complete,Wrought Iron
Lot
- Size: 2,178 Square Feet
- Features: Sidewalks, Storm Sewer
Details
- Parcel number: 291031005037000018
- Special conditions: None
- Horse amenities: None
Construction
Type & style
- Home type: SingleFamily
- Architectural style: Craftsman
- Property subtype: Residential, Single Family Residence
Materials
- Cement Siding
- Foundation: Slab
Condition
- New construction: No
- Year built: 2021
Details
- Builder name: David Weekly
Utilities & green energy
- Electric: 100 Amp Service
- Water: Public
- Utilities for property: Electricity Connected, Sewer Connected, Water Connected
Community & HOA
Community
- Subdivision: Gramercy West
HOA
- Has HOA: Yes
- Amenities included: Management, Snow Removal
- Services included: Entrance Common, Management, Snow Removal
- HOA fee: $250 quarterly
- HOA phone: 317-875-5600
Location
- Region: Carmel
Financial & listing details
- Price per square foot: $266/sqft
- Tax assessed value: $457,400
- Annual tax amount: $5,008
- Date on market: 2/2/2026
- Cumulative days on market: 9 days
- Electric utility on property: Yes
Price history
| Date | Event | Price |
|---|---|---|
| 3/24/2026 | Sold | $532,000-2.4%$266/sqft |
Source:  MIBOR as distributed by MLS GRID #22081664 Report a problem MIBOR as distributed by MLS GRID #22081664 Report a problem | ||
| 2/10/2026 | Pending sale | $545,000$273/sqft |
Source: MIBOR as distributed by MLS GRID #22081664 Report a problem | ||
| 2/2/2026 | Listed for sale | $545,000$273/sqft |
Source: MIBOR as distributed by MLS GRID #22081664 Report a problem | ||
Public tax history
| Year | Property taxes | Tax assessment |
|---|---|---|
| 2025 | $5,008 +12.4% | $457,400 +1.8% |
| 2024 | $4,455 +4.5% | $449,100 +7.9% |
| 2023 | $4,263 | $416,300 +10.9% |
| 2022 | -- | $375,500 +62483.3% |
| 2021 | $12 +1% | $600 |
| 2020 | $12 | $600 |
| 2019 | -- | $600 |
Find assessor info on the county website
Neighborhood: 46032
Nearby homes
- $547,200-- bd2 ba1.8k sqft863 Templeton Dr, Carmel, IN 46032Off Market
- $526,600-- bd2 ba1.9k sqft883 Templeton Dr, Carmel, IN 46032Off Market
- $517,1003 bd2 ba2.1k sqft853 Templeton Dr, Carmel, IN 46032Off Market

- $495,0003 bd3 ba2.1k sqft893 Templeton Dr, Carmel, IN 46032Sold
- $409,3003 bd2 ba1.7k sqft862 Kinzer Ave, Carmel, IN 46032Off Market
- $517,9003 bd3 ba2.1k sqft843 Templeton Dr, Carmel, IN 46032Off Market
- $323,7003 bd2 ba1.1k sqft858 Kinzer Ave, Carmel, IN 46032Off Market
- $517,8003 bd3 ba1.9k sqft903 Templeton Dr, Carmel, IN 46032Off Market
Nearby schools
GreatSchools rating
- 8/10Mohawk Trails Elementary SchoolGrades: PK-5Distance: 1 mi
- 8/10Clay Middle SchoolGrades: 6-8Distance: 2 mi
- 10/10Carmel High SchoolGrades: 9-12Distance: 0.8 mi
Schools provided by the listing agent
- Elementary: Mohawk Trails Elementary School
- Middle: Clay Middle School
- High: Carmel High School
Source: MIBOR as distributed by MLS GRID. This data may not be complete. We recommend contacting the local school district to confirm school assignments for this home.
Get a cash offer in 3 minutes
Find out how much your home could sell for in as little as 3 minutes with a no-obligation cash offer.
Estimated market value
$541,800
Get a cash offer in 3 minutes
Find out how much your home could sell for in as little as 3 minutes with a no-obligation cash offer.
Estimated market value
$541,800
- Indiana
- Hamilton County
- Carmel
- 46032
- 873 Templeton Dr
Nearby cities
Nearby neighborhoods
Nearby zip codes
Other Carmel Topics
