Skip main navigation
Sold for $1,350,000
  • Listing Provided by: Country Queen Real Estate
    Bought with: AMERIWAY REALTY
    $1,350,000

    873 Terrace Ln W Unit 4, Diamond Bar, CA 91765

    4beds
    2,420sqft
    Townhouse
    Built in 2008
    0.46 Acres Lot
    $1,333,000 Zestimate®
    $558/sqft
    $4,541 Estimated rent

    Home value

    $1,333,000

    $1.25M - $1.43M

    $4,541/mo

    Zestimate® history
    Loading
    Loading...

    Owner options

    List your home for rent

    $4,541/mo

    Rent Zestimate®

    Find your next renter with Zillow Rental Manager. Plus, with online applications, you can quickly screen prospective tenants – for free.

    Learn more

    $4,541/mo

    Rent Zestimate®

    Refinance and save

    $8,680/mo

    Est. payment

    Refinancing to a lower rate could help reduce your monthly payments and save thousands over the life of the loan.

    See today's rates

    $8,680/mo

    Est. payment

    Explore your selling options

    Work with a Zillow partner agent

    Leverage their expertise and Zillow's premium Showcase listings to get your home seen by more buyers.

    Get started

    List with your own agent

    Get your home in front of millions of buyers by listing it on Zillow.

    Learn how to do it

    Sell it yourself

    Take full control of how buyers see your home on Zillow by listing For Sale by Owner (FSBO).

    List your home

    What's special

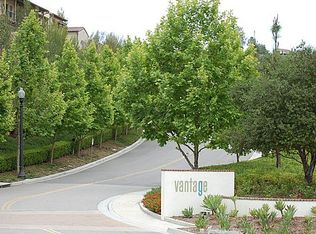
    Location, location, location — plus the view, view, view! 873 Terrace Lane West Unit #4 offers a prime location in one of the safest communities for your family. This luxury tri-level home, situated in the highly acclaimed gated community of Vantage Terrace, features an expansive 180-degree view of the city. You'll also enjoy the benefits of living in the award-winning Walnut Valley School District. Step into an entryway that opens to soaring ceilings and an open-concept layout, featuring a spacious living room, dining area, and a gourmet kitchen with a center island. This home offers four en-suite bedrooms, plus a main-level powder room. There are en-suite bedrooms on each level, with one bedroom and a full bathroom conveniently located on the main floor perfect for guests or multi-generational living. Highlights include indoor laundry, recessed lighting, and ample cabinet space. Recent upgrades: • Brand new luxury laminate flooring throughout • Fresh interior paint, enhancing brightness and openness • New dishwasher, microwave, hood, and gas range on the main floor The open kitchen boasts an island with built-in appliances, stainless steel appliances, granite counters, wood shutters, a separate tub and shower. Upstairs features an elegant master bedroom with a walk-in closet and dual sinks. The view from the master bedroom is truly breathtaking enjoy stunning sunrises, sunsets, and panoramic city views. Across from the master bedroom is an additional guest suite, providing comfort and privacy. On the same level, there's a versatile loft space that can be used as a home office or a cozy library. The generous two-car garage also offers ample space for extra storage. Experience comfortable luxury and live the life you've always imagined. As a Vantage Terrace homeowner, you will be a member of the Master Association. Resort-style amenities include a fireplace in the courtyard, a clubhouse, a swimming pool, a built-in BBQ area, a lounging space, and a private, park-like setting with bench areas—plus ample visitor parking. This home is literally within walking distance to Target, Starbucks, and a variety of restaurants. It’s also conveniently located with easy access to the 60 and 57 freeways and major shopping centers. Nearby colleges include Cal Poly Pomona. Downtown Los Angeles is just 25 minutes away. Come see this beautiful home in the highly desirable Vantage community. No Mello-Roo's tax. Don’t miss out schedule your visit today before it’s SOLD!

    Zillow last checked:

    Listing updated:

    Listing Provided by:

    Lucy Xu DRE #01924903 626-327-1866,

    Country Queen Real Estate

    Bought with:

    Jenny Tsao, DRE #01242634

    AMERIWAY REALTY

    Source: CRMLS,MLS#: TR25171849MLS LogoOriginating MLS: California Regional MLS

    Facts & features

    Interior

    Bedrooms & bathrooms
    • Bedrooms: 4
    • Bathrooms: 5
    • Full bathrooms: 4
    • 1/2 bathrooms: 1
    • Main level bathrooms: 2
    • Main level bedrooms: 1
    Primary bedroom
    • Features: Primary Suite
    Primary bedroom
    • Features: Main Level Primary
    Bedroom
    • Features: Bedroom on Main Level
    Bathroom
    • Features: Bathtub, Separate Shower, Tub Shower
    Kitchen
    • Features: Granite Counters, Kitchen Island, Kitchen/Family Room Combo
    Heating
    • Central
    Cooling
    • Central Air
    Appliances
    • Included: Dishwasher, Gas Cooktop, Disposal, Gas Oven, Gas Range, Gas Water Heater, Microwave, Range Hood, Vented Exhaust Fan, Water Heater
    • Laundry: Washer Hookup, Gas Dryer Hookup, Inside, Laundry Room
    Features
    • Breakfast Bar, Balcony, Separate/Formal Dining Room, Eat-in Kitchen, Granite Counters, High Ceilings, Open Floorplan, Recessed Lighting, Bedroom on Main Level, Main Level Primary, Primary Suite, Walk-In Closet(s)
    • Flooring: Tile, Vinyl
    • Doors: French Doors
    • Has fireplace: No
    • Fireplace features: None
    • Common walls with other units/homes: 1 Common Wall,End Unit
    Interior area
    • Total interior livable area: 2,420 sqft

    Property

    Parking
    • Total spaces: 2
    • Parking features: Direct Access, Garage, Garage Door Opener
    • Attached garage spaces: 2
    Accessibility
    • Accessibility features: Accessible Doors
    Features
    • Levels: Three Or More
    • Stories: 3
    • Entry location: 1
    • Patio & porch: Open, Patio
    • Pool features: Community, Association
    • Has spa: Yes
    • Spa features: Association, Community
    • Fencing: Wrought Iron
    • Has view: Yes
    • View description: City Lights, Hills, Mountain(s)
    Lot
    • Size: 0.46 Acres
    • Features: Corner Lot
    Details
    • Parcel number: 8293045156
    • Special conditions: Standard

    Construction

    Type & style
    • Home type: Townhouse
    • Property subtype: Townhouse
    • Attached to another structure: Yes
    Materials
    • Drywall, Stucco, Copper Plumbing
    • Foundation: Slab
    • Roof: Tile
    Condition
    • Turnkey
    • New construction: No
    • Year built: 2008

    Utilities & green energy

    • Sewer: Public Sewer
    • Water: Public
    • Utilities for property: Electricity Available, Natural Gas Available, Water Available

    Community & neighborhood

    Security
    • Security features: Carbon Monoxide Detector(s), Fire Sprinkler System, Security Gate, Smoke Detector(s)
    Community
    • Community features: Curbs, Suburban, Sidewalks, Pool
    Location
    • Region: Diamond Bar

    HOA & financial

    HOA
    • Has HOA: Yes
    • HOA fee: $248 monthly
    • Amenities included: Fire Pit, Meeting Room, Outdoor Cooking Area, Barbecue, Picnic Area, Pool, Pets Allowed, Recreation Room, Spa/Hot Tub
    • Association name: Vantage Master
    • Association phone: 800-400-2284
    • Second HOA fee: $169 monthly
    • Second association name: Vantage Townhomes

    Other

    Other facts
    • Listing terms: Cash,Cash to New Loan,Conventional

    Price history

    DateEventPrice
    9/23/2025Listing removed$5,300$2/sqft
    Source: Zillow Rentals Report a problem
    9/18/2025Listed for rent$5,300$2/sqft
    Source: Zillow Rentals Report a problem
    9/17/2025Listing removed$5,300$2/sqft
    Source: CRMLS #TR25197420 Report a problem
    9/8/2025Listed for rent$5,300$2/sqft
    Source: CRMLS #TR25197420 Report a problem
    9/4/2025Sold$1,350,000+0%$558/sqft
    Source: CRMLS #TR25171849 Report a problem
    8/30/2025Pending sale$1,349,888$558/sqft
    Source: CRMLS #TR25171849 Report a problem
    8/19/2025Contingent$1,349,888$558/sqft
    Source: CRMLS #TR25171849 Report a problem
    8/8/2025Listed for sale$1,349,888+41.9%$558/sqft
    Source: CRMLS #TR25171849 Report a problem
    6/24/2016Sold$951,000$393/sqft
    Source: Public Record Report a problem

    Public tax history

    YearProperty taxesTax assessment
    2025$14,018 +4.7%$1,125,785 +2%
    2024$13,391 +2.5%$1,103,711 +2%
    2023$13,066 +2.1%$1,082,070 +2%
    2022$12,796 +2%$1,060,854 +2%
    2021$12,551 +1.3%$1,040,054 +1%
    2020$12,390 $1,029,391 +2%
    2019$12,390 +5.5%$1,009,208 +2%
    2018$11,741 $989,420 +2%
    2017$11,741 +4.9%$970,020 +19.3%
    2016$11,196 +20.5%$813,100
    2015$9,289 -0.4%$813,100 +3.8%
    2014$9,322 $783,000 +13.5%
    2012-- $690,100 +14.6%
    2011-- $602,000
    2010-- $602,000 -11.2%
    2009-- $677,600 -14.9%
    2008-- $796,110

    Find assessor info on the county website

    Neighborhood: 91765

    Nearby schools

    GreatSchools rating
    Schools provided by the listing agent
    • Elementary: Maple Hill
    • Middle: Chaparral
    • High: Diamond Bar

    Source: CRMLS. This data may not be complete. We recommend contacting the local school district to confirm school assignments for this home.

    Get a cash offer in 3 minutes
    Find out how much your home could sell for in as little as 3 minutes with a no-obligation cash offer.
    Estimated market value
    $1,333,000
    Get a cash offer in 3 minutes
    Find out how much your home could sell for in as little as 3 minutes with a no-obligation cash offer.
    Estimated market value
    $1,333,000