Skip main navigation
Sold for $403,000
  • $403,000

    873 W STERLING Place, Chandler, AZ 85225

    3beds
    2baths
    1,494sqft
    Townhouse
    Built in 1983
    4,247 Square Feet Lot
    $398,700 Zestimate®
    $270/sqft
    $2,091 Estimated rent

    Home value

    $398,700

    $363,000 - $439,000

    $2,091/mo

    Zestimate® history
    Loading
    Loading...

    Owner options

    List your home for rent

    $2,091/mo

    Rent Zestimate®

    Find your next renter with Zillow Rental Manager. Plus, with online applications, you can quickly screen prospective tenants – for free.

    Learn more

    $2,091/mo

    Rent Zestimate®

    Refinance and save

    $2,483/mo

    Est. payment

    Refinancing to a lower rate could help reduce your monthly payments and save thousands over the life of the loan.

    See today's rates

    $2,483/mo

    Est. payment

    Explore your selling options

    Work with a Zillow partner agent

    Leverage their expertise and Zillow's premium Showcase listings to get your home seen by more buyers.

    Get started

    List with your own agent

    Get your home in front of millions of buyers by listing it on Zillow.

    Learn how to do it

    Sell it yourself

    Take full control of how buyers see your home on Zillow by listing For Sale by Owner (FSBO).

    List your home

    What's special

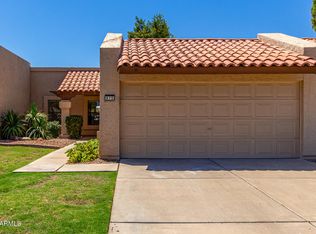
    Covered patioAbundance of natural lightRaised plantersUpdated cabinetryCharming bonus roomGranite countertopsWalk-in tile shower
    Welcome to this beautifully maintained single-level townhome, lives like a single family home, nestled in a highly desirable area of Chandler. This inviting 3-bedroom, 2-bathroom home offers a thoughtful layout and charming updates throughout. Step inside to find newer laminate flooring that flows seamlessly, creating a warm and welcoming atmosphere. The spacious great room is ideal for hosting family and friends, while the kitchen is both stylish and functional—with updated cabinetry, granite countertops, newer appliances, and a perfect view into the dining and living areas, keeping you connected to the conversation. Vaulted ceilings in the dining room allow for an abundance of natural light, enhancing the open and airy feel of the space. Two guest bedrooms share an updated hall bathroom, while the generously sized primary suite offers a private exit to the backyard, a walk-in tile shower, dual sinks, and a two wall closets. Just off the dining area, you'll find a charming bonus room, an ideal spot to unwind with a good book or enjoy a quiet movie night. Step outside to your private, easy-to-maintain backyard, featuring a covered patio, raised planters, and a sunny space perfect for relaxation. HVAC was recently inspected and given a cean bill of health. Roof was recently re-coated with a transferable warranty. Enjoy the convenience of being just a short walk from the community pool and putting green. Less than 15 minutes to downtown Chandler, Tempe, Gilbert and Mesa and 20 minutes to Sky Harbor. Easy access to top-rated schools, shopping, dining, and freeways, this lovely home offers comfort, convenience, and a wonderful lifestyle.

    Zillow last checked:

    Listing updated:

    Listed by:

    Kirk A DeSpain 602-989-1755,

    Call Realty, Inc.

    Bought with:

    David Sims, SA580276000

    Realty ONE Group

    Source: ARMLS,MLS#: 6852212MLS Logo

    Facts & features

    Interior

    Bedrooms & bathrooms
    • Bedrooms: 3
    • Bathrooms: 2
    Heating
    • Electric
    Cooling
    • Central Air, Ceiling Fan(s)
    Features
    • High Speed Internet, Granite Counters, Double Vanity, Eat-in Kitchen, Vaulted Ceiling(s), 3/4 Bath Master Bdrm
    • Flooring: Laminate
    • Windows: Double Pane Windows
    • Has basement: No
    • Common walls with other units/homes: Two Common Walls
    Interior area
    • Total structure area: 1,494
    • Total interior livable area: 1,494 sqft

    Property

    Parking
    • Total spaces: 4
    • Parking features: Garage Door Opener, Direct Access
    • Garage spaces: 2
    • Uncovered spaces: 2
    Features
    • Stories: 1
    • Patio & porch: Covered, Patio
    • Spa features: None
    • Fencing: Block
    Lot
    • Size: 4,247 Square Feet
    • Features: Sprinklers In Rear, Sprinklers In Front, Grass Front, Auto Timer H2O Front, Auto Timer H2O Back
    Details
    • Parcel number: 30290169

    Construction

    Type & style
    • Home type: Townhouse
    • Architectural style: Territorial/Santa Fe
    • Property subtype: Townhouse
    • Attached to another structure: Yes
    Materials
    • Stucco, Wood Frame, Painted
    • Roof: Tile,Built-Up
    Condition
    • Year built: 1983

    Utilities & green energy

    • Sewer: Public Sewer
    • Water: City Water

    Community & HOA

    Community
    • Features: Biking/Walking Path
    • Subdivision: SUNRIDGE TOWNHOMES
    HOA
    • Has HOA: Yes
    • Services included: Maintenance Grounds
    • HOA fee: $150 monthly
    • HOA name: Sunridge Townhomes
    • HOA phone: 480-545-1745
    Location
    • Region: Chandler

    Financial & listing details

    • Price per square foot: $270/sqft
    • Tax assessed value: $357,100
    • Annual tax amount: $1,679
    • Date on market: 10/9/2025
    • Cumulative days on market: 48 days
    • Listing terms: Cash,Conventional,FHA,VA Loan
    • Ownership: Fee Simple

    Price history

    DateEventPrice
    7/30/2025Sold$403,000-1.6%$270/sqft
    Source: ARMLS #6852212 Report a problem
    6/19/2025Pending sale$409,700$274/sqft
    Source: ARMLS #6852212 Report a problem
    5/15/2025Price change$409,700+2.7%$274/sqft
    Source: ARMLS #6852212 Report a problem
    5/9/2025Price change$399,000-3.9%$267/sqft
    Source: ARMLS #6852212 Report a problem
    4/22/2025Pending sale$415,000$278/sqft
    Source: ARMLS #6852212 Report a problem
    4/22/2025Price change$415,000+4%$278/sqft
    Source: ARMLS #6852212 Report a problem
    4/16/2025Listed for sale$399,000+2.3%$267/sqft
    Source: ARMLS #6852212 Report a problem
    11/30/2022Sold$390,000+1.3%$261/sqft
    Source: ARMLS #6467811 Report a problem
    11/3/2022Pending sale$385,000$258/sqft
    Source: ARMLS #6467811 Report a problem
    10/28/2022Price change$385,000-2.5%$258/sqft
    Source: ARMLS #6467811 Report a problem
    10/20/2022Pending sale$395,000$264/sqft
    Source: ARMLS #6467811 Report a problem
    10/15/2022Listed for sale$395,000$264/sqft
    Source: ARMLS #6467811 Report a problem
    10/5/2022Pending sale$395,000$264/sqft
    Source: ARMLS #6467811 Report a problem
    9/28/2022Listed for sale$395,000$264/sqft
    Source: ARMLS #6467811 Report a problem

    Public tax history

    YearProperty taxesTax assessment
    2025$1,681 +0.6%$35,710 +6.7%
    2024$1,671 -0.8%$33,480 +120.4%
    2023$1,685 +20.2%$15,188 -37.2%
    2022$1,402 +0.6%$24,170 +4.4%
    2021$1,394 +8.6%$23,150 +8.6%
    2020$1,284 +3%$21,310 +12.2%
    2019$1,247 $19,000 +7.9%
    2018$1,247 +4%$17,610 +10.2%
    2017$1,199 +8.6%$15,980 +2.3%
    2016$1,104 +0.7%$15,620 +10.3%
    2015$1,096 $14,160 +31.6%
    2014-- $10,760 +20.9%
    2013-- $8,900 -51.4%
    2008-- $18,300 +19.2%
    2007-- $15,350 +34.6%
    2006-- $11,400
    2005-- $11,400 +12.9%
    2004-- $10,100
    2003-- $10,100 +15.4%
    2002-- $8,750
    Find assessor info on the county website

    Neighborhood: Sunridge

    Nearby schools

    GreatSchools rating
    Schools provided by the listing agent
    • Elementary: Sirrine Montessori Center
    • Middle: Sirrine Montessori Center
    • High: Dobson High School
    • District: Mesa Unified District

    Source: ARMLS. This data may not be complete. We recommend contacting the local school district to confirm school assignments for this home.

    Get a cash offer in 3 minutes
    Find out how much your home could sell for in as little as 3 minutes with a no-obligation cash offer.
    Estimated market value
    $398,700
    Get a cash offer in 3 minutes
    Find out how much your home could sell for in as little as 3 minutes with a no-obligation cash offer.
    Estimated market value
    $398,700