Discover this Santa Fe style single-level home in the coveted Oakridge Terrace. Step inside and the home unfolds into an open, great room concept. The great room showcases a beehive gas fireplace, adding a touch of sophistication and an Arcadia door leading to the courtyard, seamlessly blending indoor and outdoor living. Natural light bathes the dining area and kitchen, enhanced by skylights and featuring luxury vinyl wood grain plank floors that marry style with durability. The chef's delight kitchen boasts rich maple cabinetry, a five-burner gas range, pullout shelving in lower cabinets, walk-in pantry and ample tiled counters. The master suite is a tranquil haven, offering stunning views, walk-in closet and a French door access to the courtyard. The ensuite bath is a spa-like retreat
Sold for $610,000
Street View
$610,000
873 Whispering Oak Dr, Prescott, AZ 86301
3beds
2,012sqft
Single Family Residence
Built in 1999
10,454 Square Feet Lot
$624,200 Zestimate®
$303/sqft
$2,647 Estimated rent
Home value
$624,200
$593,000 - $655,000
$2,647/mo
Zestimate® history
Owner options
List your home for rent
$2,647/mo
Rent Zestimate®
Find your next renter with Zillow Rental Manager. Plus, with online applications, you can quickly screen prospective tenants – for free.
$2,647/mo
Rent Zestimate®
Refinance and save
$2,997/mo
Est. payment
Refinancing to a lower rate could help reduce your monthly payments and save thousands over the life of the loan.
$2,997/mo
Est. payment
Explore your selling options
Work with a Zillow partner agent
Leverage their expertise and Zillow's premium Showcase listings to get your home seen by more buyers.
Get startedList with your own agent
Get your home in front of millions of buyers by listing it on Zillow.
Learn how to do itSell it yourself
Take full control of how buyers see your home on Zillow by listing For Sale by Owner (FSBO).
List your homeWhat's special
Arcadia doorMaster suiteFive-burner gas rangeWalk-in pantryNatural light bathesWalk-in closetLower cabinets
Zillow last checked:
Listing updated:
Listed by:
Geoffrey Hyland 928-237-4425,
eXp Realty
Bought with:
NON MEMBER
NON-MEMBER
Source: PAAR as distributed by MLS GRID,MLS#: 1061160
Facts & features
Interior
Bedrooms & bathrooms
- Bedrooms: 3
- Bathrooms: 2
- Full bathrooms: 2
Heating
- Forced - Gas, Gas Pack, Natural Gas
Cooling
- Central Air, Gas
Appliances
- Included: Dishwasher, Disposal, Gas Range, Microwave, Range, Refrigerator, Water Purifier
- Laundry: Wash/Dry Connection, Sink
Features
- Ceiling Fan(s), Eat-in Kitchen, Kit/Din Combo, Live on One Level, See Remarks, Wired for Sound, Tile Counters, Walk-In Closet(s)
- Flooring: Carpet, See Remarks, Tile, Vinyl
- Windows: Skylight(s), Aluminum Frames, Double Pane Windows, Blinds, Screens
- Basement: None,Slab
- Has fireplace: Yes
- Fireplace features: Gas
Interior area
- Total structure area: 2,012
- Total interior livable area: 2,012 sqft
Property
Parking
- Total spaces: 2
- Parking features: Garage Door Opener, Driveway Concrete
- Garage spaces: 2
- Has uncovered spaces: Yes
Features
- Patio & porch: Covered, Patio
- Exterior features: Drought Tolerant Spc, Landscaping-Front, Landscaping-Rear, Level Entry, Native Species, See Remarks, Sprinkler/Drip
- Has spa: Yes
- Spa features: Bath
- Fencing: Back Yard
- Has view: Yes
- View description: Granite Mountain, Mountain(s), Panoramic
Lot
- Size: 10,454 Square Feet
- Topography: Cul-De-Sac,Juniper/Pinon,Other Trees,Views
Details
- Parcel number: 22
- Zoning: SF-9
Construction
Type & style
- Home type: SingleFamily
- Architectural style: Pueblo
- Property subtype: Single Family Residence
Materials
- Frame, Stucco
- Roof: Rolled/Hot Mop
Condition
- Year built: 1999
Utilities & green energy
- Electric: 220 Volts
- Sewer: City Sewer
- Water: Public
- Utilities for property: Cable Available, Electricity Available, Natural Gas Available, Phone Available, Underground Utilities
Community & HOA
Community
- Security: Prewired, Smoke Detector(s)
- Subdivision: Oakridge Terrace
HOA
- Has HOA: Yes
- HOA fee: $225 annually
- HOA phone: 701-219-4553
Location
- Region: Prescott
Financial & listing details
- Price per square foot: $303/sqft
- Tax assessed value: $530,137
- Annual tax amount: $1,680
- Date on market: 12/26/2023
- Cumulative days on market: 6 days
- Electric utility on property: Yes
- Road surface type: Paved
Price history
| Date | Event | Price |
|---|---|---|
| 1/26/2024 | Sold | $610,000+1.7%$303/sqft |
Source:  PAAR as distributed by MLS GRID #1061160 Report a problem PAAR as distributed by MLS GRID #1061160 Report a problem | ||
| 1/1/2024 | Contingent | $599,900$298/sqft |
Source: PAAR as distributed by MLS GRID #1061160 Report a problem | ||
| 12/26/2023 | Listed for sale | $599,900+166.6%$298/sqft |
Source: PAAR as distributed by MLS GRID #1061160 Report a problem | ||
| 5/8/2000 | Sold | $225,000+125%$112/sqft |
Source: PAAR as distributed by MLS GRID #364719 Report a problem | ||
| 2/22/1999 | Sold | $100,000$50/sqft |
Source: Public Record Report a problem | ||
Public tax history
| Year | Property taxes | Tax assessment |
|---|---|---|
| 2025 | $2,107 +25.4% | $35,906 +5% |
| 2024 | $1,681 +1.4% | $34,196 -48.8% |
| 2023 | $1,658 -6.8% | $66,810 +17.4% |
| 2022 | $1,779 -0.4% | $56,909 +0.9% |
| 2021 | $1,787 +0.7% | $56,410 +6% |
| 2020 | $1,774 +4.7% | $53,203 |
| 2019 | $1,695 | -- |
| 2018 | -- | -- |
| 2017 | -- | -- |
| 2016 | -- | -- |
| 2015 | -- | -- |
| 2014 | -- | -- |
| 2013 | -- | -- |
| 2012 | -- | -- |
| 2011 | $1,412 | $21,880 |
| 2010 | -- | -- |
| 2009 | $1,243 -2.2% | -- |
| 2008 | $1,272 | -- |
| 2007 | -- | -- |
| 2006 | -- | -- |
| 2005 | -- | -- |
| 2004 | -- | -- |
| 2003 | -- | -- |
| 2002 | -- | -- |
| 2001 | -- | -- |
Find assessor info on the county website
Neighborhood: 86301
Nearby homes
- $609,2003 bd2 ba2k sqft869 Whispering Oak Dr, Prescott, AZ 86301Off Market
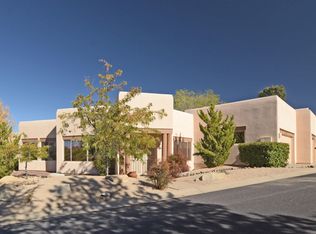
- $644,2003 bd2 ba2k sqft877 Whispering Oak Dr, Prescott, AZ 86301Off Market

- $326,700-- bd-- ba1.1k sqft2152 Mission Way, Prescott, AZ 86301Off Market
- $308,0002 bd2 ba1.1k sqft2152 Mission Way, Prescott, AZ 86301Off Market
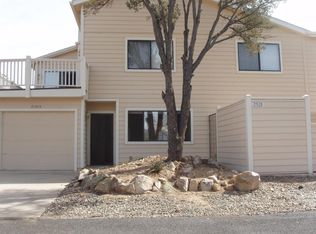
- $329,1002 bd2 ba1.1k sqft2152 Mission Way #A-1, Prescott, AZ 86301Off Market
- $329,1002 bd2 ba1.1k sqft2152 Mission Way #1, Prescott, AZ 86301Off Market
- $310,2002 bd2 ba1.2k sqft2152 Mission Way APT D, Prescott, AZ 86301Off Market
- $328,0002 bd2 ba1.1k sqft2152 Mission Way APT C, Prescott, AZ 86301Sold
Nearby schools
GreatSchools rating
- 8/10Taylor Hicks SchoolGrades: K-5Distance: 0.7 mi
- 6/10Granite Mountain Middle SchoolGrades: K-8Distance: 1.1 mi
- 8/10Prescott High SchoolGrades: 8-12Distance: 1.2 mi
Get a cash offer in 3 minutes
Find out how much your home could sell for in as little as 3 minutes with a no-obligation cash offer.
Estimated market value
$624,200
Get a cash offer in 3 minutes
Find out how much your home could sell for in as little as 3 minutes with a no-obligation cash offer.
Estimated market value
$624,200
- Arizona
- Yavapai County
- Prescott
- 86301
- 873 Whispering Oak Dr
Nearby cities
Nearby neighborhoods
Nearby zip codes
Other Prescott Topics
