Skip main navigation
Closed
  • $330,000

    8730 Beacon Woods Pl, Fort Wayne, IN 46804

    4beds
    2,924sqft
    Single Family Residence
    Built in 1985
    9,147 Square Feet Lot
    $357,900 Zestimate®
    $--/sqft
    $2,415 Estimated rent

    Home value

    $357,900

    $340,000 - $376,000

    $2,415/mo

    Zestimate® history
    Loading
    Loading...

    Owner options

    List your home for rent

    $2,415/mo

    Rent Zestimate®

    Find your next renter with Zillow Rental Manager. Plus, with online applications, you can quickly screen prospective tenants – for free.

    Learn more

    $2,415/mo

    Rent Zestimate®

    Refinance and save

    $2,158/mo

    Est. payment

    Refinancing to a lower rate could help reduce your monthly payments and save thousands over the life of the loan.

    See today's rates

    $2,158/mo

    Est. payment

    Explore your selling options

    Work with a Zillow partner agent

    Leverage their expertise and Zillow's premium Showcase listings to get your home seen by more buyers.

    Get started

    List with your own agent

    Get your home in front of millions of buyers by listing it on Zillow.

    Learn how to do it

    Sell it yourself

    Take full control of how buyers see your home on Zillow by listing For Sale by Owner (FSBO).

    List your home

    What's special

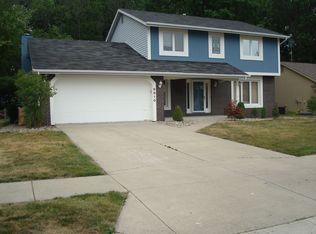
    **Join us for showings starting on Saturday, 6/8/24. Welcome to your new home! This is the one you've been dreaming of, equipped with all the features you could ever desire. The moment you step through the new front door, you'll feel the pride that exudes from every corner of this home. With 2 distinct living areas and a formal dining room, there is ample space for all your needs. The spacious kitchen has been recently renovated with quartz countertops, a sleek undermount sink, stylish backsplash, new faucet, dishwasher, double wall oven, painted cabinets, and modern lighting fixtures. Adjacent to the kitchen is an additional dining area that seamlessly flows into the cozy family room, perfect for hosting gatherings. The family room boasts a vaulted ceiling, a charming wood-burning fireplace, and plenty of built-in storage. The convenient, well laid out laundry area features a quartz countertop that connects to the kitchen, providing extra space for entertaining or folding clothes with ease. Step into the inviting 3-season room with new flooring and a ceiling fan, offering a peaceful view of the beautifully landscaped, fenced-in backyard. Upstairs, you'll find 4 bedrooms, including a primary bedroom with its own private bathroom, while the remaining 3 bedrooms share a second full bathroom, all recently updated. Looking for more space? The finished basement can be transformed into a rec room, play area, man-cave, or crafting space - the possibilities are endless. The oversized 2-car garage comes complete with a new overhead door, pegboard, work bench, and included kayak racks. The furnace, A/C and water heater have been replaced. Situated on a private lot on a cul-de-sac, you can relax on your patio or around the fire pit and enjoy the tranquility of your own backyard oasis. The neighborhood includes a beautiful playground, tennis courts, and walking trails. Conveniently located near I-69, the Jorgensen YMCA, Indian Trails Park, shopping, dining, walking trails, and an award-winning school system, this home truly has it all. Don't miss out - schedule your private tour today! **Sale excludes dart board in basement and hanging planters in living room.

    Zillow last checked:

    Listing updated:

    Listed by:

    Melissa Little 260-888-4363,

    Noll Team Real Estate

    Bought with:

    Ben Ruhl, RB22000193

    Mike Thomas Assoc., Inc

    Source: IRMLS,MLS#: 202420551MLS Logo

    Facts & features

    Interior

    Bedrooms & bathrooms
    • Bedrooms: 4
    • Bathrooms: 3
    • Full bathrooms: 2
    • 1/2 bathrooms: 1
    Bedroom 1
    • Level: Upper
    Bedroom 2
    • Level: Upper
    Dining room
    • Level: Main
    • Area: 143
    • Dimensions: 13 x 11
    Family room
    • Level: Main
    • Area: 270
    • Dimensions: 18 x 15
    Kitchen
    • Level: Main
    • Area: 132
    • Dimensions: 12 x 11
    Living room
    • Level: Main
    • Area: 180
    • Dimensions: 15 x 12
    Heating
    • Natural Gas, Forced Air
    Cooling
    • Central Air
    Appliances
    • Included: Dishwasher, Refrigerator, Washer, Electric Cooktop, Dryer-Electric, Down Draft, Oven-Built-In, Double Oven, Electric Oven, Electric Range, Gas Water Heater
    • Laundry: Sink
    Features
    • Stone Counters, Eat-in Kitchen, Kitchen Island, Natural Woodwork, Tub/Shower Combination
    • Flooring: Carpet, Tile, Vinyl
    • Windows: Blinds
    • Basement: Full,Finished,Concrete,Sump Pump
    • Number of fireplaces: 1
    • Fireplace features: Family Room
    Interior area
    • Total structure area: 2,924
    • Total interior livable area: 2,924 sqft
    • Finished area above ground: 2,092
    • Finished area below ground: 832

    Property

    Parking
    • Total spaces: 2
    • Parking features: Attached, Garage Door Opener, Concrete
    • Attached garage spaces: 2
    • Has uncovered spaces: Yes
    Features
    • Levels: Two
    • Stories: 2
    • Patio & porch: Covered, Porch
    • Exterior features: Fire Pit
    Lot
    • Size: 9,147 Square Feet
    • Dimensions: 75x120
    • Features: Planned Unit Development, City/Town/Suburb, Near Walking Trail, Landscaped
    Details
    • Parcel number: 021114328021.000075

    Construction

    Type & style
    • Home type: SingleFamily
    • Architectural style: Traditional
    • Property subtype: Single Family Residence
    Materials
    • Aluminum Siding, Brick
    • Roof: Asphalt,Shingle
    Condition
    • New construction: No
    • Year built: 1985

    Utilities & green energy

    • Electric: REMC
    • Gas: NIPSCO
    • Sewer: Public Sewer
    • Water: City, Aqua America
    • Utilities for property: Cable Available

    Community & HOA

    Community
    • Security: Radon System
    • Subdivision: Heather Ridge
    HOA
    • Has HOA: Yes
    • HOA fee: $147 annually
    Location
    • Region: Fort Wayne

    Financial & listing details

    • Tax assessed value: $358,500
    • Annual tax amount: $3,371
    • Date on market: 7/13/2024

    Price history

    DateEventPrice
    7/12/2024Sold$330,000+1.5%
    Source: IRMLS #202420551 Report a problem
    6/9/2024Pending sale$325,000
    Source: IRMLS #202420551 Report a problem
    6/8/2024Listed for sale$325,000+103.3%
    Source: IRMLS #202420551 Report a problem
    9/13/2011Listing removed$159,900$55/sqft
    Source: iseemedia #201101937 Report a problem
    7/22/2011Price change$159,900+3.2%$55/sqft
    Source: iseemedia #201101937 Report a problem
    7/11/2011Price change$154,900-3.1%$53/sqft
    Source: Century 21 Bradley Report a problem
    7/7/2011Price change$159,900+3.2%$55/sqft
    Source: iseemedia #201101937 Report a problem
    5/23/2011Price change$154,900-2.3%$53/sqft
    Source: Bradley Realty, Inc. #201101937 Report a problem
    5/6/2011Price change$158,500-3.9%$54/sqft
    Source: Bradley Realty, Inc. #201101937 Report a problem
    2/28/2011Listed for sale$164,900+7.1%$56/sqft
    Source: CENTURY 21 Bradley Realty, Inc. #201101937 Report a problem
    8/22/2008Sold$154,000$53/sqft
    Source: Agent Provided Report a problem

    Public tax history

    YearProperty taxesTax assessment
    2025$3,513 +4.2%$358,500 +9.7%
    2024$3,371 +7.5%$326,800 +4%
    2023$3,137 +18.4%$314,300 +8.3%
    2022$2,650 +6.6%$290,200 +14.8%
    2021$2,486 +10.3%$252,700 +6.8%
    2020$2,254 +4.3%$236,500 +10.5%
    2019$2,162 +11.2%$214,100 +4.4%
    2018$1,944 +6.4%$205,100 +11.3%
    2017$1,827 +4.3%$184,200 +6.8%
    2016$1,752 +1.9%$172,400 +5.4%
    2014$1,719 -4.2%$163,600 -3.7%
    2013$1,794 +6.4%$169,800 +6.3%
    2011$1,687 $159,800 -0.6%
    2010-- $160,700 +8%
    2007-- $148,800
    2005-- $148,800
    2004-- $148,800 +66.1%
    2001-- $89,600 +200%
    1999-- $29,870
    Find assessor info on the county website

    Neighborhood: Heather Ridge

    Nearby schools

    GreatSchools rating
    Schools provided by the listing agent
    • Elementary: Aboite
    • Middle: Summit
    • High: Homestead
    • District: MSD of Southwest Allen Cnty

    Source: IRMLS. This data may not be complete. We recommend contacting the local school district to confirm school assignments for this home.

    Get pre-qualified for a loan
    At Zillow Home Loans, we can pre-qualify you in as little as 5 minutes with no impact to your credit score.

    An equal housing lender. NMLS #10287.

    Sell for more on Zillow
    Get a Zillow Showcase℠ listing at no additional cost and you could sell for .
    $357,900
    2% more
    +$7,158
    With Zillow Showcase(estimated)
    $365,058