Skip main navigation
For sale
  • $2,100,000

    8730 Bluff Ct, Bradley, CA 93426

    5beds
    4,502sqft
    : 
    Loading
    Get pre-qualified
    Single Family Residence, Residential
    Built in 2000
    8,200 Square Feet Lot
    $1,960,400 Zestimate®
    $466/sqft
    $345/mo HOA

    What's special

    Rich woodworkExposed beams
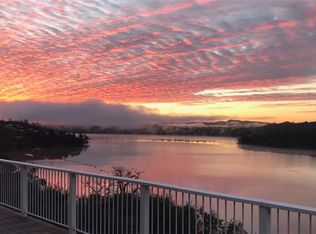
    Welcome to 8730 Bluff Ct in Oak Shores at Lake Nacimiento where lakefront living is front and center! Set above the water with wide-open views, this custom-built 5BD/5.5BA home offers approx. 4,502 sq. ft. designed for either relaxed weekends or full-house gatherings. The main level sets the tone with exposed beams, rich woodwork, and a spacious kitchen that opens to the living and dining areas. The primary suite is also on this level, creating a comfortable, easy everyday layout. Step outside and you're immediately pulled toward the views, expansive decks and balconies made for morning coffee, sunset dinners, and long summer nights with friends. Downstairs, the home opens up even more. The terrace level features multiple bedrooms, including three with en-suite baths, along with a massive recreation room, ready for game tables, movie nights, or overflow guests. The lower level offers additional bedrooms, a wine cellar, a large sitting area, and additional storage, ideal for longer stays or hosting extended family. An oversized 3-car garage leaves room for boats, gear, and everything that comes with the lake lifestyle. With over 1,700 sq. ft. of balcony space and a thoughtful multi-level layout, this is a home built to be enjoyed by all!
    111 days
    |
    370
    |
    10
    |

    Zillow last checked:

    Listing updated:

    Listed by:

    Mike Handley 01280498 831-262-2400,

    Town'N Country Realty 831-424-0001

    Source: MLSListings Inc,MLS#: ML82041106MLS Logo

      Facts & features

      Interior

      Bedrooms & bathrooms
      • Bedrooms: 5
      • Bathrooms: 6
      • Full bathrooms: 5
      • 1/2 bathrooms: 1
      Dining room
      • Features: DiningAreainLivingRoom, DiningBar
      Family room
      • Features: SeparateFamilyRoom
      Kitchen
      • Features: Countertop_Granite
      Heating
      • Central Forced Air Gas, Propane
      Cooling
      • Ceiling Fan(s), Central Air, Whole House Fan
      Appliances
      • Included: Dishwasher, Refrigerator, Wine Refrigerator
      • Laundry: In Garage, Inside
      Features
      • Vaulted Ceiling(s), Wet Bar
      • Number of fireplaces: 1
      • Fireplace features: Wood Burning
      Interior area
      • Total structure area: 4,502
      • Total interior livable area: 4,502 sqft

      Property

      Parking
      • Total spaces: 3
      • Parking features: Attached
      • Attached garage spaces: 3
      Features
      • Stories: 3
      • Pool features: Community
      • Has view: Yes
      • View description: Lake
      • Has water view: Yes
      • Water view: Lake
      Lot
      • Size: 8,200 Square Feet
      • Features: Hillside
      Details
      • Parcel number: 012232031
      • Zoning: RSF
      • Special conditions: Standard

      Construction

      Type & style
      • Home type: SingleFamily
      • Property subtype: Single Family Residence, Residential
      Materials
      • Foundation: Block, Pillar/Post/Pier
      • Roof: Tile
      Condition
      • New construction: No
      • Year built: 2000

      Utilities & green energy

      • Gas: PropaneOnSite, PublicUtilities
      • Sewer: Public Sewer
      • Water: Public
      • Utilities for property: Propane, Public Utilities, Water Public

      Community & HOA

      HOA
      • Has HOA: Yes
      • Amenities included: Barbecue Area, Club House, Community Pool, Playground, Putting Green
      • HOA fee: $345 monthly
      Location
      • Region: Bradley

      Financial & listing details

      • Price per square foot: $466/sqft
      • Tax assessed value: $554,743
      • Annual tax amount: $7,131
      • Date on market: 4/1/2026
      • Listing agreement: ExclusiveRightToSell
      • Listing terms: CashorConventionalLoan
      Mike Handley

      (831) 262-2400

      By pressing Contact Agent, you agree that the real estate professional identified above may call/text you about your search, which may involve use of automated means and pre-recorded/artificial voices. You don't need to consent as a condition of buying any property, goods, or services. Message/data rates may apply. You also agree to our Terms of Use. Zillow does not endorse any real estate professionals. We may share information about your recent and future site activity with your agent to help them understand what you're looking for in a home.

        Estimated market value

        $1,960,400

        $1.86M - $2.06M

        $6,252/mo

        Price history

        DateEventPrice
        4/1/2026Listed for sale$2,100,000+6076.5%$466/sqft
        Source: MLSListings Inc #ML82041106 Report a problem
        10/19/1994Sold$34,000$8/sqft
        Source: Public Record Report a problem

        Public tax history

        YearProperty taxesTax assessment
        2025$7,131 +8.4%$554,743 +2%
        2024$6,579 +2%$543,867 +2%
        2023$6,451 -1.6%$533,204 +2%
        2022$6,558 +2.1%$522,750 +2%
        2021$6,422 +1.3%$512,501 +1%
        2020$6,342 +9.7%$507,247 +2%
        2019$5,780 +2%$497,302 +2%
        2018$5,665 +2%$487,552 +2%
        2017$5,553 +4.6%$477,993 +2%
        2016$5,309 $468,622 +1.5%
        2015$5,309 +5.4%$461,584 +2%
        2014$5,037 $452,543 +2.5%
        2012-- $441,666 +2%
        2011-- $433,007 +0.8%
        2010-- $429,772 -0.2%
        2009-- $430,794 +2%
        2008-- $422,348 +2%
        2007-- $414,068 +2%
        2006-- $405,950 +2%
        2005-- $397,991 +2%
        2004-- $390,188 +1.9%
        2003-- $383,038 +1.9%
        2002-- $375,822 +6.2%
        2001-- $353,748
        Find assessor info on the county website

        Monthly payment

        Est. payment

        Payment breakdown

        Explore the cost of this home by adjusting the details. Changes won't be saved.
        All calculations are estimates and provided by Zillow, Inc. for informational purposes only. Actual amounts may vary.
        HOA fees may include property taxes on listings classified as Co-Ops. Contact the listing agent and/or owner for fee details.
        Mortgage interest rates are dependent on a number of factors, including credit score, down payment, and repayment length. Interest rate data provided by Zillow Group Marketplace, Inc. as of 1/1/1970 from various mortgage lenders with which we have lead or other similar arrangements; the Estimated Payment is an average of those rates.
        See how much you could borrow to make a competitive offer.

        Climate risks

        Neighborhood: 93426

        Getting around

        0 / 100
        Car-Dependent
        23 / 100
        Somewhat Bikeable

        Nearby schools

        GreatSchools rating
        Schools provided by the listing agent
        • High: PasoRoblesHigh_2
        • District: SanMiguelJointUnion

        Source: MLSListings Inc. This data may not be complete. We recommend contacting the local school district to confirm school assignments for this home.

        Similar homes