Skip main navigation
Sold for $264,000
  • $264,000

    8730 Chesaning Rd, Chesaning, MI 48616

    3beds
    2,592sqft
    Single Family Residence
    Built in 1957
    1.89 Acres Lot
    $264,000 Zestimate®
    $102/sqft
    $1,603 Estimated rent

    Home value

    $264,000

    $251,000 - $277,000

    $1,603/mo

    Zestimate® history
    Loading
    Loading...

    Owner options

    List your home for rent

    $1,603/mo

    Rent Zestimate®

    Find your next renter with Zillow Rental Manager. Plus, with online applications, you can quickly screen prospective tenants – for free.

    Learn more

    $1,603/mo

    Rent Zestimate®

    Refinance and save

    $1,790/mo

    Est. payment

    Refinancing to a lower rate could help reduce your monthly payments and save thousands over the life of the loan.

    See today's rates

    $1,790/mo

    Est. payment

    Explore your selling options

    Work with a Zillow partner agent

    Leverage their expertise and Zillow's premium Showcase listings to get your home seen by more buyers.

    Get started

    List with your own agent

    Get your home in front of millions of buyers by listing it on Zillow.

    Learn how to do it

    Sell it yourself

    Take full control of how buyers see your home on Zillow by listing For Sale by Owner (FSBO).

    List your home

    What's special

    Mature fruit treesGarden areaPeaceful acresConvenient breezewayPlenty of open spaceBeamed dining room ceilingCozy wood-burning fireplace
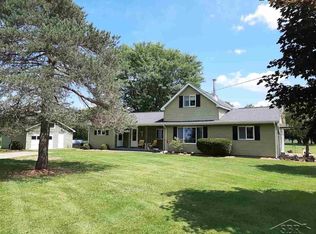
    Charming and well-maintained ranch home situated on 1.89 peaceful acres in the desirable Chesaning School District! Built in 1957, this well-built home has been lovingly cared for by the same family for the past 55 years, offering a true sense of pride in ownership. Featuring 3 bedrooms and 1 beautifully updated bathroom with a walk-in shower, this home showcases classic details such as a beamed dining room ceiling and the living room with it's coved ceiling and a large picture window that fills the space with natural light. The spacious family room offers comfort and charm with a cozy wood-burning fireplace and bow window overlooking the private back yard with plenty of wildlife. The finished basement boasts a new programable pellet stove, additional shower, and abundant storage—providing excellent extra living space or recreational area. Recent updates include newer roof (7 years), eaves with leaf guards, updated wiring, new doors, new dishwasher, new water softener, new well bladder, and a reverse osmosis water system. A generator connector adds extra peace of mind. Enjoy the outdoors with mature fruit trees, garden area, and plenty of open space. The property also features a convenient breezeway and two large outbuildings (32x60 with water and 220 amp electrical service and 80x34), perfect for storage, hobbies, or business use. There is natural gas available at the road. This property offers the perfect blend of privacy and peaceful country living while still being just a short drive to town—don’t miss this opportunity!

    Zillow last checked:

    Listing updated:

    Listed by:

    Wendy Schmitz 989-225-1740,

    Real Estate One Great Lakes Bay

    Bought with:

    Jacob Newman

    The Home Office Realty LLC

    Source: MiRealSource,MLS#: 50202470MLS LogoOriginating MLS: Saginaw Board of REALTORS

    Facts & features

    Interior

    Bedrooms & bathrooms
    • Bedrooms: 3
    • Bathrooms: 1
    • Full bathrooms: 1
    • Main level bathrooms: 1
    • Main level bedrooms: 3
    Rooms
    • Room types: Breezeway, Family Room
    Bedroom 1
    • Features: Carpet
    • Level: Main
    • Area: 168
    • Dimensions: 12 x 14
    Bedroom 2
    • Features: Carpet
    • Level: Main
    • Area: 132
    • Dimensions: 12 x 11
    Bedroom 3
    • Features: Carpet
    • Level: Main
    • Area: 90
    • Dimensions: 9 x 10
    Bathroom 1
    • Features: Vinyl
    • Level: Main
    • Area: 49
    • Dimensions: 7 x 7
    Dining room
    • Features: Carpet
    • Level: Main
    • Area: 90
    • Dimensions: 9 x 10
    Family room
    • Features: Carpet
    • Level: Main
    • Area: 448
    • Dimensions: 28 x 16
    Kitchen
    • Features: Carpet
    • Level: Main
    • Area: 90
    • Dimensions: 9 x 10
    Living room
    • Features: Carpet
    • Level: Main
    • Area: 273
    • Dimensions: 21 x 13
    Heating
    • Boiler, Oil, Pellet Stove
    Appliances
    • Included: Dishwasher, Dryer, Humidifier, Microwave, Range/Oven, Refrigerator, Washer, Water Softener Owned, Electric Water Heater
    Features
    • Sump Pump
    • Flooring: Carpet, Vinyl
    • Windows: Bay Window(s)
    • Basement: Block,Partially Finished,Sump Pump
    • Number of fireplaces: 1
    • Fireplace features: Family Room, Natural Fireplace
    Interior area
    • Total structure area: 2,750
    • Total interior livable area: 2,592 sqft
    • Finished area above ground: 1,692
    • Finished area below ground: 900

    Property

    Parking
    • Total spaces: 3
    • Parking features: 3 or More Spaces, Garage, Attached, Electric in Garage, Garage Door Opener
    • Attached garage spaces: 1
    Features
    • Patio & porch: Porch
    • Exterior features: Garden
    • Has view: Yes
    • View description: Rural View
    • Frontage type: Road
    • Frontage length: 150
    Lot
    • Size: 1.89 Acres
    • Dimensions: 150 x 580
    • Features: Deep Lot - 150+ Ft., Large Lot - 65+ Ft., Main Street, Rural
    Details
    • Additional structures: Pole Barn, Shed(s)
    • Parcel number: 13093023005000
    • Zoning description: Residential
    • Special conditions: Private

    Construction

    Type & style
    • Home type: SingleFamily
    • Architectural style: Ranch
    • Property subtype: Single Family Residence
    Materials
    • Brick, Vinyl Siding, Vinyl Trim
    • Foundation: Basement
    Condition
    • Year built: 1957

    Utilities & green energy

    • Sewer: Septic Tank
    • Water: Private Well

    Community & HOA

    Community
    • Subdivision: None
    HOA
    • Has HOA: No
    Location
    • Region: Chesaning

    Financial & listing details

    • Price per square foot: $102/sqft
    • Tax assessed value: $236,800
    • Annual tax amount: $2,931
    • Date on market: 3/25/2026
    • Cumulative days on market: 56 days
    • Listing agreement: Exclusive Right To Sell
    • Listing terms: Cash,Conventional,FHA,USDA Loan,VA Loan
    • Road surface type: Paved

    Price history

    DateEventPrice
    7/20/2026Sold$264,000-1.9%$102/sqft
    Source: MiRealSource #50202470 Report a problem
    6/5/2026Pending sale$269,000$104/sqft
    Source: MiRealSource #50202470 Report a problem
    5/9/2026Price change$269,000-2.1%$104/sqft
    Source: MiRealSource #50202470 Report a problem
    4/23/2026Pending sale$274,900$106/sqft
    Source: MiRealSource #50202470 Report a problem
    3/25/2026Listed for sale$274,900$106/sqft
    Source: MiRealSource #50202470 Report a problem

    Public tax history

    YearProperty taxesTax assessment
    2026$2,701 +3.3%$118,400 +14.4%
    2025$2,615 +9.1%$103,500 +7.5%
    2024$2,397 -7.9%$96,300 +12.1%
    2023$2,602 $85,900 +8.5%
    2022-- $79,200 +10.8%
    2021$2,395 $71,500 +2.9%
    2020$2,395 +9.7%$69,500 +3.7%
    2018$2,183 +20.1%$67,000 +3.1%
    2017$1,818 $65,000 +2.4%
    2016$1,818 $63,500 -1.1%
    2014$1,818 $64,200
    2013-- $64,200 +9.4%
    2012-- $58,700 +0.2%
    2011-- $58,600 -8.4%
    2010-- $64,000 -11%
    2009-- $71,900 -20.1%
    2008-- $90,000 -3.8%
    2007-- $93,600 +2.1%
    2006-- $91,700 +1.9%
    2005-- $90,000 +14.6%
    2003-- $78,500 +16.8%
    2002-- $67,200 +3.9%
    2001-- $64,700 +7.5%
    2000-- $60,200
    Find assessor info on the county website

    Neighborhood: 48616

    Nearby schools

    GreatSchools rating
    Schools provided by the listing agent
    • District: Chesaning Union Schools

    Source: MiRealSource. This data may not be complete. We recommend contacting the local school district to confirm school assignments for this home.

    Get a cash offer in 3 minutes
    Find out how much your home could sell for in as little as 3 minutes with a no-obligation cash offer.
    Estimated market value
    $264,000
    Get a cash offer in 3 minutes
    Find out how much your home could sell for in as little as 3 minutes with a no-obligation cash offer.
    Estimated market value
    $264,000