Absolutely stunning in the Enclaves of Washington Township-Centerville Schools! This home has been beautifully maintained with ample and flexible living space. While listed as a five-bedroom home, it can effortlessly expand to seven, featuring a possible bedroom and full bath on the main level and another bedroom and full bath in the walkout basement—perfect for guests, multigenerational living, or work-from-home needs. The main level full bath has been renovated to be accessible by wheelchair, adding a hard-to-find feature and additional flexibility. With brand new carpet and paint throughout, there is nothing to do but move in! The home has lovely curb appeal with a welcoming front porch, perfect for rocking chairs or your favorite seasonal décor. A cathedral ceiling adds elegance to the foyer with adjoining living room that could be used as an office or study. The dining room offers a wonderful space to entertain. The kitchen is a chef’s dream with expansive island, double ovens, granite countertops, plenty of storage space, and a picturesque breakfast room with views of the backyard and door to the backyard deck. The kitchen is open to the family room with cozy gas fireplace with stone surround and vaulted ceilings. Up the impressive staircase, you’ll find five generously sized bedrooms and bathrooms for all! The huge primary suit has a en suite bath featuring double vanities, soaking tub, and walk-in-closet. Two bedrooms share a Jack-and-Jill bath and the other two bedrooms share a spacious hall bath with dual sinks. With laundry located on the second floor, you cannot beat this upstairs layout! And that’s not all… In the bright and spacious walk-out basement, you’ll find a huge recreation area, additional bedroom, craft room or workout space, a fifth full bath and unfinished storage area. The basement walks out to a covered patio with convenient storage shed and access to the deck on the main level with a nice, private backyard. This home is a must see!
Sold for $615,000
$615,000
8730 Dowd Ct, Dayton, OH 45458
5beds
4,746sqft
Single Family Residence
Built in 2015
0.32 Acres Lot
$613,300 Zestimate®
$130/sqft
$4,661 Estimated rent
Home value
$613,300
$583,000 - $644,000
$4,661/mo
Zestimate® history
Owner options
List your home for rent
$4,661/mo
Rent Zestimate®
Find your next renter with Zillow Rental Manager. Plus, with online applications, you can quickly screen prospective tenants – for free.
$4,661/mo
Rent Zestimate®
Refinance and save
$4,056/mo
Est. payment
Refinancing to a lower rate could help reduce your monthly payments and save thousands over the life of the loan.
$4,056/mo
Est. payment
Explore your selling options
Work with a Zillow partner agent
Leverage their expertise and Zillow's premium Showcase listings to get your home seen by more buyers.
Get startedList with your own agent
Get your home in front of millions of buyers by listing it on Zillow.
Learn how to do itSell it yourself
Take full control of how buyers see your home on Zillow by listing For Sale by Owner (FSBO).
List your homeWhat's special
Expansive islandLovely curb appealVaulted ceilingsGranite countertopsWelcoming front porchDouble vanitiesSoaking tub
Zillow last checked:
Listing updated:
Listed by:
Erin Laurito 937-477-2883,
BHHS Professional Realty
Bought with:
Mollie Marsh, 2023002496
NavX Realty, LLC
Source: DABR MLS,MLS#: 948836 Originating MLS: Dayton Area Board of REALTORS
Originating MLS: Dayton Area Board of REALTORSFacts & features
Interior
Bedrooms & bathrooms
- Bedrooms: 5
- Bathrooms: 5
- Full bathrooms: 5
- Main level bathrooms: 1
Primary bedroom
- Level: Second
- Dimensions: 27 x 15
Bedroom
- Level: Second
- Dimensions: 20 x 26
Bedroom
- Level: Second
- Dimensions: 13 x 13
Bedroom
- Level: Second
- Dimensions: 12 x 14
Bedroom
- Level: Second
- Dimensions: 11 x 12
Breakfast room nook
- Level: Main
- Dimensions: 17 x 12
Dining room
- Level: Main
- Dimensions: 13 x 13
Entry foyer
- Level: Main
- Dimensions: 19 x 14
Exercise room
- Level: Basement
- Dimensions: 16 x 19
Family room
- Level: Main
- Dimensions: 20 x 19
Kitchen
- Level: Main
- Dimensions: 22 x 15
Laundry
- Level: Second
- Dimensions: 9 x 7
Living room
- Level: Main
- Dimensions: 12 x 11
Mud room
- Level: Main
- Dimensions: 10 x 8
Office
- Level: Main
- Dimensions: 12 x 12
Recreation
- Level: Basement
- Dimensions: 37 x 26
Utility room
- Level: Basement
- Dimensions: 33 x 18
Heating
- Forced Air, Natural Gas
Cooling
- Central Air
Appliances
- Included: Built-In Oven, Cooktop, Dryer, Dishwasher, Disposal, Microwave, Refrigerator, Water Softener, Washer, Gas Water Heater
Features
- Ceiling Fan(s), Cathedral Ceiling(s), Granite Counters, Kitchen Island, Kitchen/Family Room Combo, Pantry, Vaulted Ceiling(s), Walk-In Closet(s)
- Windows: Vinyl
- Basement: Full,Finished,Walk-Out Access
- Number of fireplaces: 1
- Fireplace features: One, Gas
Interior area
- Total structure area: 4,746
- Total interior livable area: 4,746 sqft
Property
Parking
- Total spaces: 2
- Parking features: Attached, Garage, Two Car Garage, Storage
- Attached garage spaces: 2
Features
- Levels: Two
- Stories: 2
- Patio & porch: Deck, Patio, Porch
- Exterior features: Deck, Porch, Patio, Storage
Lot
- Size: 0.32 Acres
Details
- Additional structures: Shed(s)
- Parcel number: O67214250055
- Zoning: Residential
- Zoning description: Residential
Construction
Type & style
- Home type: SingleFamily
- Property subtype: Single Family Residence
Materials
- Brick
Condition
- Year built: 2015
Utilities & green energy
- Water: Public
- Utilities for property: Natural Gas Available, Sewer Available, Water Available
Community & HOA
Community
- Features: Trails/Paths
- Subdivision: Enclaves/Washington Township S
HOA
- Has HOA: Yes
- Amenities included: Trail(s)
- Services included: Association Management
- HOA fee: $600 annually
- HOA name: RCF Property Management
- HOA phone: 800-905-6027
Location
- Region: Dayton
Financial & listing details
- Price per square foot: $130/sqft
- Tax assessed value: $597,090
- Annual tax amount: $14,244
- Date on market: 12/4/2025
- Listing terms: Conventional,FHA,VA Loan
Price history
| Date | Event | Price |
|---|---|---|
| 2/9/2026 | Sold | $615,000-1.6%$130/sqft |
Source:  DABR MLS #948836 Report a problem DABR MLS #948836 Report a problem | ||
| 1/9/2026 | Pending sale | $625,000$132/sqft |
Source: DABR MLS #948836 Report a problem | ||
| 12/5/2025 | Listed for sale | $625,000-3%$132/sqft |
Source: DABR MLS #948836 Report a problem | ||
| 10/30/2025 | Listing removed | $644,000$136/sqft |
Source: DABR MLS #935583 Report a problem | ||
| 9/11/2025 | Price change | $644,000-0.8%$136/sqft |
Source: DABR MLS #935583 Report a problem | ||
| 6/27/2025 | Price change | $649,000-1.7%$137/sqft |
Source: DABR MLS #935583 Report a problem | ||
| 6/13/2025 | Price change | $660,000-1.5%$139/sqft |
Source: DABR MLS #935583 Report a problem | ||
| 6/10/2025 | Price change | $670,000-1.5%$141/sqft |
Source: DABR MLS #935583 Report a problem | ||
| 6/2/2025 | Listed for sale | $680,000+56.5%$143/sqft |
Source: DABR MLS #935583 Report a problem | ||
| 10/16/2015 | Sold | $434,500$92/sqft |
Source: Public Record Report a problem | ||
Public tax history
| Year | Property taxes | Tax assessment |
|---|---|---|
| 2025 | $14,244 -33.7% | $208,980 |
| 2024 | $21,490 +63.6% | $208,980 |
| 2023 | $13,134 +4.4% | $208,980 +32% |
| 2022 | $12,574 -0.3% | $158,320 |
| 2021 | $12,609 +0.1% | $158,320 |
| 2020 | $12,591 -11.2% | $158,320 -0.7% |
| 2019 | $14,184 +11.7% | $159,410 |
| 2018 | $12,699 +1.2% | $159,410 |
| 2017 | $12,554 +6.2% | $159,410 +12.7% |
| 2016 | $11,822 +1244% | $141,500 +1247.6% |
| 2015 | $880 | $10,500 |
Find assessor info on the county website
Neighborhood: 45458
Nearby homes
- $515,0004 bd2 ba2.8k sqft8726 Dowd Ct, Dayton, OH 45458Off Market
- $541,3004 bd3 ba2.8k sqft8734 Dowd Ct, Dayton, OH 45458Off Market
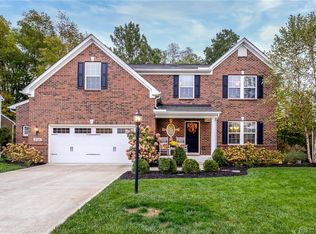
- $570,8004 bd2 ba2.9k sqft8738 Dowd Ct, Dayton, OH 45458Off Market
- $702,0005 bd4 ba3.5k sqft8722 Dowd Ct, Dayton, OH 45458Off Market
- $599,1004 bd4 ba2.6k sqft8709 Dowd Ct, Dayton, OH 45458Off Market
- $---- bd4 ba3.7k sqft8709 Dowd Ct, Centerville, OH 45458Off Market
- $550,0005 bd4 ba3.5k sqft8713 Dowd Ct, Dayton, OH 45458Sold
- $603,2005 bd3 ba3.4k sqft8705 Dowd Ct, Dayton, OH 45458Off Market
Nearby schools
GreatSchools rating
- 7/10W O Cline Elementary SchoolGrades: 2-5Distance: 2.9 mi
- 8/10Tower Heights Middle SchoolGrades: 6-8Distance: 2.5 mi
- 8/10Centerville High SchoolGrades: 9-12Distance: 2.1 mi
Schools provided by the listing agent
- District: Centerville
Source: DABR MLS. This data may not be complete. We recommend contacting the local school district to confirm school assignments for this home.
Get a cash offer in 3 minutes
Find out how much your home could sell for in as little as 3 minutes with a no-obligation cash offer.
Estimated market value
$613,300
Get a cash offer in 3 minutes
Find out how much your home could sell for in as little as 3 minutes with a no-obligation cash offer.
Estimated market value
$613,300
- Ohio
- Montgomery County
- Centerville
- 45458
- 8730 Dowd Ct
Nearby cities
Nearby zip codes
Other Centerville Topics
