!! FAIR GROVE SCHOOLS !! Welcome to this beautifully renovated 3-bed, 2-bath farmhouse. Built in 1945, this home is full of character and charm, perfectly paired with modern updates throughout.Located in the Fair Grove School District and surrounded by open farmland, the property offers peaceful country living with timeless appeal. From the original farmhouse feel to the updated finishes, it truly provides the best of both worlds. Additionally, the unfinished basement offers extra space and endless possibilities.The flexible floor plan allows for either two living areas or a formal dining room to fit your lifestyle.
Closed
Price Unknown
8730 E Farm Road 44, Strafford, MO 65757
3beds
1,320sqft
Single Family Residence
Built in 1945
2.6 Acres Lot
$225,800 Zestimate®
$--/sqft
$1,492 Estimated rent
Home value
$225,800
$210,000 - $244,000
$1,492/mo
Zestimate® history
Owner options
List your home for rent
$1,492/mo
Rent Zestimate®
Find your next renter with Zillow Rental Manager. Plus, with online applications, you can quickly screen prospective tenants – for free.
$1,492/mo
Rent Zestimate®
Refinance and save
Refinancing to a lower rate could help reduce your monthly payments and save thousands over the life of the loan.
Explore your selling options
Work with a Zillow partner agent
Leverage their expertise and Zillow's premium Showcase listings to get your home seen by more buyers.
Get startedList with your own agent
Get your home in front of millions of buyers by listing it on Zillow.
Learn how to do itSell it yourself
Take full control of how buyers see your home on Zillow by listing For Sale by Owner (FSBO).
List your homeWhat's special
Flexible floor planModern updates throughout
Zillow last checked:
Listing updated:
Listed by:
Kelsey R. Smoot 417-844-4654,
Complete Realty Sales & Mgmt
Bought with:
Kelsey R. Smoot, 2017017358
Complete Realty Sales & Mgmt
Source: SOMOMLS as distributed by MLS GRID,MLS#: 60320342
Facts & features
Interior
Bedrooms & bathrooms
- Bedrooms: 3
- Bathrooms: 2
- Full bathrooms: 2
Rooms
- Room types: Living Areas (2)
Heating
- Heat Pump, Central, Electric, Propane
Cooling
- Central Air, Heat Pump
Appliances
- Included: Dishwasher, Free-Standing Electric Oven, Refrigerator, Electric Water Heater
- Laundry: Main Level, In Basement, W/D Hookup
Features
- Walk-in Shower, Laminate Counters
- Flooring: Carpet, Laminate, Hardwood
- Windows: Double Pane Windows
- Basement: Unfinished,Walk-Up Access,Partial
- Has fireplace: No
Interior area
- Total structure area: 1,920
- Total interior livable area: 1,320 sqft
- Finished area above ground: 1,320
- Finished area below ground: 0
Property
Parking
- Total spaces: 3
- Parking features: Garage Faces Side
- Garage spaces: 3
- Carport spaces: 1
Features
- Levels: One
- Stories: 1
- Patio & porch: Front Porch
- Fencing: Barbed Wire
- Has view: Yes
- View description: Panoramic
Lot
- Size: 2.6 Acres
- Features: Acreage, Pasture, Horses Allowed
Details
- Parcel number: 1002100004
- Horses can be raised: Yes
Construction
Type & style
- Home type: SingleFamily
- Architectural style: Farmhouse
- Property subtype: Single Family Residence
Materials
- Vinyl Siding
- Foundation: Poured Concrete
Condition
- Year built: 1945
Utilities & green energy
- Sewer: Private Sewer
- Water: Private
Community & HOA
Community
- Subdivision: N/A
Location
- Region: Strafford
Financial & listing details
- Tax assessed value: $85,400
- Annual tax amount: $852
- Date on market: 4/9/2026
- Listing terms: Cash,Conventional
- Road surface type: Asphalt
Price history
| Date | Event | Price |
|---|---|---|
| 5/15/2026 | Sold | -- |
Source:  SOMOMLS as distributed by MLS GRID #60320342 Report a problem SOMOMLS as distributed by MLS GRID #60320342 Report a problem | ||
| 4/18/2026 | Pending sale | $229,900$174/sqft |
Source: SOMOMLS as distributed by MLS GRID #60320342 Report a problem | ||
| 4/9/2026 | Listed for sale | $229,900+267.8%$174/sqft |
Source: SOMOMLS as distributed by MLS GRID #60320342 Report a problem | ||
| 11/7/2017 | Sold | -- |
Source: Agent Provided Report a problem | ||
| 10/16/2017 | Pending sale | $62,500$47/sqft |
Source: Murney Associates, Realtors #60090703 Report a problem | ||
| 9/22/2017 | Listed for sale | $62,500$47/sqft |
Source: Murney Associates, Realtors #60090703 Report a problem | ||
| 1/8/2015 | Sold | -- |
Source: Public Record Report a problem | ||
Public tax history
| Year | Property taxes | Tax assessment |
|---|---|---|
| 2025 | $853 +18% | $16,230 +15.3% |
| 2024 | $722 +0.4% | $14,080 |
| 2023 | $720 +2% | $14,080 +3.4% |
| 2022 | $705 +0.4% | $13,620 |
| 2021 | $703 -0.3% | $13,620 +4.8% |
| 2020 | $705 +28.8% | $12,990 +30.3% |
| 2018 | $547 +5.8% | $9,970 +0.3% |
| 2017 | $517 | $9,940 |
| 2016 | $517 | $9,940 |
| 2015 | $517 0% | $9,940 +1% |
| 2014 | $517 | $9,840 -7.2% |
| 2012 | -- | $10,600 |
| 2011 | -- | $10,600 -27.2% |
| 2010 | -- | $14,560 +0.8% |
| 2006 | $445 | $14,440 |
| 2005 | $445 +3.7% | $14,440 +25.8% |
| 2004 | $429 -3.7% | $11,480 |
| 2003 | $446 -1.3% | $11,480 |
| 2002 | $452 -2.8% | $11,480 -18.2% |
| 2001 | $465 | $14,040 |
Find assessor info on the county website
Neighborhood: 65757
Nearby homes
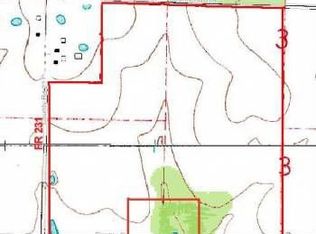
- $75,700142.97 Acres8995 N Farm Road 231, Strafford, MO 65757Off Market
- $312,3003 bd2 ba1.2k sqft6653 E Farm Road 44, Strafford, MO 65757Off Market
- $549,2002 bd3 ba2.8k sqft9175 N Farm Road 239, Strafford, MO 65757Off Market
- $284,9002 bd2 ba1.6k sqft9186 N Sherry Ln, Strafford, MO 65757Off Market
- $240,9003 bd2 ba1.1k sqft9189 N Sherry Ln, Strafford, MO 65757Off Market
- $661,6002 bd2 ba3.2k sqft8924 E Farm Road 44, Strafford, MO 65757Off Market
- $665,0004 bd3 ba3.3k sqft9356 N Sherry Ln, Strafford, MO 65757Off Market
- $278,500-- bd-- ba-- sqft9356 N Sherry Ln, Strafford, MO 65757Off Market
Nearby schools
GreatSchools rating
- 7/10Strafford Middle SchoolGrades: 5-8Distance: 6.1 mi
- 10/10Strafford High SchoolGrades: 9-12Distance: 6.1 mi
- NACogdill Early Childhood CenterGrades: PK-KDistance: 6.2 mi
Schools provided by the listing agent
- Elementary: Fair Grove
- Middle: Fair Grove
- High: Fair Grove
Source: SOMOMLS as distributed by MLS GRID. This data may not be complete. We recommend contacting the local school district to confirm school assignments for this home.
Sell for more on Zillow
Get a Zillow Showcase℠ listing at no additional cost and you could sell for .
$225,800
2% more
+$4,516
With Zillow Showcase(estimated)
$230,316
- Missouri
- Greene County
- Strafford
- 65757
- 8730 E Farm Road 44
Nearby cities
Nearby zip codes
Other Strafford Topics
