Skip main navigation
Sold for $1,525,000
  • $1,525,000

    8730 Encino Ave, Northridge, CA 91325

    4beds
    2,444sqft
    Residential, Single Family Residence
    Built in 1955
    0.39 Acres Lot
    $1,525,400 Zestimate®
    $624/sqft
    $6,290 Estimated rent

    Home value

    $1,525,400

    $1.39M - $1.68M

    $6,290/mo

    Zestimate® history
    Loading
    Loading...

    Owner options

    List your home for rent

    $6,290/mo

    Rent Zestimate®

    Find your next renter with Zillow Rental Manager. Plus, with online applications, you can quickly screen prospective tenants – for free.

    Learn more

    $6,290/mo

    Rent Zestimate®

    Refinance and save

    $9,722/mo

    Est. payment

    Refinancing to a lower rate could help reduce your monthly payments and save thousands over the life of the loan.

    See today's rates

    $9,722/mo

    Est. payment

    Explore your selling options

    Work with a Zillow partner agent

    Leverage their expertise and Zillow's premium Showcase listings to get your home seen by more buyers.

    Get started

    List with your own agent

    Get your home in front of millions of buyers by listing it on Zillow.

    Learn how to do it

    Sell it yourself

    Take full control of how buyers see your home on Zillow by listing For Sale by Owner (FSBO).

    List your home

    What's special

    Electric fireplaceOpen concept cooks kitchenWine coolerRecently refinished poolWood floors throughoutPrimary suiteVegetable garden
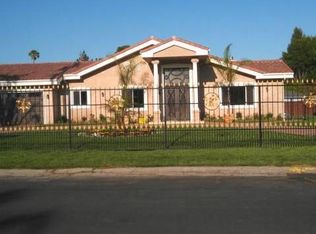
    Now available and priced to sell! Impressive mid-century modern ranch home in Sherwood Forest. Gated manicured and private 17,000 square foot lot north of Parthenia. Industrial design double steel doors and sleek landing area. Gorgeous beamed ceilings and wood floors throughout. Electric fireplace and mood lighting in living room. Open concept cooks kitchen with Bosch appliances, dishwasher, wine cooler, and chefs panty. Primary suite includes newly built architectural extension with spa inspired LARGE shower, California sauna, exercise nook, and spacious dual closets with double height ceilings throughout. Get ready to party and unwind. Yard features a recently refinished pool, hot tub, fire pit, outdoor dining area, dog run, and vegetable garden. Tesla power wall, owned solar panels, and a 240V electric vehicle charger in the two car garage. Home has been used regularly for film and commercial shoots as a secondary source of income. Public records reflects 3 bedrooms. All information provided is deemed reliable but not guaranteed. Listing broker and seller make no representations as to accuracy. Buyer to independently verify all information, including but not limited to square footage, lot size, permits, condition, and property features. Listing agent is related to seller.

    Zillow last checked:

    Listing updated:

    Listed by:

    Lawrence Levy DRE # 01845196 310-776-5389,

    Westside Estate Agency Inc. 310-247-7770

    Bought with:

    John Mazziotta, DRE # 01246278

    Pinnacle Estate Properties

    Source: CLAW,MLS#: 26799866MLS Logo

    Facts & features

    Interior

    Bedrooms & bathrooms
    • Bedrooms: 4
    • Bathrooms: 3
    • Full bathrooms: 3
    Rooms
    • Room types: Breakfast Area, Den, Dining Area, Dressing Area, Entry, Living Room, Patio Covered, Sauna, Walk-In Closet, Walk-In Pantry
    Heating
    • Central
    Cooling
    • Air Conditioning, Central Air
    Appliances
    • Included: Dishwasher, Dryer, Freezer, Disposal, Exhaust Fan, Range/Oven, Refrigerator, Vented Exhaust Fan, Washer, Water Line to Refrigerator, Tankless Water Heater
    • Laundry: In Kitchen, Gas Dryer Hookup
    Features
    • Built-Ins, Ceiling Fan(s)
    • Flooring: Engineered Hardwood, Vinyl Plank
    • Doors: Double Door Entry
    • Number of fireplaces: 1
    • Fireplace features: Electric
    Interior area
    • Total structure area: 2,444
    • Total interior livable area: 2,444 sqft

    Property

    Parking
    • Total spaces: 6
    • Parking features: Garage - 2 Car, Concrete
    • Garage spaces: 2
    • Uncovered spaces: 4
    Features
    • Levels: One
    • Stories: 1
    • Exterior features: Rain Gutters, Sauna Private
    • Pool features: Heated And Filtered, Gas Heat, In Ground
    • Spa features: In Ground, Heated with Gas
    • Has view: Yes
    • View description: None
    • Waterfront features: None
    Lot
    • Size: 0.39 Acres
    • Dimensions: 112 x 151
    Details
    • Additional structures: Other
    • Parcel number: 2768015004
    • Zoning: LARA
    • Special conditions: Standard
    • Other equipment: Cable, Network Wire

    Construction

    Type & style
    • Home type: SingleFamily
    • Architectural style: Ranch
    • Property subtype: Residential, Single Family Residence
    Materials
    • Roof: Composition,Metal,Shingle
    Condition
    • Updated/Remodeled
    • Year built: 1955

    Utilities & green energy

    • Electric: 220 Volt Location (In Garage)
    • Water: Public
    Green energy
    • Energy generation: Solar

    Community & HOA

    Community
    • Security: Fire and Smoke Detection System, Carbon Monoxide Detector(s), Automatic Gate, Smoke Detector(s), Prewired
    HOA
    • Has HOA: No
    Location
    • Region: Northridge

    Financial & listing details

    • Price per square foot: $624/sqft
    • Tax assessed value: $806,748
    • Annual tax amount: $10,073
    • Date on market: 4/29/2026

    Price history

    DateEventPrice
    6/12/2026Sold$1,525,000+2%$624/sqft
    Source: CLAW #26799866 Report a problem
    5/29/2026Pending sale$1,495,000$612/sqft
    Source: CLAW #26799866 Report a problem
    5/8/2026Contingent$1,495,000$612/sqft
    Source: CLAW #26799866 Report a problem
    4/29/2026Listed for sale$1,495,000+139.2%$612/sqft
    Source: CLAW #26799866 Report a problem
    7/28/2009Sold$625,000-2.2%$256/sqft
    Source: Public Record Report a problem
    4/16/2009Listed for sale$639,000$261/sqft
    Source: Listhub #F1804973 Report a problem

    Public tax history

    YearProperty taxesTax assessment
    2025$10,073 +1.4%$806,748 +2%
    2024$9,938 +1.9%$790,930 +2%
    2023$9,749 +4.8%$775,423 +2%
    2022$9,303 +1.3%$760,219 +2%
    2021$9,187 -1%$745,314 +1%
    2020$9,278 $737,673 +2%
    2019$9,278 +6%$723,210 +2%
    2018$8,749 $709,030 +2%
    2017$8,749 +2.2%$695,129 +2%
    2016$8,559 +2.4%$681,500 +1.5%
    2015$8,359 +4.3%$671,264 +5.4%
    2014$8,016 $637,000 +7%
    2012-- $595,300 -5.5%
    2011-- $629,705 +0.8%
    2010-- $625,000 +431.9%
    2009-- $117,509 +2%
    2008-- $115,206 +2%
    2007-- $112,948 +2%
    2006-- $110,734
    2005-- $110,734 +4%
    2004-- $106,436 +1.9%
    2003-- $104,487 +2%
    2002-- $102,440 +4%
    2000-- $98,464
    Find assessor info on the county website

    Neighborhood: Northridge

    Nearby schools

    GreatSchools rating
    Get a cash offer in 3 minutes
    Find out how much your home could sell for in as little as 3 minutes with a no-obligation cash offer.
    Estimated market value
    $1,525,400
    Get a cash offer in 3 minutes
    Find out how much your home could sell for in as little as 3 minutes with a no-obligation cash offer.
    Estimated market value
    $1,525,400