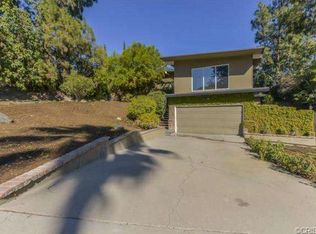
Beautiful WEST HILLS home with abundant amenities that offers the OPPORTUNITY TO POSSIBLY BUILD AN ADU is situated on a HUGE 11,399 sq. ft. lot. The expansive family room is bathed in natural light from a multitude of windows and is enhanced by crown molding, a dramatic fireplace with decorative mantle, its striking wood mullioned windows with built in curio cabinets that frame the backyard view and custom travertine floors with a contrasting marble border. The cook in the family is going to truly appreciate the open and bright remodeled kitchen with its sparkling garden window, crown molding, abundant cabinetry, granite countertops, durable dual basin stainless steel undermount sink, pull-down faucet, Whirlpool self-cleaning oven, GE refrigerator, microwave, gas cooktop with ventilation hood, Whirlpool dishwasher, easy care travertine floors and a convenient granite crowned breakfast bar. The generously sized dining room fittingly adjoins the kitchen and with it crown molding, lighted ceiling fan, custom travertine floors with a contrasting marble border, and sliding French doors to the backyard, it is perfect for any occasion. The downstairs primary suite is enriched by a sparkling window, ample closet space and custom travertine marble floors; plus, an en suite bathroom (shared with foyer) with pedestal vessel bowl sink, framed dressing mirror, designer lighting, custom tiled walls with decorative inlay, custom tiled step-in shower and marble tiled floors. Upstairs primary suite with ample closet space to maximize storage, rich hardwood floors and French doors that lead to an expansive private tiled balcony and gleaming hardwood floors; plus, an en suite bathroom with sparkling window, vanity, decorative dressing mirror, designer lighting, glass enclosed custom tiled step-in shower, and tiled floors. 3 additional bright and airy bedrooms with glistening windows, plenty of closet space and rich hardwood floors. Remodeled upstairs guest bathroom with sparkling window, single vanity, framed dressing mirror, wall sconce designer lighting, custom tiled walls with decorative inlay, recessed and designer lighting, oversized vanity, dressing mirror, glass-enclosed custom tiled tub/shower, and custom tiled floors. Separate (backyard) laundry/utility/storage room. Backyard with sprawling lawn, abundant fruit/shade trees, colorful flowerbeds, covered patio and handy garden shed. Attached 2 car attached direct access garage.
Sold for $1,149,535
Listed by: Park Regency Realty • Jim Sandoval • Contact: 818-363-6116
Bought with: Rodeo Realty
$1,149,535
8730 Farralone Ave, West Hills, CA 91304
5beds
2,028sqft
Single Family Residence
Built in 1962
0.26 Acres Lot
$1,211,500 Zestimate®
$567/sqft
$4,491 Estimated rent
Home value
$1,211,500
$1.15M - $1.28M
$4,491/mo
Zestimate® history
Owner options
List your home for rent
$4,491/mo
Rent Zestimate®
Find your next renter with Zillow Rental Manager. Plus, with online applications, you can quickly screen prospective tenants – for free.
$4,491/mo
Rent Zestimate®
Refinance and save
$7,387/mo
Est. payment
Refinancing to a lower rate could help reduce your monthly payments and save thousands over the life of the loan.
$7,387/mo
Est. payment
Explore your selling options
Work with a Zillow partner agent
Leverage their expertise and Zillow's premium Showcase listings to get your home seen by more buyers.
Get startedList with your own agent
Get your home in front of millions of buyers by listing it on Zillow.
Learn how to do itSell it yourself
Take full control of how buyers see your home on Zillow by listing For Sale by Owner (FSBO).
List your homeWhat's special
Zillow last checked:
Listing updated:
Listed by:
Jim Sandoval DRE #01726729 jsandoval@parkregency.com,
Park Regency Realty,
Steve Neuman DRE #00992077 818-430-0096,
Park Regency Realty
Bought with:
Cody Brown, DRE #02172806
Rodeo Realty
Source: CRMLS,MLS#: SR23186499 Originating MLS: California Regional MLS
Originating MLS: California Regional MLSFacts & features
Interior
Bedrooms & bathrooms
- Bedrooms: 5
- Bathrooms: 3
- Full bathrooms: 3
- Main level bathrooms: 1
- Main level bedrooms: 1
Rooms
- Room types: Art Studio, Family Room, Foyer, Kitchen, Laundry, Living Room, Primary Bathroom, Primary Bedroom, Other, Utility Room, Dining Room
Primary bedroom
- Features: Main Level Primary
Primary bedroom
- Features: Primary Suite
Bathroom
- Features: Remodeled, Tub Shower, Walk-In Shower
Kitchen
- Features: Granite Counters, Updated Kitchen
Heating
- Central, Fireplace(s)
Cooling
- Central Air
Appliances
- Included: Double Oven, Dishwasher, Gas Cooktop, Disposal, Refrigerator, Range Hood, Self Cleaning Oven
- Laundry: Outside, See Remarks
Features
- Breakfast Bar, Balcony, Ceiling Fan(s), Crown Molding, Separate/Formal Dining Room, Granite Counters, High Ceilings, Recessed Lighting, Unfurnished, Entrance Foyer, Main Level Primary, Multiple Primary Suites, Primary Suite, Utility Room
- Flooring: Stone, Tile, Wood
- Doors: French Doors, Sliding Doors
- Windows: French/Mullioned, Garden Window(s)
- Has fireplace: Yes
- Fireplace features: Living Room
- Common walls with other units/homes: No Common Walls
Interior area
- Total interior livable area: 2,028 sqft
Property
Parking
- Total spaces: 2
- Parking features: Converted Garage, Concrete, Direct Access, Door-Single, Driveway, Garage, See Remarks, Side By Side
- Attached garage spaces: 2
Features
- Levels: Two
- Stories: 2
- Entry location: Ground level w/steps
- Patio & porch: Covered, Open, Patio, Tile
- Pool features: None
- Has view: Yes
- View description: City Lights, Hills, Peek-A-Boo
Lot
- Size: 0.26 Acres
- Features: Back Yard, Front Yard, Garden
Details
- Additional structures: Shed(s)
- Parcel number: 2010007002
- Zoning: LARE11
- Special conditions: Standard
Construction
Type & style
- Home type: SingleFamily
- Property subtype: Single Family Residence
Condition
- Updated/Remodeled
- New construction: No
- Year built: 1962
Utilities & green energy
- Sewer: Public Sewer
- Water: Public
Community & HOA
Community
- Features: Curbs, Street Lights, Sidewalks
Location
- Region: West Hills
Financial & listing details
- Price per square foot: $567/sqft
- Tax assessed value: $1,172,490
- Annual tax amount: $14,382
- Date on market: 11/3/2023
- Cumulative days on market: 10 days
- Listing terms: Cash,Cash to New Loan,Conventional,FHA
- Exclusions: All personal property.
- Road surface type: Paved
Price history
| Date | Event | Price |
|---|---|---|
| 12/28/2023 | Sold | $1,149,5350%$567/sqft |
Source:  CRMLS #SR23186499 Report a problem CRMLS #SR23186499 Report a problem | ||
| 11/14/2023 | Pending sale | $1,149,999+274.6%$567/sqft |
Source: CRMLS #SR23186499 Report a problem | ||
| 10/1/1999 | Sold | $307,000$151/sqft |
Source: Public Record Report a problem | ||
Public tax history
| Year | Property taxes | Tax assessment |
|---|---|---|
| 2025 | $14,382 +1% | $1,172,490 +2% |
| 2024 | $14,237 +141.9% | $1,149,500 +153.5% |
| 2023 | $5,886 +4.7% | $453,511 +2% |
| 2022 | $5,622 +1.3% | $444,620 +2% |
| 2021 | $5,547 -0.9% | $435,903 +1% |
| 2020 | $5,599 | $431,434 +2% |
| 2019 | $5,599 +5.7% | $422,975 +2% |
| 2018 | $5,299 | $414,682 +2% |
| 2017 | $5,299 +2.2% | $406,552 +2% |
| 2016 | $5,186 +2.6% | $398,581 +1.5% |
| 2015 | $5,055 +0.9% | $392,595 +2% |
| 2014 | $5,010 | $384,905 +2.5% |
| 2012 | -- | $375,654 +2% |
| 2011 | -- | $368,289 +0.8% |
| 2010 | -- | $365,538 -0.2% |
| 2009 | -- | $366,408 +2% |
| 2008 | -- | $359,224 +2% |
| 2007 | -- | $352,182 +2% |
| 2006 | -- | $345,277 |
| 2005 | -- | $345,277 +4% |
| 2004 | -- | $331,871 +1.9% |
| 2003 | -- | $325,789 +2% |
| 2002 | -- | $319,402 +4% |
| 2000 | -- | $307,000 |
Find assessor info on the county website
Neighborhood: West Hills
Nearby homes
- $1,201,0004 bd2 ba1.7k sqft8736 Farralone Ave, WEST HILLS, CA 91304Sold

- $1,231,8004 bd3 ba2.1k sqft8720 Farralone Ave, Canoga Park, CA 91304Off Market
- $1,243,9005 bd4 ba2.9k sqft8733 Farralone Ave, Canoga Park, CA 91304Off Market
- $1,111,4005 bd3 ba2k sqft8742 Farralone Ave, Canoga Park, CA 91304Off Market
- $1,090,5004 bd2 ba1.9k sqft22165 Londelius St, Canoga Park, CA 91304Off Market
- $1,322,6005 bd4 ba3k sqft22157 Londelius St, Canoga Park, CA 91304Off Market
- $1,560,7005 bd5 ba3.5k sqft8725 Farralone Ave, West Hills, CA 91304Off Market
- $1,221,3003 bd3 ba2.2k sqft8747 Farralone Ave, Canoga Park, CA 91304Off Market
Nearby schools
GreatSchools rating
- 5/10Nevada Avenue Elementary SchoolGrades: K-5Distance: 0.4 mi
- 7/10Ernest Lawrence Middle SchoolGrades: 6-8Distance: 2 mi
- 5/10Chatsworth Charter High SchoolGrades: 9-12Distance: 2.2 mi
Get a cash offer in 3 minutes
Find out how much your home could sell for in as little as 3 minutes with a no-obligation cash offer.
Estimated market value
$1,211,500
Get a cash offer in 3 minutes
Find out how much your home could sell for in as little as 3 minutes with a no-obligation cash offer.
Estimated market value
$1,211,500
- California
- Los Angeles County
- Los Angeles
- 91304
- West Hills
- 8730 Farralone Ave
Nearby cities
Nearby neighborhoods
Nearby zip codes
Other Los Angeles Topics
