Expect the unexpected- this Stunning Custom-Built Home with Elegant Features is set on a MAGNIFICENT 1.38 acres at end of cul-de-sac surrounded by 3 sides of woods/trees plus backing to Parkland! Step into luxury where every detail has been thoughtfully designed. The main level has genuine hardwood floors, a formal living room with gas fireplace and a formal dining room that accommodates 26 at the dinner table The butler’s pantry has 2 walls of cabinets and a bar sink with marble counters. The kitchen has a spacious breakfast room that is bathed in light that opens to the large deck - which is totally private and offers space for outside dining and expansive views of the 'parklike' acreage. giving total privacy. The kitchen is built for a chef's preparation with a gas cooktop with 6 burners, double ovens, microwave, refrigerator w/icemaker, full separate freezer, double sinks and plenty of space for collection display, plus a large pantry for food and storage with an extra storage closet. The mud room, entering to kitchen from the garage, has a built-in cabinet w/sink and double closet. The family room is huge and has a custom-built, beautiful stone fireplace, double set of SGDs (1 leading to deck) and has soaring ceilings with built-in speakers. There is a private, large study with built-in bookcase off the family room. Additionally, there is a beautiful powder room with an antique vanity. Upper level has a luxurious primary suite w/vaulted ceilings that boasts 2 walk-in closets & 2 more closets leading to a large recently renovated luxurious bathroom/spa with jacuzzi, large walk-in shower, double sink vanity, double linen closet and incredible view of the trees from the large triple windows. The laundry room with built-in ironing board is also conveniently located in the upper foyer (hardwood flrs)along with a large double linen closet. The 2nd bedroom (vaulted ceiling) also has a full bath with a linen closet. The 3rd BDR has a walk-in closet and in between the 3rd & 4th bedrooms is a full bath with two rooms- double sink vanities and separate room with tub and commode. All bdrs have NEW w/w carpet. The 2200 sq ft. lower level is unfinished and has some studded in rooms, with convenient walk out door to back yard. There is a brick fireplace for the large Rec Room and the space is plumbed for a full bathroom (commode is in). Plus you could add two bedrooms, workshop, storage room and more. The property is tucked away on a woodsy cul-de-sac, and the location is super convenient to absolutely everything... with the Dunn Loring, orange line metro less than 3 miles away; top school pyramid Woodson HS; county parks, Inova hospital, and close to routes 236, 50, the beltway and shopping, restaurants and entertainment galore with the popular Mosaic District close by. Tax map info (square footage, GAS utilities, assessment) is wrong.
Sold for $1,500,000
$1,500,000
8730 Glenbrook Pl, Fairfax, VA 22031
4beds
4,388sqft
Single Family Residence
Built in 1988
1.38 Acres Lot
$1,613,900 Zestimate®
$342/sqft
$5,693 Estimated rent
Home value
$1,613,900
$1.52M - $1.73M
$5,693/mo
Zestimate® history
Owner options
List your home for rent
$5,693/mo
Rent Zestimate®
Find your next renter with Zillow Rental Manager. Plus, with online applications, you can quickly screen prospective tenants – for free.
$5,693/mo
Rent Zestimate®
Refinance and save
$9,249/mo
Est. payment
Refinancing to a lower rate could help reduce your monthly payments and save thousands over the life of the loan.
$9,249/mo
Est. payment
Explore your selling options
Work with a Zillow partner agent
Leverage their expertise and Zillow's premium Showcase listings to get your home seen by more buyers.
Get startedList with your own agent
Get your home in front of millions of buyers by listing it on Zillow.
Learn how to do itSell it yourself
Take full control of how buyers see your home on Zillow by listing For Sale by Owner (FSBO).
List your homeWhat's special
Brick fireplaceBeautiful powder roomSoaring ceilingsWoodsy cul-de-sacExpansive viewsLarge pantryVaulted ceilings
Zillow last checked:
Listing updated:
Listed by:
Pauline Leonard 703-625-5651,
Long & Foster Real Estate, Inc.
Bought with:
Unrepresented Buyer
Unrepresented Buyer Office
Source: Bright MLS,MLS#: VAFX2200386
Facts & features
Interior
Bedrooms & bathrooms
- Bedrooms: 4
- Bathrooms: 4
- Full bathrooms: 3
- 1/2 bathrooms: 1
- Main level bathrooms: 1
Rooms
- Room types: Living Room, Dining Room, Sitting Room, Bedroom 2, Bedroom 3, Bedroom 4, Kitchen, Family Room, Foyer, Breakfast Room, Bedroom 1, Study, Laundry, Half Bath
Basement
- Area: 2288
Heating
- Forced Air, Zoned, Natural Gas, Electric, Other
Cooling
- Central Air, Ceiling Fan(s), Zoned, Electric
Appliances
- Included: Down Draft, Central Vacuum, Dishwasher, Disposal, Dryer, Exhaust Fan, Extra Refrigerator/Freezer, Freezer, Ice Maker, Instant Hot Water, Microwave, Double Oven, Refrigerator, Six Burner Stove, Self Cleaning Oven, Oven, Washer, Water Heater, Water Treat System, Gas Water Heater
- Laundry: Upper Level, Washer In Unit, Dryer In Unit, Laundry Room
Features
- Butlers Pantry, Bar, Built-in Features, Central Vacuum, Formal/Separate Dining Room, Kitchen - Gourmet, Pantry, Upgraded Countertops, 2 Story Ceilings, 9'+ Ceilings, Cathedral Ceiling(s), Vaulted Ceiling(s)
- Flooring: Hardwood, Carpet, Wood
- Doors: Six Panel, Sliding Glass
- Windows: Double Hung
- Basement: Full,Exterior Entry,Rear Entrance,Rough Bath Plumb,Unfinished,Walk-Out Access,Windows
- Number of fireplaces: 3
- Fireplace features: Brick, Gas/Propane, Mantel(s), Stone, Wood Burning
Interior area
- Total structure area: 6,676
- Total interior livable area: 4,388 sqft
- Finished area above ground: 4,388
Property
Parking
- Total spaces: 10
- Parking features: Storage, Garage Faces Front, Garage Door Opener, Garage Faces Side, Attached, Driveway
- Attached garage spaces: 2
- Uncovered spaces: 8
- Details: Garage Sqft: 552
Accessibility
- Accessibility features: 2+ Access Exits
Features
- Levels: Three
- Stories: 3
- Patio & porch: Deck, Patio
- Exterior features: Extensive Hardscape, Lighting, Flood Lights, Rain Gutters, Play Area, Play Equipment
- Pool features: None
- Has spa: Yes
- Spa features: Bath
- Has view: Yes
- View description: Garden, Trees/Woods
Lot
- Size: 1.38 Acres
- Features: Backs to Trees, Cul-De-Sac, Flag Lot, No Thru Street, Rear Yard, Secluded, Wooded, Private
Details
- Additional structures: Above Grade
- Parcel number: 0593 06 0023
- Zoning: 110
- Special conditions: Standard
Construction
Type & style
- Home type: SingleFamily
- Architectural style: Traditional
- Property subtype: Single Family Residence
Materials
- Brick, Vinyl Siding
- Foundation: Brick/Mortar
- Roof: Architectural Shingle
Condition
- Very Good
- New construction: No
- Year built: 1988
Details
- Builder model: Custom Built
- Builder name: Associated Builders
Utilities & green energy
- Sewer: Public Sewer
- Water: Well
- Utilities for property: Multiple Phone Lines, Underground Utilities, Cable Available, Cable
Community & HOA
Community
- Subdivision: Pine Ridge
HOA
- Has HOA: No
Location
- Region: Fairfax
Financial & listing details
- Price per square foot: $342/sqft
- Tax assessed value: $1,380,880
- Annual tax amount: $15,997
- Date on market: 9/12/2024
- Listing agreement: Exclusive Right To Sell
- Exclusions: Curtains / Drapes In All Rooms Do Not Convey
- Ownership: Fee Simple
Price history
| Date | Event | Price |
|---|---|---|
| 12/3/2024 | Sold | $1,500,000-5.7%$342/sqft |
Source:  Bright MLS #VAFX2200386 Report a problem Bright MLS #VAFX2200386 Report a problem | ||
| 11/5/2024 | Pending sale | $1,590,000$362/sqft |
Source:  Long & Foster Broker Feed #VAFX2200386 Report a problem Long & Foster Broker Feed #VAFX2200386 Report a problem | ||
| 10/10/2024 | Price change | $1,590,000-0.6%$362/sqft |
Source: Bright MLS #VAFX2200386 Report a problem | ||
| 9/29/2024 | Listed for sale | $1,600,000-1.2%$365/sqft |
Source: Bright MLS #VAFX2200386 Report a problem | ||
| 9/25/2024 | Contingent | $1,620,000-3.9%$369/sqft |
Source: Bright MLS #VAFX2200386 Report a problem | ||
| 9/12/2024 | Listed for sale | $1,685,000$384/sqft |
Source: Bright MLS #VAFX2200386 Report a problem | ||
Public tax history
| Year | Property taxes | Tax assessment |
|---|---|---|
| 2025 | $16,641 +4% | $1,439,550 +4.2% |
| 2024 | $15,998 +7.3% | $1,380,880 +4.5% |
| 2023 | $14,914 +1.9% | $1,321,620 +3.2% |
| 2022 | $14,637 | $1,280,020 +11.5% |
| 2021 | -- | $1,147,780 +4% |
| 2020 | $13,064 +1.8% | $1,103,830 +1.8% |
| 2019 | $12,827 +0.9% | $1,083,830 +0.9% |
| 2018 | $12,709 +1.9% | $1,073,830 |
| 2017 | $12,467 +2.9% | $1,073,830 +2.7% |
| 2016 | $12,116 +3.8% | $1,045,830 |
| 2015 | $11,671 +4.9% | $1,045,830 +4.6% |
| 2014 | $11,128 | $999,360 +1.5% |
| 2013 | -- | $984,360 +2.8% |
| 2012 | -- | $957,850 +16.3% |
| 2011 | -- | $823,540 |
| 2010 | -- | $823,540 -3.8% |
| 2009 | -- | $855,640 -8.7% |
| 2008 | -- | $937,300 -7% |
| 2007 | -- | $1,007,480 +29.3% |
| 2003 | -- | $779,370 +8.8% |
| 2002 | -- | $716,370 +18.5% |
| 2001 | -- | $604,785 |
Find assessor info on the county website
Neighborhood: Mantua
Nearby homes
- $1,732,0006 bd4 ba4.7k sqft8732 Glenbrook Pl, Fairfax, VA 22031Off Market
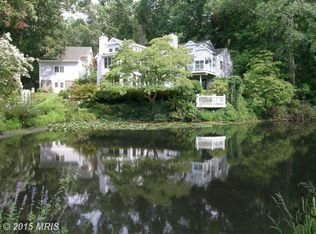
- $974,9003 bd3 ba2k sqft3736 Prosperity Ave, Fairfax, VA 22031Off Market
- $2,107,6008 bd9 ba9.8k sqft3732 Prosperity Ave, Fairfax, VA 22031Off Market
- $978,8004 bd3 ba2k sqft8721 Glenbrook Pl, Fairfax, VA 22031Off Market
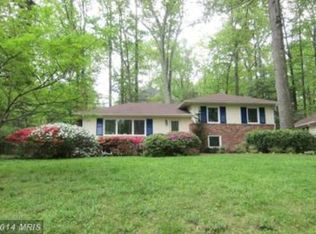
- $1,335,0004 bd4 ba3.5k sqft3703 Ridgelea Dr, Fairfax, VA 22031Sold
- $1,405,3004 bd4 ba3.2k sqft3705 Ridgelea Dr, Fairfax, VA 22031Off Market
- $1,322,8003 bd4 ba3k sqft8731 Glenbrook Pl, Fairfax, VA 22031Off Market
- $1,754,3007 bd6 ba4.3k sqft3744 Prosperity Ave, Fairfax, VA 22031Off Market
Nearby schools
GreatSchools rating
- 10/10Mantua Elementary SchoolGrades: PK-6Distance: 0.6 mi
- 9/10Frost Middle SchoolGrades: 7-8Distance: 1.5 mi
- 9/10Woodson High SchoolGrades: 9-12Distance: 1.6 mi
Schools provided by the listing agent
- Elementary: Mantua
- Middle: Frost
- High: Woodson
- District: Fairfax County Public Schools
Source: Bright MLS. This data may not be complete. We recommend contacting the local school district to confirm school assignments for this home.
Get a cash offer in 3 minutes
Find out how much your home could sell for in as little as 3 minutes with a no-obligation cash offer.
Estimated market value
$1,613,900
Get a cash offer in 3 minutes
Find out how much your home could sell for in as little as 3 minutes with a no-obligation cash offer.
Estimated market value
$1,613,900
- Virginia
- Fairfax County
- Fairfax
- 22031
- Mantua
- 8730 Glenbrook Pl
Nearby cities
Nearby neighborhoods
Nearby zip codes
Other Fairfax Topics
