Escape to the tranquility of country living on 6.5 picturesque acres with this beautifully maintained 3 bedroom, 3 full bath home. Surrounded by nature and abundant wildlife, this private retreat offers the perfect blend of comfort, character, and functionality. The main level features bright, inviting living spaces and an impressive oversized sunroom with skylights, filling the home with natural light and providing the perfect place to relax while enjoying scenic views year-round. Step outside to the adjoining deck, ideal for entertaining, dining, or simply taking in the peaceful surroundings. The partially finished walkout lower level is rich with custom details, including a spacious den, shiplap accent walls, stylish barn doors, a stainless-steel utility sink in the entry area, a cedar-lined closet, and built-in cedar drawers. The spa-inspired bathroom features an oversized walk-in shower, heated flooring, creating a warm and luxurious retreat. Car enthusiasts, hobbyists, and those needing exceptional storage space will appreciate the oversized detached 2-car garage as well as the expansive pole barn capable of housing up to 6 additional vehicles. Whether you're seeking a private homestead, hobby farm potential, or simply room to spread out and enjoy nature, this property offers a rare opportunity to own a truly special rural retreat.
Sold for $575,000
Zestimate®
$575,000
8730 Hampton Valley Rd, Emmitsburg, MD 21727
3beds
2,980sqft
Single Family Residence
Built in 1990
6.53 Acres Lot
$575,000 Zestimate®
$193/sqft
$2,940 Estimated rent
Home value
$575,000
$541,000 - $610,000
$2,940/mo
Zestimate® history
Owner options
List your home for rent
$2,940/mo
Rent Zestimate®
Find your next renter with Zillow Rental Manager. Plus, with online applications, you can quickly screen prospective tenants – for free.
$2,940/mo
Rent Zestimate®
Refinance and save
$3,547/mo
Est. payment
Refinancing to a lower rate could help reduce your monthly payments and save thousands over the life of the loan.
$3,547/mo
Est. payment
Explore your selling options
Work with a Zillow partner agent
Leverage their expertise and Zillow's premium Showcase listings to get your home seen by more buyers.
Get startedList with your own agent
Get your home in front of millions of buyers by listing it on Zillow.
Learn how to do itSell it yourself
Take full control of how buyers see your home on Zillow by listing For Sale by Owner (FSBO).
List your homeWhat's special
Cedar-lined closetBuilt-in cedar drawersOversized walk-in showerScenic views year-roundBright inviting living spacesStylish barn doorsNatural light
Zillow last checked:
Listing updated:
Listed by:
Jay Day 240-549-6659,
LPT Realty, LLC,
Listing Team: Jay Day And The Day Home Team, LLC At Lpt Realty,Co-Listing Team: Jay Day And The Day Home Team, LLC At Lpt Realty,Co-Listing Agent: Christina L Day 240-405-4883,
LPT Realty, LLC
Bought with:
Michelle Donovan, 535657
Long & Foster Real Estate, Inc.
Source: Bright MLS,MLS#: MDFR2083346
Facts & features
Interior
Bedrooms & bathrooms
- Bedrooms: 3
- Bathrooms: 3
- Full bathrooms: 3
- Main level bathrooms: 2
- Main level bedrooms: 3
Rooms
- Room types: Living Room, Dining Room, Primary Bedroom, Bedroom 2, Bedroom 3, Kitchen, Family Room, Den, Foyer, Sun/Florida Room, Laundry, Storage Room, Primary Bathroom, Full Bath
Primary bedroom
- Features: Attached Bathroom, Ceiling Fan(s), Crown Molding, Lighting - Ceiling, Walk-In Closet(s), Flooring - Engineered Wood
- Level: Main
Bedroom 2
- Features: Ceiling Fan(s), Crown Molding, Lighting - Ceiling, Flooring - Other
- Level: Main
Bedroom 3
- Features: Ceiling Fan(s), Flooring - Carpet, Lighting - Ceiling
- Level: Main
Primary bathroom
- Features: Bathroom - Walk-In Shower, Granite Counters, Crown Molding, Flooring - Other
- Level: Main
Den
- Features: Attached Bathroom, Built-in Features, Cedar Closet(s), Flooring - Luxury Vinyl Tile, Lighting - Ceiling, Recessed Lighting
- Level: Lower
Dining room
- Features: Chair Rail, Crown Molding, Flooring - Carpet, Lighting - Ceiling
- Level: Main
Family room
- Features: Ceiling Fan(s), Crown Molding, Lighting - Ceiling, Flooring - Luxury Vinyl Tile
- Level: Main
Foyer
- Features: Crown Molding, Lighting - Ceiling, Flooring - Luxury Vinyl Tile
- Level: Main
Other
- Features: Bathroom - Walk-In Shower, Countertop(s) - Solid Surface, Crown Molding, Double Sink
- Level: Main
Other
- Features: Bathroom - Walk-In Shower, Countertop(s) - Solid Surface, Flooring - Ceramic Tile, Flooring - Heated, Lighting - Ceiling, Recessed Lighting, Lighting - Wall sconces
- Level: Lower
Kitchen
- Features: Countertop(s) - Solid Surface, Crown Molding, Kitchen - Electric Cooking, Lighting - Ceiling, Recessed Lighting
- Level: Main
Laundry
- Features: Crown Molding, Flooring - HardWood, Lighting - Ceiling
- Level: Main
Living room
- Features: Flooring - Carpet, Ceiling Fan(s), Lighting - Ceiling
- Level: Main
Mud room
- Features: Flooring - Luxury Vinyl Plank, Lighting - Ceiling
- Level: Lower
Storage room
- Features: Flooring - Concrete, Lighting - Ceiling
- Level: Lower
Other
- Features: Cathedral/Vaulted Ceiling, Ceiling Fan(s), Crown Molding, Flooring - Ceramic Tile, Lighting - Ceiling, Skylight(s)
- Level: Main
Heating
- Baseboard, Electric
Cooling
- Ceiling Fan(s), Window Unit(s), Electric
Appliances
- Included: Microwave, Cooktop, Dishwasher, Disposal, Dryer, Exhaust Fan, Ice Maker, Oven, Refrigerator, Stainless Steel Appliance(s), Trash Compactor, Washer, Electric Water Heater
- Laundry: Main Level, Laundry Room, Mud Room
Features
- Attic, Bathroom - Walk-In Shower, Breakfast Area, Ceiling Fan(s), Chair Railings, Crown Molding, Entry Level Bedroom, Family Room Off Kitchen, Formal/Separate Dining Room, Primary Bath(s), Recessed Lighting, Walk-In Closet(s), Built-in Features, Dry Wall, Wood Walls, Cathedral Ceiling(s)
- Flooring: Carpet, Hardwood, Ceramic Tile, Wood
- Doors: Insulated, Storm Door(s)
- Windows: Bay/Bow, Double Pane Windows, Vinyl Clad, Skylight(s)
- Basement: Connecting Stairway,Heated,Improved,Partially Finished,Sump Pump,Walk-Out Access,Windows,Partial,Full
- Has fireplace: No
Interior area
- Total structure area: 4,072
- Total interior livable area: 2,980 sqft
- Finished area above ground: 2,252
- Finished area below ground: 728
Property
Parking
- Total spaces: 12
- Parking features: Storage, Oversized, Asphalt, Circular Driveway, Detached, Driveway
- Garage spaces: 2
- Uncovered spaces: 10
Accessibility
- Accessibility features: Accessible Hallway(s), Grip-Accessible Features
Features
- Levels: Two
- Stories: 2
- Patio & porch: Deck, Roof
- Exterior features: Lighting, Flood Lights
- Pool features: None
- Has view: Yes
- View description: Garden, Creek/Stream, Trees/Woods
- Has water view: Yes
- Water view: Creek/Stream
Lot
- Size: 6.53 Acres
Details
- Additional structures: Above Grade, Below Grade, Outbuilding
- Parcel number: 1105178509
- Zoning: .
- Special conditions: Standard
Construction
Type & style
- Home type: SingleFamily
- Architectural style: Ranch/Rambler
- Property subtype: Single Family Residence
Materials
- Vinyl Siding
- Foundation: Block
- Roof: Asphalt
Condition
- New construction: No
- Year built: 1990
- Major remodel year: 2022
Utilities & green energy
- Sewer: Septic Exists
- Water: Well
- Utilities for property: Satellite Internet Service
Community & HOA
Community
- Security: Electric Alarm, Security System, Smoke Detector(s)
- Subdivision: Blackberry Hills
HOA
- Has HOA: No
Location
- Region: Emmitsburg
Financial & listing details
- Price per square foot: $193/sqft
- Tax assessed value: $411,400
- Annual tax amount: $4,565
- Date on market: 7/9/2026
- Listing agreement: Exclusive Right To Sell
- Ownership: Fee Simple
Price history
| Date | Event | Price |
|---|---|---|
| 8/7/2026 | Sold | $575,000$193/sqft |
Source:  Bright MLS #MDFR2083346 Report a problem Bright MLS #MDFR2083346 Report a problem | ||
| 7/15/2026 | Contingent | $575,000$193/sqft |
Source: Bright MLS #MDFR2083346 Report a problem | ||
| 7/9/2026 | Listed for sale | $575,000+74.2%$193/sqft |
Source: Bright MLS #MDFR2083346 Report a problem | ||
| 6/17/2004 | Sold | $330,000$111/sqft |
Source: Public Record Report a problem | ||
Public tax history
| Year | Property taxes | Tax assessment |
|---|---|---|
| 2025 | $4,751 +13.7% | $376,667 +10.2% |
| 2024 | $4,178 +16.1% | $341,933 +11.3% |
| 2023 | $3,600 +2.5% | $307,200 |
| 2022 | $3,514 +2.5% | $307,200 +5.1% |
| 2021 | $3,427 +2.6% | $292,400 |
| 2020 | $3,340 +1.4% | -- |
| 2019 | $3,294 +1.4% | $285,000 +2.9% |
| 2018 | $3,247 +1.5% | $277,067 +1.5% |
| 2017 | $3,201 -8.9% | $273,100 |
| 2016 | $3,513 | $273,100 |
| 2015 | $3,513 | $273,100 -0.3% |
| 2014 | $3,513 | $273,900 |
| 2013 | -- | $273,900 |
| 2012 | -- | $273,900 -16.7% |
| 2011 | -- | $329,000 +0.1% |
| 2010 | -- | $328,632 +0.1% |
| 2009 | -- | $328,226 +0.1% |
| 2008 | -- | $327,820 +13.6% |
| 2007 | -- | $288,602 +15.7% |
| 2006 | -- | $249,386 +18.7% |
| 2005 | -- | $210,170 +3.3% |
| 2004 | -- | $203,422 +3.4% |
| 2003 | -- | $196,676 +3.6% |
| 2002 | -- | $189,930 +0.4% |
| 2001 | -- | $189,136 |
Find assessor info on the county website
Neighborhood: 21727
Nearby homes
- $431,100-- bd1 ba1.7k sqft8740 Hampton Valley Rd, Emmitsburg, MD 21727Off Market
- $494,700-- bd2 ba2.2k sqft8720 Hampton Valley Rd, Emmitsburg, MD 21727Off Market
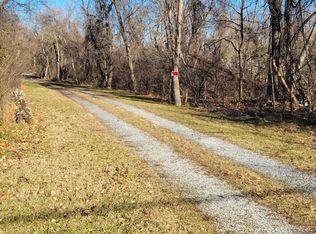
- $187,0005.67 acres8722 Hampton Valley Rd, Emmitsburg, MD 21727Sold
- $397,300-- bd1 ba1.6k sqft8739 Hampton Valley Rd, Emmitsburg, MD 21727Off Market
- $512,9003 bd2 ba1.5k sqft8802 Hampton Valley Rd, Emmitsburg, MD 21727Off Market
- $144,500-- bd1 ba952 sqft8803 Hampton Valley Rd, Emmitsburg, MD 21727Off Market
- $232,600-- bd-- ba1.2k sqft8809 Hampton Valley Rd, Emmitsburg, MD 21727Off Market
- $620,0004 bd3 ba2k sqft8710 Hampton Valley Rd, Emmitsburg, MD 21727Sold
Nearby schools
GreatSchools rating
- 7/10Emmitsburg Elementary SchoolGrades: PK-5Distance: 1.8 mi
- 5/10Thurmont Middle SchoolGrades: 6-8Distance: 6.3 mi
- 6/10Catoctin High SchoolGrades: 9-12Distance: 5.2 mi
Schools provided by the listing agent
- District: Frederick County Public Schools
Source: Bright MLS. This data may not be complete. We recommend contacting the local school district to confirm school assignments for this home.
Get a cash offer in 3 minutes
Find out how much your home could sell for in as little as 3 minutes with a no-obligation cash offer.
Estimated market value
$575,000
Get a cash offer in 3 minutes
Find out how much your home could sell for in as little as 3 minutes with a no-obligation cash offer.
Estimated market value
$575,000
- Maryland
- Frederick County
- Emmitsburg
- 21727
- 8730 Hampton Valley Rd
