Exceptional home located along the 2nd & 3rd holes of the famed Edinburgh golf course! Many updates & amenities added by the current owners including an outdoor sport court, kitchen remodel w/ newer SS appliance package, primary bathroom renovation & LL craft room to name a few. Situated on a premium .55 acre lot, enjoy summer days by the pool with a spectacular backyard golf course setting. Pool deck apron, motor/pump liner & drain tile were recently redone, along with a new fence. Other features include hardwood floors, two wood burning fireplaces, spacious three car garage, two sun-filled entertainment rooms, large home office, flex room for play area or fitness, newer concrete driveway, private side deck for happy hours & so much more! This home has been meticulously cared for and it shows!
Closed
$644,000
8730 Hillswick Trl, Minneapolis, MN 55443
4beds
3,825sqft
Single Family
Built in 1985
0.62 Acres Lot
$644,500 Zestimate®
$168/sqft
$3,767 Estimated rent
Home value
$644,500
$599,000 - $690,000
$3,767/mo
Zestimate® history
Owner options
List your home for rent
$3,767/mo
Rent Zestimate®
Find your next renter with Zillow Rental Manager. Plus, with online applications, you can quickly screen prospective tenants – for free.
$3,767/mo
Rent Zestimate®
Refinance and save
$4,213/mo
Est. payment
Refinancing to a lower rate could help reduce your monthly payments and save thousands over the life of the loan.
$4,213/mo
Est. payment
Explore your selling options
Work with a Zillow partner agent
Leverage their expertise and Zillow's premium Showcase listings to get your home seen by more buyers.
Get startedList with your own agent
Get your home in front of millions of buyers by listing it on Zillow.
Learn how to do itSell it yourself
Take full control of how buyers see your home on Zillow by listing For Sale by Owner (FSBO).
List your homeWhat's special
Zillow last checked:
Listing updated:
Listed by:
Aaron Goldstein 612-382-4774,
Gold Group Realty, LLC,
Melanie A Hardacker 952-928-3730
Bought with:
Anthony Giglio
eXp Realty
Source: NorthstarMLS as distributed by MLS GRID,MLS#: 7031512
Facts & features
Interior
Bedrooms & bathrooms
- Bedrooms: 4
- Bathrooms: 4
- Full bathrooms: 1
- 3/4 bathrooms: 2
- 1/2 bathrooms: 1
Bedroom
- Level: Upper
- Area: 208 Square Feet
- Dimensions: 16 x 13
Bedroom 2
- Level: Upper
- Area: 144 Square Feet
- Dimensions: 12 x 12
Bedroom 3
- Level: Lower
- Area: 208 Square Feet
- Dimensions: 16 x 13
Bedroom 4
- Level: Lower
- Area: 144 Square Feet
- Dimensions: 12 x 12
Family room
- Level: Upper
- Area: 391 Square Feet
- Dimensions: 23 x 17
Foyer
- Level: Main
- Area: 285 Square Feet
- Dimensions: 19 x 15
Kitchen
- Level: Main
- Area: 266 Square Feet
- Dimensions: 14 x 19
Laundry
- Level: Main
- Area: 132 Square Feet
- Dimensions: 12 x 11
Living room
- Level: Lower
- Area: 391 Square Feet
- Dimensions: 23 x 17
Loft
- Level: Upper
- Area: 108 Square Feet
- Dimensions: 9 x 12
Office
- Level: Lower
- Area: 117 Square Feet
- Dimensions: 9 x 13
Other
- Level: Lower
- Area: 88 Square Feet
- Dimensions: 8 x 11
Recreation room
- Level: Lower
- Area: 462 Square Feet
- Dimensions: 14 x 33
Heating
- Forced Air
Cooling
- Central Air
Appliances
- Included: Central Vacuum, Cooktop, Dishwasher, Double Oven, Dryer, Freezer, Humidifier, Gas Water Heater, Microwave, Range, Refrigerator, Washer, Water Softener Owned
- Laundry: Main Level
Features
- Central Vacuum
- Basement: Daylight,Finished,Walk-Out Access
- Number of fireplaces: 2
- Fireplace features: Family Room, Living Room, Wood Burning
Interior area
- Total structure area: 3,825
- Total interior livable area: 3,825 sqft
- Finished area above ground: 2,027
- Finished area below ground: 1,695
Property
Parking
- Total spaces: 3
- Parking features: Attached
- Attached garage spaces: 3
Accessibility
- Accessibility features: None
Features
- Levels: Four or More Level Split
- Patio & porch: Deck
- Has private pool: Yes
- Pool features: In Ground, Heated
- Fencing: Other
Lot
- Size: 0.62 Acres
- Dimensions: 70 x 158 x 174 x 288
Details
- Foundation area: 1023
- Parcel number: 1511921310021
- Zoning description: Residential-Single Family
Construction
Type & style
- Home type: SingleFamily
- Property subtype: Single Family
Materials
- Block
- Roof: Age Over 8 Years,Wood
Condition
- New construction: No
- Year built: 1985
Utilities & green energy
- Gas: Natural Gas
- Sewer: City Sewer/Connected
- Water: City Water/Connected
Community & HOA
Community
- Subdivision: The Highlands Of Edinburgh 1st
HOA
- Has HOA: Yes
- Services included: Maintenance Grounds
- HOA fee: $128 annually
- HOA name: The Highlands of Edinburgh First
- HOA phone: 763-424-6138
Location
- Region: Minneapolis
Financial & listing details
- Price per square foot: $168/sqft
- Annual tax amount: $7,292
- Date on market: 3/25/2026
- Cumulative days on market: 10 days
Price history
| Date | Event | Price |
|---|---|---|
| 4/29/2026 | Sold | $644,000+3.1%$168/sqft |
Source:  NorthstarMLS as distributed by MLS GRID #7031512 Report a problem NorthstarMLS as distributed by MLS GRID #7031512 Report a problem | ||
| 4/6/2026 | Pending sale | $624,900$163/sqft |
Source: NorthstarMLS as distributed by MLS GRID #7031512 Report a problem | ||
| 3/26/2026 | Listed for sale | $624,900+60.8%$163/sqft |
Source: NorthstarMLS as distributed by MLS GRID #7031512 Report a problem | ||
| 8/9/2016 | Sold | $388,500$102/sqft |
Source: NorthstarMLS as distributed by MLS GRID #4713470 Report a problem | ||
Public tax history
Tax history is unavailable.
Neighborhood: Edinburgh
Nearby homes
- $644,0004 bd4 ba3.8k sqft8730 Hillswick Trl N, Brooklyn Park, MN 55443Sold
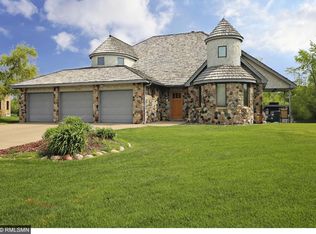
- $562,8004 bd3 ba3.7k sqft8724 Hillswick Trl, Minneapolis, MN 55443Off Market

- $583,2004 bd3 ba3.7k sqft8724 Hillswick Trl N, Brooklyn Park, MN 55443Off Market
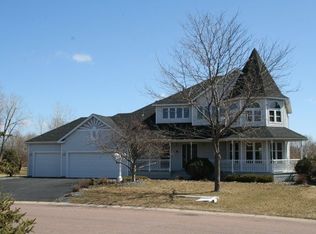
- $631,4004 bd5 ba5.3k sqft8736 Hillswick Trl N, Brooklyn Park, MN 55443Off Market

- $441,7003 bd3 ba3k sqft8718 Hillswick Trl, Minneapolis, MN 55443Off Market
- $551,9003 bd3 ba3k sqft8718 Hillswick Trl N, Brooklyn Park, MN 55443Off Market
- $515,0004 bd4 ba3.4k sqft8742 Hillswick Trl, Minneapolis, MN 55443Sold
- $515,0004 bd4 ba3.2k sqft8742 Hillswick Trl N, Brooklyn Park, MN 55443Sold
Nearby schools
GreatSchools rating
- 5/10Woodland Elementary SchoolGrades: PK-5Distance: 1.1 mi
- 4/10Brooklyn Junior High SchoolGrades: 6-8Distance: 1.8 mi
- 2/10Park Center IB World SchoolGrades: 9-12Distance: 1.8 mi
Get a cash offer in 3 minutes
Find out how much your home could sell for in as little as 3 minutes with a no-obligation cash offer.
Estimated market value
$644,500
Get a cash offer in 3 minutes
Find out how much your home could sell for in as little as 3 minutes with a no-obligation cash offer.
Estimated market value
$644,500
- Minnesota
- Hennepin County
- Brooklyn Park
- 55443
- Edinburgh
- 8730 Hillswick Trl
Nearby cities
Nearby neighborhoods
Nearby zip codes
Other Brooklyn Park Topics
