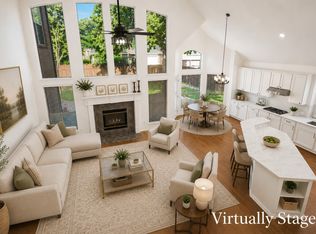
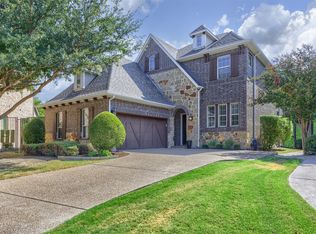
Welcome to this beauty in the Heart of Plano with top rated Frisco ISD. This spacious, open floor plan home has 4 bedrooms and 3.5 baths. The primary suite is tucked away on the main floor along with ensuite spa like bathroom with soaking tub, separate shower, dual vanities, and 2 walk in closets. The home office with French glass doors is located next to the front entry. Next to the office is the elegant dining room with tall ceiling. As you move into the heart of the home, the living space opens up into a stunning two story family room filled with natural light and centered around a beautiful fireplace. Dream kitchen has granite countertops, stainless steel appliances, gas cooktop, large island and built in breakfast area with tons of cabinet space! Off the kitchen, you'll find a convenient butler's pantry and nearby is the laundry room with cabinets and utility sink connection. Head upstairs to find more room to live and play. Large Game room and Media room perfect for movie nights and family bonding. Three additional bedrooms and 2 full baths offer plenty of space for family and guests. Huge backyard featuring custom covered outdoor kitchen and fruit trees!
This home has it all, comfort and style as well as location! Nestled in a welcoming, diverse community with quick access to HWY 121 and the Dallas North Tollway. Minutes from Legacy West, Grandscape, Shops at Legacy, Stonebriar Mall, The Star in Frisco, The Dallas Cowboys HQ and all the restaurants and shops galore. Can't beat this amazing location! Schedule a tour now and make it your home sweet home!
For sale
$780,000
8730 Isaac St, Plano, TX 75024
4beds
3,564sqft
Single Family Residence
Built in 2012
7,318 Square Feet Lot
$751,100 Zestimate®
$219/sqft
$59/mo HOA
What's special
Beautiful fireplaceHuge backyardFruit treesCustom covered outdoor kitchenSpacious open floor plan
- 4 days
- 332
- 16
Likely to sell faster than
Zillow last checked:
Listing updated:
Listed by:
Trang Dang-Le 0589942 2145632438,
ERA Empower Realty LLC 469-249-0378
Source: NTREIS,MLS#: 21389042
Facts & features
Interior
Bedrooms & bathrooms
- Bedrooms: 4
- Bathrooms: 4
- Full bathrooms: 3
- 1/2 bathrooms: 1
Primary bedroom
- Features: Ceiling Fan(s), Double Vanity, Garden Tub/Roman Tub, Separate Shower, Walk-In Closet(s)
- Level: First
- Dimensions: 19 x 16
Bedroom
- Features: Ceiling Fan(s)
- Level: Second
- Dimensions: 12 x 12
Bedroom
- Features: Ceiling Fan(s), En Suite Bathroom, Walk-In Closet(s)
- Level: Second
- Dimensions: 13 x 12
Bedroom
- Features: Ceiling Fan(s)
- Level: Second
- Dimensions: 12 x 12
Breakfast room nook
- Level: First
- Dimensions: 13 x 12
Dining room
- Level: First
- Dimensions: 15 x 13
Kitchen
- Features: Breakfast Bar, Built-in Features, Butler's Pantry, Dual Sinks, Pantry, Stone Counters, Walk-In Pantry
- Level: First
- Dimensions: 15 x 13
Living room
- Features: Ceiling Fan(s), Fireplace
- Level: First
- Dimensions: 18 x 18
Living room
- Features: Built-in Features, Ceiling Fan(s)
- Level: Second
- Dimensions: 18 x 18
Media room
- Level: Second
- Dimensions: 12 x 12
Office
- Level: First
- Dimensions: 14 x 13
Utility room
- Features: Built-in Features
- Level: First
- Dimensions: 7 x 6
Heating
- Central
Cooling
- Central Air
Appliances
- Included: Dishwasher, Gas Cooktop, Disposal, Gas Oven, Gas Water Heater, Microwave, Vented Exhaust Fan
Features
- Wet Bar, Chandelier, Cathedral Ceiling(s), Decorative/Designer Lighting Fixtures, Granite Counters, High Speed Internet, Kitchen Island, Open Floorplan, Pantry, Cable TV, Vaulted Ceiling(s), Wired for Data, Walk-In Closet(s), Wired for Sound
- Flooring: Carpet, Ceramic Tile, Engineered Hardwood
- Has basement: No
- Number of fireplaces: 1
- Fireplace features: Decorative, Family Room, Gas Starter
Interior area
- Total interior livable area: 3,564 sqft
Video & virtual tour
Property
Parking
- Total spaces: 2
- Parking features: Door-Multi, Garage Faces Front, Garage, Garage Door Opener
- Attached garage spaces: 2
Features
- Levels: Two
- Stories: 2
- Pool features: None
Lot
- Size: 7,318 Square Feet
- Features: Native Plants
Details
- Parcel number: R948900H02401
Construction
Type & style
- Home type: SingleFamily
- Architectural style: Traditional,Detached
- Property subtype: Single Family Residence
Materials
- Brick, Rock, Stone
- Foundation: Slab
- Roof: Composition
Condition
- Resale
- Year built: 2012
Utilities & green energy
- Sewer: Public Sewer
- Water: Public
- Utilities for property: Sewer Available, Underground Utilities, Water Available, Cable Available
Green energy
- Energy efficient items: Appliances, Insulation, Lighting, Thermostat, Windows
- Indoor air quality: Ventilation
- Water conservation: Water-Smart Landscaping
Community & HOA
Community
- Features: Sidewalks
- Security: Security System, Smoke Detector(s)
- Subdivision: Pasquinellis Willow Crest Ph 3
HOA
- Has HOA: Yes
- Services included: All Facilities, Association Management
- HOA fee: $712 annually
- HOA name: Cma
- HOA phone: 972-943-2828
Location
- Region: Plano
Financial & listing details
- Price per square foot: $219/sqft
- Tax assessed value: $791,340
- Annual tax amount: $11,297
- Date on market: 9/17/2026
- Listing terms: Cash,Conventional,1031 Exchange,FHA,VA Loan
Estimated market value
$751,100
$714,000 - $789,000
$3,757/mo
Price history
| Date | Event | Price |
|---|---|---|
| 9/17/2026 | Listed for sale | $780,000$219/sqft |
Source: NTREIS #21389042 Report a problem | ||
| 10/14/2025 | Listing removed | $780,000$219/sqft |
Source: NTREIS #20969884 Report a problem | ||
| 9/15/2025 | Listed for sale | $780,000-2.3%$219/sqft |
Source: NTREIS #20969884 Report a problem | ||
| 9/13/2025 | Contingent | $798,000$224/sqft |
Source: NTREIS #20969884 Report a problem | ||
| 7/28/2025 | Price change | $798,000-1.2%$224/sqft |
Source: NTREIS #20969884 Report a problem | ||
| 7/7/2025 | Price change | $808,000-1.2%$227/sqft |
Source: NTREIS #20969884 Report a problem | ||
| 6/14/2025 | Listed for sale | $818,000$230/sqft |
Source: NTREIS #20969884 Report a problem | ||
Public tax history
| Year | Property taxes | Tax assessment |
|---|---|---|
| 2025 | $10,225 +5.7% | $742,616 +10% |
| 2024 | $9,673 +13.6% | $675,105 +10% |
| 2023 | $8,512 -8.5% | $613,732 +10% |
| 2022 | $9,302 +1.8% | $557,938 +10% |
| 2021 | $9,140 -0.6% | $507,216 +1.9% |
| 2020 | $9,194 -1.7% | $497,691 -0.1% |
| 2019 | $9,349 -1.4% | $498,275 +4.3% |
| 2018 | $9,480 +3.5% | $477,592 +5.1% |
| 2017 | $9,157 | $454,393 +0.9% |
| 2016 | $9,157 +0.4% | $450,154 +10.3% |
| 2015 | $9,124 | $408,000 +1.3% |
| 2014 | $9,124 | $402,714 +13.5% |
| 2013 | -- | $354,803 +584.9% |
| 2012 | -- | $51,800 +4.2% |
| 2011 | -- | $49,700 +6% |
| 2010 | -- | $46,900 +24.1% |
| 2009 | -- | $37,800 -8.3% |
| 2008 | -- | $41,230 |
Find assessor info on the county website
Monthly payment
Est. payment
Payment breakdown
Explore the cost of this home by adjusting the details. Changes won't be saved.Climate risks
Neighborhood: Willow Crest
Nearby schools
Schools provided by the listing agent
- Elementary: Borchardt
- Middle: Fowler
- High: Lebanon Trail
- District: Frisco ISD
Source: NTREIS. This data may not be complete. We recommend contacting the local school district to confirm school assignments for this home.

Similar homes
- $710,6004 bd4 ba3.5k sqft8301 Bartley Cir, Plano, TX 75025For Sale
 MLS ID #21366909, Ann Parsley. NTREIS
 - $680,0004 bd3 ba3.3k sqft4021 Carmichael Dr, Plano, TX 75024For Sale
 MLS ID #21256324, Randall Potz. NTREIS
 - $715,0004 bd4 ba3.5k sqft2003 Meghan Ct, Allen, TX 75013For Sale
 MLS ID #21388476, Heather Baker. NTREIS
 - $725,0003 bd4 ba2.7k sqft18238 Brighton Grn, Dallas, TX 75252For Sale
 MLS ID #21388199, David Kraft. NTREIS
