4-bedroom home located in the desirable Shadow Springs Subdivision of Denham Springs! The backyard is an entertainer's dream with a swimming pool, slide, waterfall, and a covered tiki bar. Plus an 18 x 20 storage building provides extra space. Inside, the single-story home offers a versatile layout, including two primary suites. The living room has a fireplace and opens to the dining and kitchen areas. The updated kitchen features rich wood cabinetry, white countertops, a farmhouse sink, and stainless steel appliances. Plus, a covered carport, and a 3-year-old roof.
Sold
Price Unknown
8730 Leisure Dr, Denham Springs, LA 70726
4beds
1,853sqft
Single Family Residence, Residential
Built in 1983
0.33 Acres Lot
$236,100 Zestimate®
$--/sqft
$2,115 Estimated rent
Home value
$236,100
$210,000 - $264,000
$2,115/mo
Zestimate® history
Owner options
List your home for rent
$2,115/mo
Rent Zestimate®
Find your next renter with Zillow Rental Manager. Plus, with online applications, you can quickly screen prospective tenants – for free.
$2,115/mo
Rent Zestimate®
Refinance and save
Refinancing to a lower rate could help reduce your monthly payments and save thousands over the life of the loan.
Explore your selling options
Work with a Zillow partner agent
Leverage their expertise and Zillow's premium Showcase listings to get your home seen by more buyers.
Get startedList with your own agent
Get your home in front of millions of buyers by listing it on Zillow.
Learn how to do itSell it yourself
Take full control of how buyers see your home on Zillow by listing For Sale by Owner (FSBO).
List your homeWhat's special
Swimming poolCovered carportCovered tiki barStainless steel appliancesWhite countertopsRich wood cabinetryVersatile layout
Zillow last checked:
Listing updated:
Listed by:
Dustin Alexander,
PINO & Associates
Bought with:
Jessica Huber, 0995690410
Keller Williams Realty-First Choice
Jenny Ortego, 995702291
Keller Williams Realty-First Choice
Source: ROAM MLS,MLS#: 2025019233
Facts & features
Interior
Bedrooms & bathrooms
- Bedrooms: 4
- Bathrooms: 3
- Full bathrooms: 3
Rooms
- Room types: Bathroom, Primary Bathroom, Bedroom, Primary Bedroom, Breakfast Room, Kitchen, Living Room
Primary bedroom
- Features: En Suite Bath, Ceiling Fan(s)
- Level: First
- Area: 323
- Dimensions: 17 x 19
Bedroom 1
- Level: First
- Area: 168
- Dimensions: 12 x 14
Bedroom 2
- Level: First
- Area: 120
- Dimensions: 10 x 12
Bedroom 3
- Level: First
- Area: 120
- Dimensions: 10 x 12
Primary bathroom
- Features: Soaking Tub
- Level: First
- Area: 70
- Dimensions: 7 x 10
Bathroom 1
- Level: First
- Area: 64
- Dimensions: 8 x 8
Bathroom 2
- Level: First
- Area: 40
- Dimensions: 5 x 8
Kitchen
- Features: Counters Solid Surface, Stone Counters
- Level: First
- Area: 130
- Dimensions: 10 x 13
Living room
- Level: First
- Area: 224
- Dimensions: 14 x 16
Heating
- Central
Cooling
- Central Air, Ceiling Fan(s)
Appliances
- Included: Dishwasher, Microwave, Range/Oven, Stainless Steel Appliance(s)
- Laundry: Inside, Laundry Room
Features
- Ceiling 9'+, Tray Ceiling(s), Crown Molding
- Number of fireplaces: 1
Interior area
- Total structure area: 2,752
- Total interior livable area: 1,853 sqft
Property
Parking
- Total spaces: 2
- Parking features: 2 Cars Park, Carport
- Has carport: Yes
Features
- Stories: 1
- Patio & porch: Covered, Patio, Porch
- Exterior features: Lighting
- Has private pool: Yes
- Pool features: In Ground
- Fencing: Full,Wood
Lot
- Size: 0.33 Acres
- Dimensions: 81 x 121 x 140 x 146
Details
- Parcel number: 0048215
- Special conditions: Standard
Construction
Type & style
- Home type: SingleFamily
- Architectural style: A-Frame
- Property subtype: Single Family Residence, Residential
Materials
- Vinyl Siding
- Foundation: Slab
- Roof: Shingle
Condition
- New construction: No
- Year built: 1983
Utilities & green energy
- Gas: None
- Sewer: Comm. Sewer
- Water: Comm. Water
Community & HOA
Community
- Subdivision: Shadow Springs
Location
- Region: Denham Springs
Financial & listing details
- Tax assessed value: $204,040
- Annual tax amount: $1,359
- Date on market: 10/17/2025
- Listing terms: Cash,Conventional,FHA,FMHA/Rural Dev,VA Loan
Price history
| Date | Event | Price |
|---|---|---|
| 11/10/2025 | Sold | -- |
Source:  ROAM MLS #2025019233 Report a problem ROAM MLS #2025019233 Report a problem | ||
| 10/23/2025 | Pending sale | $245,000$132/sqft |
Source: ROAM MLS #2025019233 Report a problem | ||
| 10/17/2025 | Listed for sale | $245,000+2.1%$132/sqft |
Source: ROAM MLS #2025019233 Report a problem | ||
| 3/28/2024 | Listing removed | -- |
Source: ROAM MLS #2023015525 Report a problem | ||
| 1/5/2024 | Price change | $239,900-2.1%$129/sqft |
Source: ROAM MLS #2023015525 Report a problem | ||
| 9/15/2023 | Listed for sale | $245,000+16.7%$132/sqft |
Source: ROAM MLS #2023015525 Report a problem | ||
| 5/15/2020 | Sold | -- |
Source: ROAM MLS #2020004047 Report a problem | ||
| 4/6/2020 | Pending sale | $210,000$113/sqft |
Source: Keller Williams Realty Red Stick Partners #2020004047 Report a problem | ||
| 3/11/2020 | Listed for sale | $210,000$113/sqft |
Source: Keller Williams Realty Red Stick Partners #2020004047 Report a problem | ||
Public tax history
| Year | Property taxes | Tax assessment |
|---|---|---|
| 2025 | $1,359 -1% | $20,404 |
| 2024 | $1,373 +51.4% | $20,404 +35.1% |
| 2023 | $907 -0.7% | $15,100 |
| 2022 | $913 -0.3% | $15,100 |
| 2021 | $916 +1.2% | $15,100 |
| 2020 | $905 +79.4% | $15,100 +28.4% |
| 2019 | $505 +11.4% | $11,760 +4.2% |
| 2017 | $453 -17.4% | $11,290 -6.5% |
| 2015 | $548 | $12,080 |
| 2014 | $548 -2.4% | $12,080 |
| 2013 | $562 +0.5% | $12,080 |
| 2012 | $559 +61.1% | $12,080 +17.5% |
| 2011 | $347 -42% | $10,280 -16% |
| 2010 | $598 -1.9% | $12,240 -90% |
| 2009 | $609 -3.7% | $122,400 |
| 2008 | $633 +242.9% | $122,400 +41% |
| 2007 | $185 +17.1% | $86,800 |
| 2006 | $158 +1.9% | $86,800 +900% |
| 2005 | $155 -0.1% | $8,680 |
| 2004 | $155 -68.5% | $8,680 -21.9% |
| 2003 | $491 +23.1% | $11,120 +6.5% |
| 2002 | $399 -0.9% | $10,440 |
| 2001 | $403 | $10,440 |
Find assessor info on the county website
Neighborhood: 70726
Nearby homes
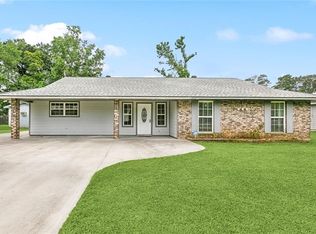
- $--3 bd2 ba1.6k sqft8752 Leisure Dr, Denham Springs, LA 70726Sold
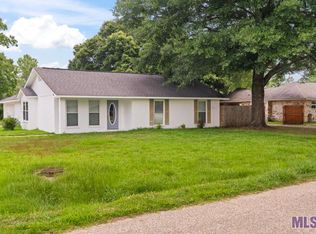
- $--3 bd2 ba1.4k sqft8747 Leisure Dr, Denham Springs, LA 70726Sold
- $193,900-- bd-- ba1.5k sqft8776 Leisure Dr, Denham Springs, LA 70726Off Market
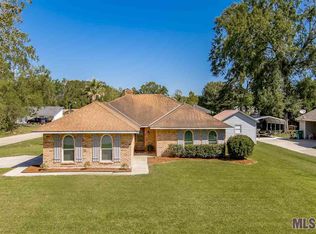
- $234,2003 bd2 ba1.7k sqft8739 Shadow Bluff Ave, Denham Springs, LA 70726Off Market
- $205,300-- bd-- ba1.4k sqft26261 Shadow Brook Ave, Denham Springs, LA 70726Off Market
- $213,3003 bd2 ba1.3k sqft8757 Shadow Bluff Ave, Denham Springs, LA 70726Off Market
- $218,3004 bd3 ba1.9k sqft26283 Shadow Brook Ave, Denham Springs, LA 70726Off Market
- $194,200-- bd-- ba1.3k sqft8765 Leisure Dr, Denham Springs, LA 70726Off Market
Nearby schools
GreatSchools rating
- 6/10Southside Elementary SchoolGrades: PK-5Distance: 3.3 mi
- 6/10Southside Junior High SchoolGrades: 6-8Distance: 0.3 mi
- 7/10Denham Springs High SchoolGrades: 9-12Distance: 3.5 mi
Schools provided by the listing agent
- District: Livingston Parish
Source: ROAM MLS. This data may not be complete. We recommend contacting the local school district to confirm school assignments for this home.
Get a cash offer in 3 minutes
Find out how much your home could sell for in as little as 3 minutes with a no-obligation cash offer.
Estimated market value
$236,100
Get a cash offer in 3 minutes
Find out how much your home could sell for in as little as 3 minutes with a no-obligation cash offer.
Estimated market value
$236,100
- Louisiana
- Livingston Parish
- Denham Springs
- 70726
- 8730 Leisure Dr
Nearby cities
Nearby zip codes
Other Denham Springs Topics
