Rare opportunity in Park Place! This first-floor 1-bedroom, 1-bath condo is truly move-in ready and offers exceptional value in a highly desirable location. Thoughtfully maintained and recently remodeled, this home combines comfort, convenience, and rare garden access. Filled with natural light, the bright and welcoming interior features a spacious living area with a gas start stone fireplace and an oversized sliding glass door that opens to a large private patio. Dining area or breakfast room and newly renovated kitchen! Fully fenced and featuring its own exterior entrance, this ground level patio offers unusual privacy and flexibility. Even more unique, this is one of only a few units in the community with a back gate that leads conveniently to the pool and amenities. The open-concept living, dining, and kitchen areas provide an easy flow for daily living and entertaining. The kitchen has been completely remodeled with upgraded quality cabinets, quartzite counter tops, modern tile backsplash and stainless appliances. The home also includes a generously sized bedroom with walk-in closet. The large renovated bath features loads of cabinet space, walk-in shower and in-unit washer/dryer!
Set in a quieter location within the community, this unit does not face a busy road, offering added peace and privacy. Additional highlights include an assigned carport, plenty of guest parking, and a large secured storage area in the building. Park Place residents enjoy HOA amenities including a resort-style pool, grilling area, and multiple seating areas, with HOA coverage for hot water, hot water tank maintenance, patio maintenance, and fence maintenance. Easy & affordable living at it's finest!
Sold
Price Unknown
8730 Metcalf Ave APT 105, Overland Park, KS 66212
1beds
888sqft
Condominium
Built in 1965
-- sqft lot
$192,500 Zestimate®
$--/sqft
$1,255 Estimated rent
Home value
$192,500
$181,000 - $206,000
$1,255/mo
Zestimate® history
Owner options
List your home for rent
$1,255/mo
Rent Zestimate®
Find your next renter with Zillow Rental Manager. Plus, with online applications, you can quickly screen prospective tenants – for free.
$1,255/mo
Rent Zestimate®
Refinance and save
$288/mo
Est. payment
Refinancing to a lower rate could help reduce your monthly payments and save thousands over the life of the loan.
$288/mo
Est. payment
Explore your selling options
Work with a Zillow partner agent
Leverage their expertise and Zillow's premium Showcase listings to get your home seen by more buyers.
Get startedList with your own agent
Get your home in front of millions of buyers by listing it on Zillow.
Learn how to do itSell it yourself
Take full control of how buyers see your home on Zillow by listing For Sale by Owner (FSBO).
List your homeWhat's special
Zillow last checked:
Listing updated:
Listed by:
Leslie Feeback 913-515-3179,
ReeceNichols - Leawood,
KBT Leawood Team 913-239-2069,
ReeceNichols - Leawood
Bought with:
Nick Wagoner, SP00235632
Real Broker, LLC
Source: Heartland MLS as distributed by MLS GRID,MLS#: 2616097
Facts & features
Interior
Bedrooms & bathrooms
- Bedrooms: 1
- Bathrooms: 1
- Full bathrooms: 1
Bedroom 1
- Features: All Carpet, Walk-In Closet(s)
Bathroom 1
- Features: Luxury Vinyl
Kitchen
- Features: Quartz Counter
Living room
- Features: Fireplace, Luxury Vinyl
Heating
- Natural Gas
Cooling
- Electric
Appliances
- Included: Dishwasher, Dryer, Microwave, Refrigerator, Free-Standing Electric Oven, Stainless Steel Appliance(s), Washer
- Laundry: In Bathroom, Main Level
Features
- Flooring: Carpet, Luxury Vinyl
- Windows: Window Coverings
- Basement: Slab
- Number of fireplaces: 1
- Fireplace features: Family Room, Gas
Interior area
- Total structure area: 888
- Total interior livable area: 888 sqft
- Finished area above ground: 888
Property
Parking
- Total spaces: 1
- Parking features: Carport
- Garage spaces: 1
- Has carport: Yes
Features
- Patio & porch: Patio
- Fencing: Wood
Lot
- Size: 888 Square Feet
Details
- Parcel number: NP657000BBU105B
- Special conditions: As Is
Construction
Type & style
- Home type: Condo
- Architectural style: Traditional
- Property subtype: Condominium
Materials
- Brick/Mortar, Frame
- Roof: Composition
Condition
- Year built: 1965
Utilities & green energy
- Sewer: Public Sewer
- Water: Public
Community & HOA
Community
- Subdivision: Park Place
HOA
- Has HOA: No
- Amenities included: Pool
- Services included: All Amenities, Maintenance Structure, Maintenance Grounds, Management, Roof Repair, Roof Replace, Snow Removal, Street, Trash, Water
- HOA fee: $288 monthly
- HOA name: Regency Place
Location
- Region: Overland Park
Financial & listing details
- Tax assessed value: $154,000
- Annual tax amount: $1,621
- Date on market: 4/24/2026
- Listing terms: Cash,Conventional,FHA,VA Loan
- Ownership: Private
Price history
| Date | Event | Price |
|---|---|---|
| 6/4/2026 | Sold | -- |
Source:  Heartland MLS as distributed by MLS GRID #2616097 Report a problem Heartland MLS as distributed by MLS GRID #2616097 Report a problem | ||
| 4/28/2026 | Pending sale | $192,500$217/sqft |
Source: Heartland MLS as distributed by MLS GRID #2616097 Report a problem | ||
| 4/24/2026 | Listed for sale | $192,500$217/sqft |
Source: Heartland MLS as distributed by MLS GRID #2616097 Report a problem | ||
Public tax history
| Year | Property taxes | Tax assessment |
|---|---|---|
| 2025 | $1,621 +6.2% | $17,710 +6.4% |
| 2024 | $1,526 +2.3% | $16,640 +6.7% |
| 2023 | $1,491 +3.4% | $15,594 +2.7% |
| 2022 | $1,442 | $15,180 +18% |
| 2021 | -- | $12,868 +1.8% |
| 2020 | $1,282 | $12,639 +8.2% |
| 2019 | -- | $11,684 +19% |
| 2018 | -- | $9,821 +8.8% |
| 2017 | $928 +6.6% | $9,028 +8.3% |
| 2016 | $870 +2.5% | $8,338 |
| 2015 | $849 +8.4% | $8,338 +13.8% |
| 2013 | $783 -3.5% | $7,326 -5.3% |
| 2012 | $811 +8343.4% | $7,740 -9.2% |
| 2010 | $10 -98.8% | $8,522 |
| 2009 | $788 -13.1% | $8,522 |
| 2008 | $907 -0.1% | $8,522 -3% |
| 2007 | $908 +17.1% | $8,786 +1.1% |
| 2006 | $775 | $8,694 +5% |
| 2005 | -- | $8,280 |
Find assessor info on the county website
Neighborhood: Tomahawk Ridge
Nearby homes
- $--3 bd3 ba1.9k sqft8728 Metcalf Ave #101, Overland Park, KS 66212Sold
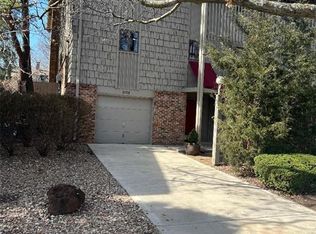
- $--1 bd1 ba791 sqft8708 Metcalf Ave APT 10, Overland Park, KS 66212Sold

- $--2 bd2 ba1.3k sqft8700 Metcalf Ave APT 201, Overland Park, KS 66212Sold
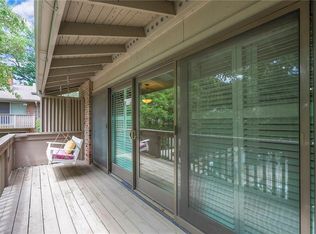
- $--3 bd3 ba1.9k sqft8722 Metcalf Ave BUILDING A-104A, Overland Park, KS 66212Sold

- $--1 bd1 ba967 sqft8718 Metcalf Ave APT 201, Overland Park, KS 66212Sold
- $--1 bd1 ba986 sqft8716 Metcalf Ave APT 205, Overland Park, KS 66212Sold
- $--1 bd1 ba916 sqft8740 Metcalf Ave APT 101, Overland Park, KS 66212Sold
- $--1 bd1 ba920 sqft8740 Metcalf Ave APT 103C, Overland Park, KS 66212Sold
Nearby schools
GreatSchools rating
- 5/10Overland Park Elementary SchoolGrades: PK-6Distance: 0.9 mi
- 5/10Westridge Middle SchoolGrades: 7-8Distance: 2.7 mi
- 5/10Shawnee Mission West High SchoolGrades: 9-12Distance: 1.1 mi
Schools provided by the listing agent
- Elementary: Cherokee
- Middle: Westridge
- High: SM West
Source: Heartland MLS as distributed by MLS GRID. This data may not be complete. We recommend contacting the local school district to confirm school assignments for this home.
Get a cash offer in 3 minutes
Find out how much your home could sell for in as little as 3 minutes with a no-obligation cash offer.
Estimated market value
$192,500
Get a cash offer in 3 minutes
Find out how much your home could sell for in as little as 3 minutes with a no-obligation cash offer.
Estimated market value
$192,500
- Kansas
- Johnson County
- Overland Park
- 66212
- Tomahawk Ridge
- 8730 Metcalf Ave Apartment 105
Nearby cities
Nearby neighborhoods
Nearby zip codes
Other Overland Park Topics
