4 bed, 2 full bath ranch on 5 quiet acres in Walkerton! Clean, very well-kept home with updated flooring (2020+), stainless steel appliances (2019), plus new sinks and faucets in the kitchen and primary bath. Central air updated in 2011 and electric water heater updated in 2018. Step out French doors to a spacious 14x24 back deck that is perfect for wildlife watching or just relaxing. There is also a cozy 5x7 front deck. MASSIVE 25'x80' steel pole barn (2022) that is insulated, heated by electric & wood furnace, has LED lights, ceiling fans, and concrete floors. Ready for ALL your projects or toys! Well & septic, poured concrete crawl space, LOW taxes, and total privacy. Bring your 4-wheeler (or whatever you ride) and make this YOURS!
Closed
$300,000
8730 N 1175 E, Walkerton, IN 46574
4beds
1,568sqft
Manufactured Home
Built in 2004
5 Acres Lot
$306,200 Zestimate®
$--/sqft
$-- Estimated rent
Home value
$306,200
Estimated sales range
Not available
Not available
Zestimate® history
Owner options
List your home for rent
Find your next renter with Zillow Rental Manager. Plus, with online applications, you can quickly screen prospective tenants – for free.
Refinance and save
$1,912/mo
Est. payment
Refinancing to a lower rate could help reduce your monthly payments and save thousands over the life of the loan.
$1,912/mo
Est. payment
Explore your selling options
Work with a Zillow partner agent
Leverage their expertise and Zillow's premium Showcase listings to get your home seen by more buyers.
Get startedList with your own agent
Get your home in front of millions of buyers by listing it on Zillow.
Learn how to do itSell it yourself
Take full control of how buyers see your home on Zillow by listing For Sale by Owner (FSBO).
List your homeWhat's special
Central airElectric water heaterUpdated flooringStainless steel appliancesNew sinks and faucets
Zillow last checked:
Listing updated:
Listed by:
Alana Boothe 219-561-1083,
Coldwell Banker Realty dba Coldwell Banker Residential Brokerage
Bought with:
Denver Anthony, RB23000197
Cressy & Everett- Elkhart
Source: IRMLS,MLS#: 202531672
Facts & features
Interior
Bedrooms & bathrooms
- Bedrooms: 4
- Bathrooms: 2
- Full bathrooms: 2
- Main level bedrooms: 4
Bedroom 1
- Level: Main
Bedroom 2
- Level: Main
Dining room
- Level: Main
- Area: 144
- Dimensions: 12 x 12
Kitchen
- Level: Main
- Area: 168
- Dimensions: 14 x 12
Living room
- Level: Main
- Area: 216
- Dimensions: 18 x 12
Heating
- Propane Tank Rented
Cooling
- Central Air
Appliances
- Included: Dishwasher, Microwave, Refrigerator, Gas Range, Water Softener Owned
- Laundry: Gas Dryer Hookup, Washer Hookup
Features
- Flooring: Carpet, Vinyl
- Basement: Crawl Space,Concrete
- Has fireplace: No
- Fireplace features: None, Wood Burning Stove
Interior area
- Total structure area: 3,136
- Total interior livable area: 1,568 sqft
- Finished area above ground: 1,568
- Finished area below ground: 0
Property
Parking
- Total spaces: 8
- Parking features: Detached
- Garage spaces: 8
Features
- Levels: One
- Stories: 1
- Patio & porch: Deck, Porch
- Fencing: None
Lot
- Size: 5 Acres
- Dimensions: 245X665
- Features: Few Trees, Rural
Details
- Additional structures: Shed
- Parcel number: 750301200054.100009
Construction
Type & style
- Home type: MobileManufactured
- Property subtype: Manufactured Home
Materials
- Vinyl Siding
- Roof: Asphalt
Condition
- New construction: No
- Year built: 2004
Utilities & green energy
- Electric: Town of Walkerton
- Gas: Amerigas
- Sewer: Septic Tank
- Water: Well
Green energy
- Energy efficient items: Water Heater
Community & HOA
Community
- Subdivision: None
Location
- Region: Walkerton
Financial & listing details
- Tax assessed value: $177,400
- Annual tax amount: $1,208
- Date on market: 8/11/2025
- Listing terms: Cash,Conventional,FHA,USDA Loan,VA Loan
Price history
| Date | Event | Price |
|---|---|---|
| 9/15/2025 | Sold | $300,000+9.1% |
Source:  IRMLS #202531672 Report a problem IRMLS #202531672 Report a problem | ||
| 8/20/2025 | Pending sale | $274,900 |
Source: IRMLS #202531672 Report a problem | ||
| 8/10/2025 | Listed for sale | $274,900$175/sqft |
Source:  NIRA as distributed by MLS GRID #825761 Report a problem NIRA as distributed by MLS GRID #825761 Report a problem | ||
Public tax history
| Year | Property taxes | Tax assessment |
|---|---|---|
| 2025 | $1,209 +6.4% | $177,400 +8.1% |
| 2024 | $1,136 -12.9% | $164,100 +8.7% |
| 2023 | $1,304 +2.2% | $150,900 +7.5% |
| 2022 | $1,277 +54.5% | $140,400 +14.8% |
| 2021 | $826 +9.8% | $122,300 +25.4% |
| 2020 | $752 +7.5% | $97,500 +4.1% |
| 2019 | $700 +13.5% | $93,700 +1.4% |
| 2018 | $617 +20.7% | $92,400 +3.4% |
| 2017 | $511 +12.2% | $89,400 +10.2% |
| 2016 | $455 -5.1% | $81,100 -6.5% |
| 2014 | $479 +8.8% | $86,700 +0.2% |
| 2013 | $440 -1.3% | $86,500 -2.4% |
| 2012 | $446 | $88,600 +1.5% |
| 2011 | -- | $87,300 -5.7% |
| 2010 | $474 -1.8% | $92,600 |
| 2009 | $483 -60% | $92,600 +2.2% |
| 2007 | $1,207 | $90,600 |
| 2006 | -- | $90,600 |
| 2005 | -- | $90,600 |
Find assessor info on the county website
Neighborhood: 46574
Nearby homes
- $17,600-- bd-- ba-- sqft8725 N 1175 E, Walkerton, IN 46574Off Market
- $92,800-- bd-- ba-- sqft8745 N 1175 E, Walkerton, IN 46574Off Market
- $170,0002 bd1 ba1.2k sqft8577 N 1175 E, Walkerton, IN 46574Foreclosure
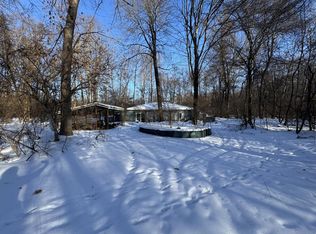
- $218,3003 bd2 ba1.7k sqft8760 N 1175 E, Walkerton, IN 46574Off Market
- $240,3003 bd2 ba1.7k sqft8675 N 1175 E, Walkerton, IN 46574Off Market
- $79,6001 bd1 ba560 sqft8770 N 1175 E, Walkerton, IN 46574Off Market
- $23,400-- bd-- ba-- sqft8775 N 1175 E, Walkerton, IN 46574Off Market
- $87,600-- bd-- ba-- sqft8795 N 1175 E, Walkerton, IN 46574Off Market
Nearby schools
GreatSchools rating
- 8/10Oregon-Davis Elementary SchoolGrades: PK-6Distance: 5.1 mi
- 6/10Oregon-Davis Jr-Sr High SchoolGrades: 7-12Distance: 5 mi
Schools provided by the listing agent
- Elementary: Oregon-Davis
- Middle: Oregon-Davis Jr/Sr
- High: Oregon-Davis Jr/Sr
- District: Oregon-Davis School Corp.
Source: IRMLS. This data may not be complete. We recommend contacting the local school district to confirm school assignments for this home.
- Indiana
- Starke County
- Walkerton
- 46574
- 8730 N 1175 E
