Skip main navigation
Sold
Street View
  • $399,900

    8730 NE Wygant St, Portland, OR 97220

    3beds
    1,196sqft
    Residential, Single Family Residence
    Built in 1944
    4,356 Square Feet Lot
    $400,200 Zestimate®
    $334/sqft
    $2,342 Estimated rent

    Home value

    $400,200

    $376,000 - $424,000

    $2,342/mo

    Zestimate® history
    Loading
    Loading...

    Owner options

    List your home for rent

    $2,342/mo

    Rent Zestimate®

    Find your next renter with Zillow Rental Manager. Plus, with online applications, you can quickly screen prospective tenants – for free.

    Learn more

    $2,342/mo

    Rent Zestimate®

    Refinance and save

    $2,011/mo

    Est. payment

    Refinancing to a lower rate could help reduce your monthly payments and save thousands over the life of the loan.

    See today's rates

    $2,011/mo

    Est. payment

    Explore your selling options

    Work with a Zillow partner agent

    Leverage their expertise and Zillow's premium Showcase listings to get your home seen by more buyers.

    Get started

    List with your own agent

    Get your home in front of millions of buyers by listing it on Zillow.

    Learn how to do it

    Sell it yourself

    Take full control of how buyers see your home on Zillow by listing For Sale by Owner (FSBO).

    List your home

    What's special

    Modern appliancesUpdated kitchenDurable hardie plank sidingDual pane windowsPrivate upstairs bedroomQuartz countertops
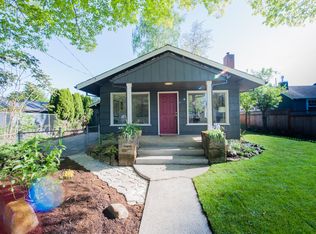
    Charming and thoughtfully updated home in NE Portland featuring 3 bedrooms and one bathroom, including a private upstairs bedroom. Built in 1944, this home blends classic character with practical modern updates. The updated kitchen features quartz countertops, modern appliances, tile flooring that continues into the dining room. Vinyl plank flooring runs through the remainder of the living areas. Recent improvements include efficient mini split heating and cooling, new attic insulation, and an upgraded electrical panel and service for added comfort and peace of mind. The range and washer and dryer were new in 2023, and all appliances are included with the home. The home features durable Hardie Plank siding and dual pane windows, along with fenced front and back yards with garden beds that create inviting outdoor spaces for gardening, pets, or relaxing. Additional features include a one car garage with an attached bonus storage and laundry room, providing extra functionality and space.

    Zillow last checked:

    Listing updated:

    Listed by:

    Brandon King 831-421-2292,

    Keller Williams PDX Central

    Bought with:

    Jaime Arb Haessig, 200603221

    Think Real Estate

    Source: RMLS (OR),MLS#: 711428038MLS Logo

    Facts & features

    Interior

    Bedrooms & bathrooms
    • Bedrooms: 3
    • Bathrooms: 1
    • Full bathrooms: 1
    • Main level bathrooms: 1
    Primary bedroom
    • Level: Main
    Bedroom 2
    • Level: Main
    Dining room
    • Level: Main
    Kitchen
    • Level: Main
    Living room
    • Level: Main
    Heating
    • Mini Split
    Cooling
    • Has cooling: Yes
    Appliances
    • Included: Dishwasher, Free-Standing Range, Free-Standing Refrigerator, Microwave, Range Hood, Stainless Steel Appliance(s), Washer/Dryer, Electric Water Heater, Gas Water Heater
    • Laundry: Laundry Room
    Features
    • High Speed Internet, Hookup Available, Quartz, Tile
    • Flooring: Laminate
    • Windows: Double Pane Windows, Vinyl Frames
    • Basement: Crawl Space,None
    Interior area
    • Total structure area: 1,196
    • Total interior livable area: 1,196 sqft

    Property

    Parking
    • Total spaces: 1
    • Parking features: Driveway, On Street, Attached
    • Attached garage spaces: 1
    • Has uncovered spaces: Yes
    Accessibility
    • Accessibility features: Garage On Main, Main Floor Bedroom Bath, Accessibility
    Features
    • Levels: Two
    • Stories: 2
    • Patio & porch: Patio, Porch
    • Exterior features: Garden, Raised Beds, Yard
    • Fencing: Fenced
    Lot
    • Size: 4,356 sqft
    • Features: Level, SqFt 3000 to 4999
    Details
    • Additional structures: HookupAvailable
    • Parcel number: R261991

    Construction

    Type & style
    • Home type: SingleFamily
    • Architectural style: Traditional
    • Property subtype: Residential, Single Family Residence
    Materials
    • Cement Siding, Insulation and Ceiling Insulation
    • Foundation: Concrete Perimeter
    • Roof: Composition
    Condition
    • Resale
    • New construction: No
    • Year built: 1944

    Utilities & green energy

    • Sewer: Public Sewer
    • Water: Public
    • Utilities for property: Cable Connected

    Community & neighborhood

    Location
    • Region: Portland

    Other

    Other facts
    • Listing terms: Cash,Conventional,FHA,VA Loan
    • Road surface type: Paved

    Price history

    DateEventPrice
    4/28/2026Sold$399,900$334/sqft
    Source: RMLS (OR) #711428038 Report a problem
    3/23/2026Pending sale$399,900$334/sqft
    Source: RMLS (OR) #711428038 Report a problem
    3/6/2026Listed for sale$399,900+18%$334/sqft
    Source: RMLS (OR) #711428038 Report a problem
    8/19/2020Sold$339,000$283/sqft
    Source: Oregon Datashare #220103403 Report a problem
    7/9/2020Pending sale$339,000$283/sqft
    Source: eXp Realty, LLC #20498766 Report a problem
    7/4/2020Price change$339,000-5.6%$283/sqft
    Source: eXp Realty, LLC #20498766 Report a problem
    6/24/2020Price change$359,100+0%$300/sqft
    Source: eXp Realty, LLC #20498766 Report a problem
    6/11/2020Listed for sale$359,000+80.4%$300/sqft
    Source: eXp Realty, LLC #20498766 Report a problem
    11/4/2014Sold$199,000-0.5%$166/sqft
    Source: Public Record Report a problem
    8/22/2014Price change$199,900-4.4%$167/sqft
    Source: Caliber Real Estate #14390545 Report a problem
    8/10/2014Listed for sale$209,000+90%$175/sqft
    Source: Caliber Real Estate #14390545 Report a problem
    10/28/2013Sold$110,000-12%$92/sqft
    Source: Public Record Report a problem
    10/5/2013Pending sale$125,000$105/sqft
    Source: RE/MAX EQUITY GROUP-BROADWAY OFFICE #13205650 Report a problem
    9/28/2013Listed for sale$125,000+239.7%$105/sqft
    Source: RE/MAX EQUITY GROUP-BROADWAY OFFICE #13205650 Report a problem
    1/31/2005Sold$36,800$31/sqft
    Source: Public Record Report a problem

    Public tax history

    YearProperty taxesTax assessment
    2025$3,841 +4.2%$167,860 +3%
    2024$3,685 +4.3%$162,980 +3%
    2023$3,534 +2%$158,240 +3%
    2022$3,465 +1.7%$153,640 +3%
    2021$3,407 +7.7%$149,170 +3%
    2020$3,163 +5.7%$144,830 +3%
    2019$2,993 $140,620 +3%
    2018$2,993 +3.5%$136,530 +3%
    2017$2,891 +7.5%$132,560 +3%
    2016$2,689 $128,700 +3%
    2015$2,689 +2%$124,960 +3%
    2014$2,637 +11.8%$121,330 +11.1%
    2013$2,358 +5.8%$109,210 +3%
    2012$2,228 +4%$106,030 +3%
    2011$2,142 +1.5%$102,950 +3%
    2010$2,111 +2%$99,960 +3%
    2009$2,069 +6.7%$97,050 +3%
    2008$1,940 +0.1%$94,230 +3%
    2007$1,939 +3.2%$91,490 +3%
    2006$1,879 +1.9%$88,830 +3%
    2005$1,845 +1.3%$86,250 +3%
    2004$1,822 +0.9%$83,740 +3%
    2003$1,806 +11.1%$81,310 +3%
    2002$1,626 +7.2%$78,950 +6.1%
    2000$1,517 +3.7%$74,430 +3%
    1999$1,462 $72,270

    Find assessor info on the county website

    Neighborhood: Sumner

    Nearby schools

    GreatSchools rating
    Schools provided by the listing agent
    • Elementary: Russell
    • Middle: Parkrose
    • High: Parkrose

    Source: RMLS (OR). This data may not be complete. We recommend contacting the local school district to confirm school assignments for this home.

    Get a cash offer in 3 minutes
    Find out how much your home could sell for in as little as 3 minutes with a no-obligation cash offer.
    Estimated market value
    $400,200
    Get a cash offer in 3 minutes
    Find out how much your home could sell for in as little as 3 minutes with a no-obligation cash offer.
    Estimated market value
    $400,200