Charming 3-Bedroom Craftsman with Modern Updates on a Serene SettingStep into timeless charm with this beautifully maintained 3-bedroom, 3-bathroom 1910 Craftsman home, offering the perfect blend of vintage character and thoughtful updates. Nestled near a tranquil creek (not within a flood zone), this unique property boasts original details alongside modern conveniences.Enjoy peace of mind with major upgrades, including a brand-new septic tank installed in 2023, a durable 50-year roof added in 2018, and high-efficiency Anderson and K Designer vinyl windows throughout the home. Heating is provided by a reliable Rheem gas furnace, and a cozy gas fireplace adds warmth to the family room during cooler months.The home features a partially finished basement with a cold room, as well as an unfinished attic space offering excellent potential for future expansion or storage. Accessibility is a key feature, with a handicap-accessible ramp and a main-level bedroom that includes an en-suite bathroom with a shower and toilet.Nature lovers and homesteaders will appreciate the property’s abundant outdoor features, including an enclosed garden area, mature fruit trees (two prune, two yellow plum, one red plum, one fruit cocktail tree, and one apple tree), thornless blackberries, a chicken coop, and a smoker located in one of the workshopsThough near a scenic creek, the home sits outside the flood zone, and the creek is not part of the property. Two spacious workshop areas offer ample room for projects and storage. Includes water certificate through Umpqua Basin Water.This rare gem offers the warmth and craftsmanship of a bygone era with the updates and amenities that today’s buyers seek. Don’t miss your opportunity to own this special home.
Sold
$385,000
8730 Old Highway 99 N, Roseburg, OR 97470
3beds
2,104sqft
Residential, Single Family Residence
Built in 1910
0.89 Acres Lot
$393,700 Zestimate®
$183/sqft
$2,610 Estimated rent
Home value
$393,700
$374,000 - $413,000
$2,610/mo
Zestimate® history
Owner options
List your home for rent
$2,610/mo
Rent Zestimate®
Find your next renter with Zillow Rental Manager. Plus, with online applications, you can quickly screen prospective tenants – for free.
$2,610/mo
Rent Zestimate®
Refinance and save
$2,312/mo
Est. payment
Refinancing to a lower rate could help reduce your monthly payments and save thousands over the life of the loan.
$2,312/mo
Est. payment
Explore your selling options
Work with a Zillow partner agent
Leverage their expertise and Zillow's premium Showcase listings to get your home seen by more buyers.
Get startedList with your own agent
Get your home in front of millions of buyers by listing it on Zillow.
Learn how to do itSell it yourself
Take full control of how buyers see your home on Zillow by listing For Sale by Owner (FSBO).
List your homeWhat's special
Zillow last checked:
Listing updated:
Listed by:
Cindi Mills 541-670-1344,
RE/MAX Integrity
Bought with:
Cindy Mahaffy, 200805013
RE/MAX Integrity
Source: RMLS (OR),MLS#: 217148768
Facts & features
Interior
Bedrooms & bathrooms
- Bedrooms: 3
- Bathrooms: 3
- Full bathrooms: 3
- Main level bathrooms: 3
Rooms
- Room types: Bedroom 2, Bedroom 3, Dining Room, Family Room, Kitchen, Living Room, Primary Bedroom
Primary bedroom
- Features: High Ceilings, Wallto Wall Carpet
- Level: Main
Bedroom 2
- Features: Exterior Entry, High Ceilings, Wallto Wall Carpet
- Level: Main
Bedroom 3
- Features: Rollin Shower, High Ceilings, Walkin Shower
- Level: Main
Family room
- Features: Deck, Fireplace, High Ceilings, Wallto Wall Carpet
- Level: Main
Kitchen
- Features: Deck, Free Standing Range, High Ceilings, Vinyl Floor
- Level: Main
Living room
- Features: High Ceilings, Wallto Wall Carpet
- Level: Main
Heating
- Forced Air, Fireplace(s)
Cooling
- None
Appliances
- Included: Free-Standing Gas Range, Range Hood, Free-Standing Range, Electric Water Heater
- Laundry: Laundry Room
Features
- Ceiling Fan(s), High Ceilings, High Speed Internet, Hookup Available, Rollin Shower, Walkin Shower
- Flooring: Vinyl, Wall to Wall Carpet
- Windows: Double Pane Windows, Vinyl Frames
- Basement: Crawl Space,Partial
- Number of fireplaces: 1
- Fireplace features: Gas
Interior area
- Total structure area: 2,104
- Total interior livable area: 2,104 sqft
Property
Parking
- Total spaces: 1
- Parking features: Driveway, RV Access/Parking, RV Boat Storage, Detached
- Garage spaces: 1
- Has uncovered spaces: Yes
Accessibility
- Accessibility features: Accessible Approachwith Ramp, Accessible Full Bath, Rollin Shower, Walkin Shower, Accessibility, Handicap Access
Features
- Levels: One
- Stories: 1
- Patio & porch: Covered Deck, Deck
- Exterior features: Yard, Exterior Entry
- Has view: Yes
- View description: Territorial
- Waterfront features: Creek, Stream
Lot
- Size: 0.89 Acres
- Features: Gentle Sloping, SqFt 20000 to Acres1
Details
- Additional structures: Outbuilding, RVBoatStorage, HookupAvailable
- Parcel number: R11684
- Zoning: 5R
Construction
Type & style
- Home type: SingleFamily
- Architectural style: Craftsman
- Property subtype: Residential, Single Family Residence
Materials
- Lap Siding, T111 Siding
- Foundation: Concrete Perimeter
- Roof: Composition
Condition
- Resale
- New construction: No
- Year built: 1910
Utilities & green energy
- Gas: Gas
- Sewer: Standard Septic
- Water: Public
- Utilities for property: DSL
Community & HOA
HOA
- Has HOA: No
Location
- Region: Roseburg
Financial & listing details
- Price per square foot: $183/sqft
- Tax assessed value: $380,926
- Annual tax amount: $1,678
- Date on market: 5/23/2025
- Cumulative days on market: 9 days
- Listing terms: Cash,Conventional
- Road surface type: Gravel, Paved
Price history
| Date | Event | Price |
|---|---|---|
| 7/11/2025 | Sold | $385,000-3.5%$183/sqft |
Source:  RMLS (OR) #217148768 Report a problem RMLS (OR) #217148768 Report a problem | ||
| 6/2/2025 | Pending sale | $399,000$190/sqft |
Source: RMLS (OR) #217148768 Report a problem | ||
| 5/29/2025 | Listed for sale | $399,000$190/sqft |
Source: RMLS (OR) #217148768 Report a problem | ||
Public tax history
| Year | Property taxes | Tax assessment |
|---|---|---|
| 2025 | $2,081 +24% | $211,033 +24% |
| 2024 | $1,678 +3% | $170,175 +3% |
| 2023 | $1,630 0% | $165,219 0% |
| 2022 | $1,630 +3% | $165,234 +3% |
| 2021 | $1,582 -0.8% | $160,421 +3% |
| 2020 | $1,594 +1.9% | $155,749 +3% |
| 2019 | $1,565 +2.4% | $151,213 +3% |
| 2018 | $1,527 | $146,808 +3% |
| 2017 | $1,527 -8.4% | $142,530 -10.1% |
| 2016 | $1,667 | $158,534 +3% |
| 2015 | $1,667 +4.6% | $153,917 +3% |
| 2014 | $1,593 | $149,434 +3% |
| 2013 | $1,593 +5.5% | $145,082 +3% |
| 2012 | $1,510 +3.1% | $140,857 +3% |
| 2011 | $1,465 +2.6% | $136,755 +3% |
| 2010 | $1,427 +3.1% | $132,772 +3% |
| 2009 | $1,384 +2.8% | $128,905 +3% |
| 2008 | $1,346 +3.3% | $125,151 +3% |
| 2007 | $1,303 +5.2% | $121,506 +3% |
| 2006 | $1,238 +3% | $117,967 +3% |
| 2005 | $1,202 +4.8% | $114,532 +6.1% |
| 2003 | $1,147 +17.7% | $107,959 +58.7% |
| 2002 | $975 | $68,024 |
| 2001 | -- | $68,024 |
Find assessor info on the county website
Neighborhood: 97470
Nearby homes
- $303,4004 bd1 ba1.6k sqft8754 Old Highway 99 N, Roseburg, OR 97470Off Market
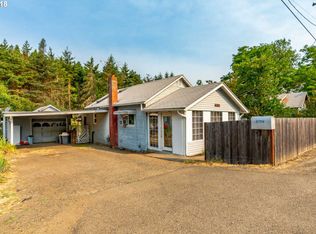
- $464,5002 bd1 ba1.2k sqft8694 Old Highway 99 N, Roseburg, OR 97470Off Market
- $213,8003 bd1 ba1.3k sqft8768 Old Highway 99 N, Roseburg, OR 97470Off Market
- $409,1003 bd1 ba1.6k sqft142 Oak Hill Rd, Roseburg, OR 97470Off Market
- $246,0005 bd1 ba2.3k sqft8798 Old Highway 99 N, Roseburg, OR 97470Off Market
- $208,4002 bd1 ba806 sqft82 Shakemill Rd, Roseburg, OR 97470Off Market
- $452,2004 bd2 ba2.1k sqft8642 Old Highway 99 N, Roseburg, OR 97470Off Market
- $442,4002 bd1 ba-- sqft8833 Old Highway 99 N, Roseburg, OR 97470Off Market
Nearby schools
GreatSchools rating
- 4/10Winchester Elementary SchoolGrades: PK-5Distance: 2.6 mi
- 7/10Joseph Lane Middle SchoolGrades: 6-8Distance: 5.9 mi
- 5/10Roseburg High SchoolGrades: 9-12Distance: 7.3 mi
Schools provided by the listing agent
- Elementary: Winchester
- Middle: Joseph Lane
- High: Roseburg
Source: RMLS (OR). This data may not be complete. We recommend contacting the local school district to confirm school assignments for this home.


Get pre-qualified for a loan
At Zillow Home Loans, we can pre-qualify you in as little as 5 minutes with no impact to your credit score.An equal housing lender. NMLS #10287.
- Oregon
- Douglas County
- Roseburg
- 97470
- 8730 Old Highway 99 N
Nearby cities
Nearby zip codes
Other Roseburg Topics
