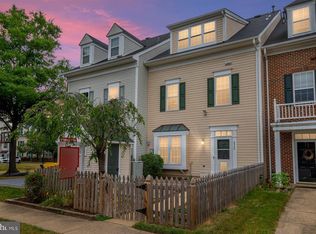
Welcome home to this beautifully refreshed end-unit townhome in the highly desirable Piney Orchard community! Filled with natural light and offering a warm, inviting feel from the moment you step inside, this home is truly move-in ready. Fresh paint and brand-new carpet throughout create a clean, updated backdrop for you to make the space your own. The updated kitchen offers a stylish and functional space for everyday living and entertaining. Upstairs, you’ll find a versatile second-floor loft—perfect for a home office, playroom, reading nook, or additional living space. AC and Water heater replaced in 2022. As an end unit, this home offers added privacy and extra natural light, making the interior feel bright and welcoming. Located in the heart of Piney Orchard, you’ll enjoy all the charm and convenience this sought-after Odenton community has to offer, with wonderful neighborhood amenities including 3 pools, a gym, and community center as well as numerous parks and trails. Easy access to shopping, dining, commuter routes, and Fort Meade.
For sale
$449,900
8730 Orchard Green Ct, Odenton, MD 21113
3beds
1,575sqft
Townhouse
Built in 1995
1,836 Square Feet Lot
$446,800 Zestimate®
$286/sqft
$54/mo HOA
What's special
Versatile second-floor loftBeautifully refreshed end-unit townhomeAdded privacyFresh paintExtra natural lightFilled with natural lightWarm inviting feel
- 13 hours
- 94
- 4
Zillow last checked:
Listing updated:
Listed by:
Nina Thompson 301-706-2456,
RE/MAX Concierge Realty 443-776-8668
Source: Bright MLS,MLS#: MDAA2156530
Facts & features
Interior
Bedrooms & bathrooms
- Bedrooms: 3
- Bathrooms: 3
- Full bathrooms: 2
- 1/2 bathrooms: 1
- Main level bathrooms: 1
Basement
- Area: 0
Heating
- Forced Air, Central, Natural Gas
Cooling
- Central Air, Electric
Appliances
- Included: Gas Water Heater
Features
- Has basement: No
- Number of fireplaces: 1
Interior area
- Total structure area: 1,575
- Total interior livable area: 1,575 sqft
- Finished area above ground: 1,575
- Finished area below ground: 0
Property
Parking
- Total spaces: 2
- Parking features: Parking Lot
Accessibility
- Accessibility features: None
Features
- Levels: Three
- Stories: 3
- Pool features: Community
Lot
- Size: 1,836 Square Feet
Details
- Additional structures: Above Grade, Below Grade
- Parcel number: 020457190086796
- Zoning: R10
- Special conditions: Standard
Construction
Type & style
- Home type: Townhouse
- Architectural style: Traditional
- Property subtype: Townhouse
Materials
- Aluminum Siding
- Foundation: Brick/Mortar
Condition
- New construction: No
- Year built: 1995
Utilities & green energy
- Sewer: Public Sewer
- Water: Public
Community & HOA
Community
- Subdivision: Piney Orchard
HOA
- Has HOA: Yes
- HOA fee: $650 annually
- HOA name: POCA
Location
- Region: Odenton
Financial & listing details
- Price per square foot: $286/sqft
- Tax assessed value: $349,233
- Annual tax amount: $3,959
- Date on market: 9/10/2026
- Listing agreement: Exclusive Right To Sell
- Ownership: Fee Simple
Estimated market value
$446,800
$424,000 - $469,000
$2,711/mo
Price history
| Date | Event | Price |
|---|---|---|
| 9/10/2026 | Listed for sale | $449,900+51%$286/sqft |
Source:  Bright MLS #MDAA2156530 Report a problem Bright MLS #MDAA2156530 Report a problem | ||
| 7/15/2015 | Sold | $298,000-0.6%$189/sqft |
Source: Public Record Report a problem | ||
| 5/30/2015 | Pending sale | $299,900$190/sqft |
Source: Century 21 New Millennium #AA8625229 Report a problem | ||
| 5/6/2015 | Listed for sale | $299,900+89.7%$190/sqft |
Source: CENTURY 21 New Millennium #AA8625229 Report a problem | ||
| 9/27/2001 | Sold | $158,100$100/sqft |
Source: Public Record Report a problem | ||
Public tax history
| Year | Property taxes | Tax assessment |
|---|---|---|
| 2025 | $3,998 +15.9% | $324,400 +3% |
| 2024 | $3,450 +3.3% | $315,100 +3% |
| 2023 | $3,339 +7.8% | $305,800 +3.1% |
| 2022 | $3,098 +1.7% | $296,500 +1.7% |
| 2021 | $3,047 +1.6% | $291,600 +1.7% |
| 2020 | $2,999 +1.6% | $286,700 +1.7% |
| 2019 | $2,950 +8.3% | $281,800 +4.9% |
| 2018 | $2,723 +4.6% | $268,567 +5.2% |
| 2017 | $2,603 | $255,333 +5.5% |
| 2016 | -- | $242,100 |
| 2015 | -- | $242,100 |
| 2014 | -- | $242,100 -2.8% |
| 2013 | -- | $249,200 |
| 2012 | -- | $249,200 |
| 2011 | -- | $249,200 -18.3% |
| 2010 | -- | $305,060 +9.1% |
| 2009 | -- | $279,500 +10.1% |
| 2008 | -- | $253,940 +11.2% |
| 2007 | -- | $228,380 +14.8% |
| 2006 | -- | $198,862 +17.4% |
| 2005 | -- | $169,346 +21.1% |
| 2004 | -- | $139,830 +2.1% |
| 2003 | -- | $136,986 +2.1% |
| 2002 | -- | $134,143 +2.2% |
| 2001 | -- | $131,300 |
Find assessor info on the county website
Monthly payment
Est. payment
Payment breakdown
Explore the cost of this home by adjusting the details. Changes won't be saved.Climate risks
Neighborhood: 21113
Nearby schools
Schools provided by the listing agent
- Elementary: Piney Orchard
- Middle: Arundel
- High: Arundel
- District: Anne Arundel County Public Schools
Source: Bright MLS. This data may not be complete. We recommend contacting the local school district to confirm school assignments for this home.


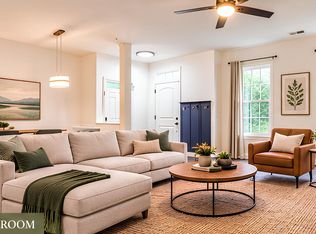
Similar homes
- $475,0003 bd4 ba1.6k sqft2657 Cedar Elm Dr, Odenton, MD 21113For Sale

 MLS ID #MDAA2156096, Jason Donovan, RE/MAX Leading Edge. Bright MLS
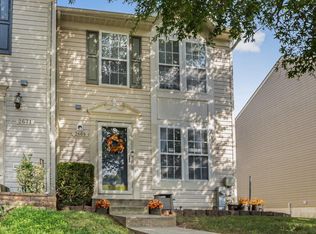
 - $430,0003 bd3 ba1.5k sqft2610 Chancellor Ct, Odenton, MD 21113For Sale
 MLS ID #MDAA2153014, Shailey Sharma, Samson Properties. Bright MLS
 - $419,9003 bd4 ba1.7k sqft2669 Rainy Spring Ct, Odenton, MD 21113For Sale
 MLS ID #MDAA2156184, Shawntay Hill, Real Broker, LLC. Bright MLS
 - $417,0003 bd4 ba1.7k sqft2109 Commodore Ct, Odenton, MD 21113For Sale
 MLS ID #MDAA2155230, Vaughn Gonzalez, Samson Properties. Bright MLS
 - $350,0004 bd1 ba1.4k sqft497 Monterey Ave, Odenton, MD 21113For SaleMLS ID #MDAA2156008, Matt Rhine, Keller Williams Legacy. Bright MLS
- $515,0003 bd4 ba2.2k sqft314 Regiment Ct, Odenton, MD 21113For SaleMLS ID #MDAA2156036, Brittany Olsen, Keller Williams Flagship. Bright MLS
- $439,9004 bd4 ba2.1k sqft248 Saint Michaels Cir, Odenton, MD 21113For SaleMLS ID #MDAA2152222, Lanta Workman, Anne Arundel Properties, Inc.. Bright MLS
- $399,9993 bd3 ba1.7k sqft8016 Orchard Grove Rd, Odenton, MD 21113For SaleMLS ID #MDAA2150358, Michelle Hood, Keller Williams Flagship. Bright MLS
- $509,9003 bd4 ba2.3k sqft2833 Settlers View Dr, Odenton, MD 21113For SaleMLS ID #MDAA2152794, Poonam Hemnani, Fairfax Realty Premier. Bright MLS
- $505,0003 bd3 ba2.1k sqft1020 Meandering Way, Odenton, MD 21113For SaleMLS ID #MDAA2148514, Jerry Kline, Keller Williams Flagship. Bright MLS
- $535,0003 bd3 ba2.1k sqft1036 Lily Way, Odenton, MD 21113For SaleMLS ID #MDAA2152774, Laura Gayvert, Compass. Bright MLS
- $419,9004 bd4 ba2.3k sqft305 Saint Michaels Cir, Odenton, MD 21113For SaleMLS ID #MDAA2154368, Katerina Erhard, 4th Colony Realty. Bright MLS
- $375,0004 bd3 ba1.5k sqft1327 Farrara Dr, Odenton, MD 21113For SaleMLS ID #MDAA2155968, Rob Commodari, EXP Realty, LLC. Bright MLS
- $465,0004 bd3 ba1.8k sqft573 Rita Dr, Odenton, MD 21113For SaleMLS ID #MDAA2146142, Bryclyn Bartlett, Berkshire Hathaway HomeServices Homesale Realty. Bright MLS
- $525,0003 bd3 ba2k sqft2327 Sandy Walk Way, Odenton, MD 21113For SaleMLS ID #MDAA2149948, Carlyn Lowery, EXP Realty, LLC. Bright MLS
- $495,0004 bd2 ba2.1k sqft2294 Raindrop Ct, Odenton, MD 21113For SaleMLS ID #MDAA2153710, Rick Trott, RE/MAX Leading Edge. Bright MLS
- $484,0004 bd4 ba2.2k sqft1625 Benoli Ct, Odenton, MD 21113For SaleMLS ID #MDAA2150312, Amelia Whitman, Long & Foster Real Estate, Inc.. Bright MLS
- $490,0003 bd2 ba1.4k sqft498 King Malcolm Ave, Odenton, MD 21113For SaleMLS ID #MDAA2154776, Martha Craig, Monument Sotheby's International Realty. Bright MLS
- $419,9002 bd3 ba1.8k sqft2553 Blue Water Blvd, Odenton, MD 21113For SaleMLS ID #MDAA2150306, Scott Swahl, Redfin Corp. Bright MLS
