Skip main navigation
Sold
  • $350,000

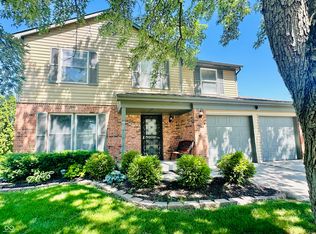
    8730 Powderhorn Way, Indianapolis, IN 46256

    4beds
    2,556sqft
    Residential, Single Family Residence
    Built in 1988
    0.29 Acres Lot
    $350,300 Zestimate®
    $137/sqft
    $2,516 Estimated rent

    Home value

    $350,300

    $333,000 - $368,000

    $2,516/mo

    Zestimate® history
    Loading
    Loading...

    Owner options

    List your home for rent

    $2,516/mo

    Rent Zestimate®

    Find your next renter with Zillow Rental Manager. Plus, with online applications, you can quickly screen prospective tenants – for free.

    Learn more

    $2,516/mo

    Rent Zestimate®

    Refinance and save

    $2,283/mo

    Est. payment

    Refinancing to a lower rate could help reduce your monthly payments and save thousands over the life of the loan.

    See today's rates

    $2,283/mo

    Est. payment

    Explore your selling options

    Work with a Zillow partner agent

    Leverage their expertise and Zillow's premium Showcase listings to get your home seen by more buyers.

    Get started

    List with your own agent

    Get your home in front of millions of buyers by listing it on Zillow.

    Learn how to do it

    Sell it yourself

    Take full control of how buyers see your home on Zillow by listing For Sale by Owner (FSBO).

    List your home

    What's special

    Modern fixturesModern finishes throughoutOversized primary suiteGenerously sized secondary bedroomsExpansive living spacesSoaring vaulted ceilingsAbundant natural light
    Welcome to 8730 Powderhorn Way! This beautiful 4-bedroom home featuring soaring vaulted ceilings, expansive living spaces, and modern finishes throughout! Step inside to a bright and inviting great room with abundant natural light and updated flooring. The spacious eat-in kitchen offers stainless steel appliances, ample cabinet space, and seamless flow into the main living areas-perfect for entertaining and everyday living. The oversized primary suite features vaulted ceilings, a large walk-in closet with custom organization system, and a stunning fully renovated spa-inspired bath complete with dual vanities, freestanding soaking tub, and tiled walk-in shower. Generously sized secondary bedrooms provide flexible space for family, guests, or home office needs. The newly remodeled bathrooms add to the home's functionality and appeal. Enjoy neutral paint tones, modern fixtures, and move-in ready condition throughout. Conveniently located near shopping, dining, parks, and major commuter routes, this home combines space, style, and comfort in one exceptional package!

    Zillow last checked:

    Listing updated:

    Listing Provided by:

    Beau Benjamin 317-416-8457,

    Real Broker, LLC

    Bought with:

    Mike Feldman

    Compass Indiana, LLC

    Source: MIBOR as distributed by MLS GRID,MLS#: 22101553MLS Logo

    Facts & features

    Interior

    Bedrooms & bathrooms
    • Bedrooms: 4
    • Bathrooms: 3
    • Full bathrooms: 2
    • 1/2 bathrooms: 1
    • Main level bathrooms: 1
    Primary bedroom
    • Level: Upper
    • Area: 224 Square Feet
    • Dimensions: 16x14
    Bedroom 2
    • Level: Upper
    • Area: 168 Square Feet
    • Dimensions: 14x12
    Bedroom 3
    • Level: Upper
    • Area: 132 Square Feet
    • Dimensions: 12x11
    Bedroom 4
    • Level: Upper
    • Area: 165 Square Feet
    • Dimensions: 15x11
    Dining room
    • Level: Main
    • Area: 208 Square Feet
    • Dimensions: 16x13
    Family room
    • Level: Main
    • Area: 286 Square Feet
    • Dimensions: 22x13
    Kitchen
    • Level: Main
    • Area: 273 Square Feet
    • Dimensions: 21x13
    Laundry
    • Level: Main
    • Area: 72 Square Feet
    • Dimensions: 12x6
    Living room
    • Level: Main
    • Area: 192 Square Feet
    • Dimensions: 16x12
    Heating
    • Electric, Forced Air
    Cooling
    • Central Air
    Appliances
    • Included: Dishwasher, Dryer, Electric Water Heater, Disposal, Electric Oven, Range Hood, Refrigerator, Washer
    Features
    • Attic Pull Down Stairs, Cathedral Ceiling(s), High Speed Internet, Wired for Data, Pantry, Walk-In Closet(s)
    • Windows: Wood Work Painted
    • Has basement: No
    • Attic: Pull Down Stairs
    • Number of fireplaces: 1
    • Fireplace features: Family Room, Wood Burning
    Interior area
    • Total structure area: 2,556
    • Total interior livable area: 2,556 sqft

    Property

    Parking
    • Total spaces: 2
    • Parking features: Attached
    • Attached garage spaces: 2
    Features
    • Levels: Two
    • Stories: 2
    Lot
    • Size: 0.29 Acres
    Details
    • Parcel number: 490213117012000400
    • Horse amenities: None

    Construction

    Type & style
    • Home type: SingleFamily
    • Architectural style: Traditional
    • Property subtype: Residential, Single Family Residence
    Materials
    • Vinyl Siding
    • Foundation: Slab
    Condition
    • New construction: No
    • Year built: 1988

    Utilities & green energy

    • Water: Public

    Community & neighborhood

    Location
    • Region: Indianapolis
    • Subdivision: Brunson Acres

    HOA & financial

    HOA
    • Has HOA: Yes
    • HOA fee: $100 annually

    Price history

    DateEventPrice
    6/30/2026Sold$350,000$137/sqft
    Source: MIBOR as distributed by MLS GRID #22101553 Report a problem
    6/3/2026Pending sale$350,000$137/sqft
    Source: MIBOR as distributed by MLS GRID #22101553 Report a problem
    5/29/2026Listed for sale$350,000+131.8%$137/sqft
    Source: MIBOR as distributed by MLS GRID #22101553 Report a problem
    7/6/2012Sold$151,000$59/sqft
    Source: MIBOR as distributed by MLS GRID #21174660 Report a problem

    Public tax history

    YearProperty taxesTax assessment
    2025$3,475 +4.8%$312,400 -1.6%
    2024$3,318 +4.5%$317,600 +5.6%
    2023$3,174 +16.4%$300,800 +6.1%
    2022$2,727 +25.4%$283,400 +17.8%
    2021$2,175 +20.9%$240,600 +26%
    2020$1,799 +3.3%$190,900 +8.3%
    2019$1,742 +6.4%$176,300 +1.2%
    2018$1,637 +0.5%$174,200 +8.5%
    2017$1,628 +5.6%$160,500 +3.3%
    2016$1,542 -8%$155,300 -7.3%
    2014$1,676 -2.6%$167,600 +0.7%
    2013$1,721 $166,400 -3.3%
    2012$1,721 $172,100 +3%
    2011-- $167,100
    2010$1,671 +16.2%$167,100 +6.7%
    2009$1,438 $156,600 -7.6%
    2007-- $169,500 +0.1%
    2006-- $169,400 +18.8%
    2005-- $142,600
    2004-- $142,600
    2003-- $142,600 +70.4%
    2002-- $83,700 +200%
    2001-- $27,900
    2000-- $27,900

    Find assessor info on the county website

    Neighborhood: Fall Creek

    Nearby schools

    GreatSchools rating
    Schools provided by the listing agent
    • Elementary: Mary Evelyn Castle Elementary Sch
    • High: Lawrence North High School

    Source: MIBOR as distributed by MLS GRID. This data may not be complete. We recommend contacting the local school district to confirm school assignments for this home.

    Get a cash offer in 3 minutes
    Find out how much your home could sell for in as little as 3 minutes with a no-obligation cash offer.
    Estimated market value
    $350,300
    Get a cash offer in 3 minutes
    Find out how much your home could sell for in as little as 3 minutes with a no-obligation cash offer.
    Estimated market value
    $350,300