Skip main navigation
Sold
  • $300,425

    8730 SW 147th Ter Unit 102, Beaverton, OR 97007

    2beds
    1,038sqft
    Residential, Condominium, Townhouse
    Built in 2006
    -- sqft lot
    $302,600 Zestimate®
    $289/sqft
    $1,890 Estimated rent

    Home value

    $302,600

    $287,000 - $318,000

    $1,890/mo

    Zestimate® history
    Loading
    Loading...

    Owner options

    List your home for rent

    $1,890/mo

    Rent Zestimate®

    Find your next renter with Zillow Rental Manager. Plus, with online applications, you can quickly screen prospective tenants – for free.

    Learn more

    $1,890/mo

    Rent Zestimate®

    Refinance and save

    $2,151/mo

    Est. payment

    Refinancing to a lower rate could help reduce your monthly payments and save thousands over the life of the loan.

    See today's rates

    $2,151/mo

    Est. payment

    Explore your selling options

    Work with a Zillow partner agent

    Leverage their expertise and Zillow's premium Showcase listings to get your home seen by more buyers.

    Get started

    List with your own agent

    Get your home in front of millions of buyers by listing it on Zillow.

    Learn how to do it

    Sell it yourself

    Take full control of how buyers see your home on Zillow by listing For Sale by Owner (FSBO).

    List your home

    What's special

    Glowing gas fireplaceUpdated flooringGenerous cupboard spaceFormal entry

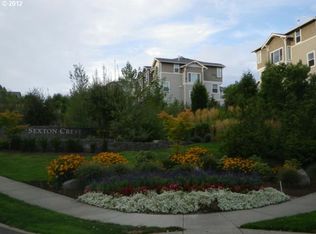
    Tucked into the Sexton Crest neighborhood, this light-filled Beaverton townhouse delivers the kind of everyday comfort that makes coming home feel like a deep breath out. Just blocks from grocery stores, parks, and the shops and restaurants at Progress Ridge, everything you need is close at hand—yet you’re pleasantly removed from the bustle of Portland. It’s the sweet spot: convenient when you want it, peaceful when you don’t.Arrive through the formal entry or pull into the ground-level tandem two-car garage with room for bikes, gear, and all the extras that come with an active life. Upstairs, the home opens into a bright main level where large windows pour in natural light and updated flooring, coved arches, and thoughtful details add warmth and personality.The living room is ready for cozy nights in—think a glowing gas fireplace in winter and cool AC when summer arrives. It easily shifts between quiet evenings on the couch and lively hangouts with friends.The kitchen blends charm and function with maple cabinets, stainless steel appliances, and generous cupboard space. An eating nook and dining area make everyday meals easy and relaxed, whether it’s coffee before work or dinner that turns into a long conversation. A powder room completes the main level.Sliding glass doors open to a sunny patio—perfect for grilling, morning coffee, or a few potted herbs.Upstairs, two bedrooms and two full baths create a comfortable retreat. The primary suite features double closets and a soaking tub made for unwinding after a long day. Laundry is conveniently located on this level.Well maintained and low maintenance, this three-level home offers just the right amount of space—room to spread out without feeling like there’s too much to manage. Nearby parks, natural areas, and quick freeway access make it easy to stay connected while enjoying a quieter pace of life.

    Zillow last checked:

    Listing updated:

    Listed by:

    Claire Paris #AGENT_PHONE,

    Paris Group Realty LLC

    Bought with:

    Jill Saucedo, 201212810

    HomeSmart Realty Group

    Source: RMLS (OR),MLS#: 178442867MLS Logo

    Facts & features

    Interior

    Bedrooms & bathrooms
    • Bedrooms: 2
    • Bathrooms: 3
    • Full bathrooms: 2
    • Partial bathrooms: 1
    • Main level bathrooms: 1
    Primary bedroom
    • Features: Ceiling Fan
    • Level: Upper
    • Area: 238
    • Dimensions: 14 x 17
    Bedroom 2
    • Level: Upper
    • Area: 121
    • Dimensions: 11 x 11
    Dining room
    • Level: Main
    • Area: 121
    • Dimensions: 11 x 11
    Kitchen
    • Features: Eating Area
    • Level: Main
    • Area: 143
    • Width: 13
    Living room
    • Features: Fireplace, Patio
    • Level: Main
    • Area: 154
    • Dimensions: 14 x 11
    Heating
    • Forced Air, Fireplace(s)
    Cooling
    • Central Air
    Appliances
    • Included: Built-In Range, Dishwasher, Gas Appliances, Gas Water Heater
    • Laundry: Hookup Available, Laundry Room
    Features
    • Ceiling Fan(s), Soaking Tub, Eat-in Kitchen, Kitchen Island, Tile
    • Number of fireplaces: 1
    • Fireplace features: Gas
    Interior area
    • Total structure area: 1,038
    • Total interior livable area: 1,038 sqft

    Property

    Parking
    • Total spaces: 2
    • Parking features: On Street, Other, Condo Garage (Attached), Tandem
    • Garage spaces: 2
    • Has uncovered spaces: Yes
    Features
    • Stories: 3
    • Entry location: Ground Floor
    • Patio & porch: Patio
    Details
    • Parcel number: R2142244

    Construction

    Type & style
    • Home type: Townhouse
    • Property subtype: Residential, Condominium, Townhouse
    Materials
    • Vinyl Siding
    • Roof: Composition
    Condition
    • Resale
    • New construction: No
    • Year built: 2006

    Utilities & green energy

    • Gas: Gas
    • Sewer: Public Sewer
    • Water: Public

    Community & neighborhood

    Location
    • Region: Beaverton

    HOA & financial

    HOA
    • Has HOA: Yes
    • HOA fee: $319 monthly
    • Amenities included: All Landscaping, Commons, Exterior Maintenance, Management

    Other

    Other facts
    • Listing terms: Cash,Conventional,VA Loan
    • Road surface type: Paved

    Price history

    DateEventPrice
    4/22/2026Sold$300,425-1.5%$289/sqft
    Source: RMLS (OR) #178442867 Report a problem
    3/30/2026Pending sale$305,000$294/sqft
    Source: RMLS (OR) #178442867 Report a problem
    3/24/2026Price change$305,000-6.2%$294/sqft
    Source: RMLS (OR) #178442867 Report a problem
    3/18/2026Price change$325,000-1.5%$313/sqft
    Source: RMLS (OR) #178442867 Report a problem
    3/5/2026Listed for sale$330,000+71.4%$318/sqft
    Source: RMLS (OR) #178442867 Report a problem
    7/6/2015Sold$192,500+38.9%$185/sqft
    Source: RMLS (OR) #15172871 Report a problem
    2/15/2013Sold$138,600-19.2%$134/sqft
    Source: RMLS (OR) #12355616 Report a problem
    9/25/2012Sold$171,572-13.6%$165/sqft
    Source: Public Record Report a problem
    3/24/2006Sold$198,512$191/sqft
    Source: Public Record Report a problem

    Public tax history

    YearProperty taxesTax assessment
    2025$4,493 +4.1%$204,520 +3%
    2024$4,315 +5.9%$198,570 +3%
    2023$4,074 +4.5%$192,790 +3%
    2022$3,899 +3.6%$187,180
    2021$3,763 +3.1%--
    2020$3,649 +3.3%$176,440 +3%
    2019$3,533 +3.3%$171,310
    2018$3,421 $171,310 +6.1%
    2017$3,421 +7.6%$161,490 +3%
    2016$3,178 $156,790 +3%
    2015$3,178 +5.4%$152,230 +3%
    2014$3,015 +15.1%$147,800 +5.8%
    2013$2,619 -3.5%$139,730 -2.6%
    2012$2,715 +3.2%$143,500 -11.8%
    2011$2,630 +2.6%$162,710 -6.6%
    2010$2,563 +2.3%$174,120 -5.6%
    2009$2,505 +8.3%$184,430 -18.4%
    2008$2,313 +1%$226,140 -0.8%
    2007$2,290 +46.4%$228,020 +42.2%
    2006$1,565 $160,380

    Find assessor info on the county website

    Neighborhood: Sexton Mountain

    Nearby schools

    GreatSchools rating
    Schools provided by the listing agent
    • Elementary: Sexton Mountain
    • Middle: Highland Park
    • High: Mountainside

    Source: RMLS (OR). This data may not be complete. We recommend contacting the local school district to confirm school assignments for this home.

    Get a cash offer in 3 minutes
    Find out how much your home could sell for in as little as 3 minutes with a no-obligation cash offer.
    Estimated market value
    $302,600
    Get a cash offer in 3 minutes
    Find out how much your home could sell for in as little as 3 minutes with a no-obligation cash offer.
    Estimated market value
    $302,600