Skip main navigation
Active under contract
  • $279,900

    8730 Snowgoose Ln, Fort Wayne, IN 46825

    3beds
    1,530sqft
    : 
    Loading
    Get pre-qualified
    Single Family Residence
    Built in 1998
    9,596 Square Feet Lot
    $275,300 Zestimate®
    $--/sqft
    $17/mo HOA

    What's special

    Quartz countertopsElegant wainscotingCustom window shades throughoutCrown moldingWalk-in bedroom closetsEnergy-efficient led lightingBeautifully remodeled kitchen
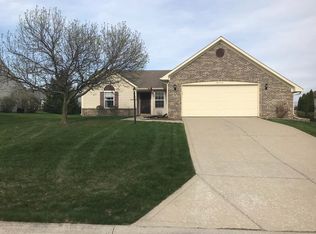
    We currently have a 24 hour first right contingency offer on this property. That means the buyer has to sell their house in order to purchase. Showings will continue and offers will be welcome. Beautifully Updated Ranch in a Desirable Fort Wayne Neighborhood! From the moment you arrive, you'll appreciate the pride of ownership and thoughtful updates throughout this charming home. Ideally located just minutes from Fort Wayne's premier shopping, dining, entertainment, parks, and everyday conveniences, this move-in-ready property offers the perfect combination of comfort, style, and location. Step inside to discover a bright, inviting interior enhanced with extensive upgrades. The beautifully remodeled kitchen is the heart of the home, featuring quartz countertops, a deep single-bowl sink, new faucet and garbage disposal, ceramic tile flooring, a stylish tile backsplash, updated cabinet doors with refaced drawers and new hardware, and energy-efficient LED lighting. The adjacent living spaces are accented with elegant wainscoting, creating warmth and character throughout. Both bathrooms have been tastefully refreshed with professionally refinished tubs and showers, updated flooring, new vanities with modern bowls and faucets, low-water toilets, and additional storage. The rear bath also features a high-capacity exhaust fan for added comfort. Attention to detail continues throughout the home with beadboard ceilings in every bedroom, crown molding, six Hunter ceiling fans, updated outlets and switches, LED lighting, and custom window shades throughout. A huge bonus in this house are all of the walk-in bedroom closets! The laundry room has also been updated with new flooring, while the attached garage now offers an additional 132 square feet of overhead storage, providing exceptional space for seasonal items and organization. You'll find equally impressive improvements, including a new roof (2020), new water heater (2023), professionally painted soffits and front porch ceiling (2025), and a welcoming new front storm door that enhances both curb appeal and energy efficiency. With quality updates completed from top to bottom, all that's left to do is move in and start enjoying everything this exceptional Fort Wayne home has to offer!
    15 days
    |
    747
    |
    40
    |

    Likely to sell faster than

    Zillow last checked:

    Listing updated:

    Listed by:

    Mary Anne Taylor Cell:260-235-1421,

    North Eastern Group Realty

    Source: IRMLS,MLS#: 202625204MLS Logo

      Facts & features

      Interior

      Bedrooms & bathrooms
      • Bedrooms: 3
      • Bathrooms: 2
      • Full bathrooms: 2
      • Main level bedrooms: 3
      Bedroom 1
      • Level: Main
      Bedroom 2
      • Level: Main
      Kitchen
      • Level: Main
      • Area: 180
      • Dimensions: 15 x 12
      Living room
      • Level: Main
      • Area: 323
      • Dimensions: 19 x 17
      Office
      • Level: Main
      • Area: 110
      • Dimensions: 11 x 10
      Heating
      • Natural Gas, Forced Air
      Cooling
      • Central Air
      Appliances
      • Included: Dishwasher, Microwave, Refrigerator, Washer, Dryer-Electric, Gas Range
      • Laundry: Main Level
      Features
      • 1st Bdrm En Suite, Cathedral Ceiling(s), Walk-In Closet(s)
      • Has basement: No
      • Number of fireplaces: 1
      • Fireplace features: Living Room
      Interior area
      • Total structure area: 1,530
      • Total interior livable area: 1,530 sqft
      • Finished area above ground: 1,530
      • Finished area below ground: 0

      Property

      Parking
      • Total spaces: 2
      • Parking features: Attached, Concrete
      • Attached garage spaces: 2
      • Has uncovered spaces: Yes
      Features
      • Levels: One
      • Stories: 1
      • Patio & porch: Patio, Porch Florida
      Lot
      • Size: 9,596 Square Feet
      • Dimensions: 80 X 120
      • Features: Level, City/Town/Suburb
      Details
      • Parcel number: 020807131004.000072

      Construction

      Type & style
      • Home type: SingleFamily
      • Architectural style: Ranch
      • Property subtype: Single Family Residence
      Materials
      • Brick, Vinyl Siding
      • Foundation: Slab
      • Roof: Shingle
      Condition
      • New construction: No
      • Year built: 1998

      Utilities & green energy

      • Sewer: City
      • Water: City

      Community & HOA

      Community
      • Subdivision: Wallen Chase
      HOA
      • Has HOA: Yes
      • HOA fee: $200 annually
      Location
      • Region: Fort Wayne

      Financial & listing details

      • Tax assessed value: $257,300
      • Annual tax amount: $2,655
      • Date on market: 6/25/2026
      • Listing terms: Conventional,FHA,VA Loan

        Estimated market value

        $275,300

        $262,000 - $289,000

        $1,817/mo

        Price history

        DateEventPrice
        6/25/2026Listed for sale$279,900+115.5%
        Source: IRMLS #202625204 Report a problem
        3/5/2016Listing removed$129,900$85/sqft
        Source: Visual Tour #201608128 Report a problem
        3/2/2016Listed for sale$129,900$85/sqft
        Source: North Eastern Group Realty #201608128 Report a problem

        Public tax history

        YearProperty taxesTax assessment
        2025$2,569 +2%$257,300 +14.3%
        2024$2,518 +13%$225,200 +1.5%
        2023$2,228 +12.3%$221,900 +11.6%
        2022$1,985 +15.2%$198,800 +11.4%
        2021$1,723 +9.3%$178,400 +12.3%
        2020$1,577 +8.9%$158,900 +8.5%
        2019$1,448 +6.3%$146,500 +9.2%
        2018$1,362 +10.3%$134,200 +6.8%
        2017$1,235 +4.2%$125,700 +8.5%
        2016$1,185 +0.3%$115,800 +0.6%
        2014$1,182 +5%$115,100 +4.8%
        2013$1,125 -2.7%$109,800 -5%
        2011$1,156 $115,600 +4.6%
        2010-- $110,500 -0.8%
        2007-- $111,400 +11.2%
        2005-- $100,200
        2004-- $100,200 +60.3%
        2001-- $62,500 +199.9%
        1999-- $20,840
        Find assessor info on the county website

        Monthly payment

        Est. payment

        Payment breakdown

        Explore the cost of this home by adjusting the details. Changes won't be saved.
        All calculations are estimates and provided by Zillow, Inc. for informational purposes only. Actual amounts may vary.
        HOA fees may include property taxes on listings classified as Co-Ops. Contact the listing agent and/or owner for fee details.
        Mortgage interest rates are dependent on a number of factors, including credit score, down payment, and repayment length. Interest rate data provided by Zillow Group Marketplace, Inc. as of 1/1/1970 from various mortgage lenders with which we have lead or other similar arrangements; the Estimated Payment is an average of those rates.
        See how much you could borrow to make a competitive offer.

        Climate risks

        Neighborhood: Wallen Chase

        Getting around

        11 / 100
        Car-Dependent
        22 / 100
        Minimal Transit
        26 / 100
        Somewhat Bikeable

        Nearby schools

        GreatSchools rating
        Schools provided by the listing agent
        • Elementary: Lincoln
        • Middle: Shawnee
        • High: Northrop
        • District: Fort Wayne Community

        Source: IRMLS. This data may not be complete. We recommend contacting the local school district to confirm school assignments for this home.

        A local agent can set up tours, give advice and negotiate with sellers.

        Browse local experts

        Similar homes