Immerse yourself in the epitome of luxury living at Esplanade of Tampa, where this over 3,000 square-foot, single-story gem awaits. This 3 bedroom plus an Office/Flex room or could be 4th bedroom is nestled in a sought-after, resort-style gated community, this home feature three full ensuite bathrooms plus a half bath. This smart home is paradise! Step into the heart of the home: a Chef's kitchen, adorned with quartz countertops, a state-of-the-art KitchenAid refrigerator, built-in ovens, and a natural gas stove. The central island is perfect for both meal preparation and casual dining. This culinary haven flows effortlessly into a spacious family room, accentuated by floor-to-ceiling sliding glass doors that reveal a lush, meticulously manicured landscape. This master suite is a true sanctuary, featuring an expansive walk-in shower and a vast closet with custom-built storage solutions. The convenience of a well-equipped laundry room, complete with a laundry sink, adds to the home's practicality. Discover the extraordinary in every detail: from the electric car charger in the two-car garage, a top-rated Generac Generator, to the advanced Heating Climate Media Air Cleaner Air Filtration System. Indulge in the comfort of a New Softener and Purifying Water System for the entire house, newly installed custom hurricane windows that offer both impact resistance and noise reduction, and top-tier insulation (R-38). Additional highlights include a Rinnai direct vent Tankless Water Heater, A 5.1 built in Surround Sound system, Ring Doorbell, an effective alarm system (monitoring optional), 8-foot doors throughout, and automatic window blinds in the kitchen. Brick paver screened in Patio. The Amenity Center, the community's vibrant heart, offers a plethora of luxury amenities and wellness programs designed to rejuvenate mind, body, and spirit. Engage in Pickleball, tennis, or a swim in the heated pool. Enjoy the outdoor grill, state-of-the-art fitness center, event space, and a cozy fire pit. With the home adjacent to a conservation area, revel in the tranquility of the mature landscape. Maintenance is a breeze, as the community provides lawn care and mulching, ensuring a pristine environment year-round. Situated just 10 minutes from local shopping and 35 minutes from Tampa International Airport, Esplanade of Tampa offers a life of convenience and unparalleled luxury. Embrace a lifestyle where every day is a dream vacation in your own home.
Sold for $748,000
$748,000
8730 SORANO VILLA DRIVE, TAMPA, FL 33647
3beds
3,006sqft
Single Family Residence
Built in 2018
8,840 Square Feet Lot
$724,100 Zestimate®
$249/sqft
$3,150 Estimated rent
Home value
$724,100
$688,000 - $760,000
$3,150/mo
Zestimate® history
Owner options
List your home for rent
$3,150/mo
Rent Zestimate®
Find your next renter with Zillow Rental Manager. Plus, with online applications, you can quickly screen prospective tenants – for free.
$3,150/mo
Rent Zestimate®
Refinance and save
$5,548/mo
Est. payment
Refinancing to a lower rate could help reduce your monthly payments and save thousands over the life of the loan.
$5,548/mo
Est. payment
Explore your selling options
Work with a Zillow partner agent
Leverage their expertise and Zillow's premium Showcase listings to get your home seen by more buyers.
Get startedList with your own agent
Get your home in front of millions of buyers by listing it on Zillow.
Learn how to do itSell it yourself
Take full control of how buyers see your home on Zillow by listing For Sale by Owner (FSBO).
List your homeWhat's special
Outdoor grillFloor-to-ceiling sliding glass doorsEvent spaceVast closetImpact resistanceVibrant heartFull ensuite bathrooms
Zillow last checked:
Listing updated:
Listed by:
Kelly Mosco 813-598-5747,
RE/MAX ACTION FIRST OF FLORIDA 813-749-0875,
Suzanne Friedman 813-767-0118,
RE/MAX ACTION FIRST OF FLORIDA
Bought with:
Jerilyn Rush, 3151248
COMPASS FLORIDA LLC
Bekah Rush, 3237129
COMPASS FLORIDA LLC
Source: Stellar MLS,MLS#: T3502202 Originating MLS: Pinellas Suncoast
Originating MLS: Pinellas Suncoast
Facts & features
Interior
Bedrooms & bathrooms
- Bedrooms: 3
- Bathrooms: 4
- Full bathrooms: 3
- 1/2 bathrooms: 1
Rooms
- Room types: Den/Library/Office, Utility Room
Primary bedroom
- Features: En Suite Bathroom, Walk-In Closet(s)
- Level: First
- Dimensions: 17x17
Kitchen
- Features: Breakfast Bar
- Level: First
- Dimensions: 18x11
Living room
- Features: Ceiling Fan(s)
- Level: First
- Dimensions: 18x21
Heating
- Electric, Natural Gas
Cooling
- Central Air
Appliances
- Included: Oven, Convection Oven, Cooktop, Dishwasher, Disposal, Microwave, Range Hood, Refrigerator, Tankless Water Heater, Water Filtration System, Water Purifier, Water Softener
- Laundry: Inside, Laundry Room, Other
Features
- Ceiling Fan(s), Coffered Ceiling(s), Crown Molding, Eating Space In Kitchen, High Ceilings, Kitchen/Family Room Combo, Open Floorplan, Primary Bedroom Main Floor, Smart Home, Solid Surface Counters, Split Bedroom, Thermostat, Tray Ceiling(s), Walk-In Closet(s)
- Flooring: Ceramic Tile
- Doors: Sliding Doors
- Windows: Storm Window(s), Shutters, Window Treatments, Hurricane Shutters
- Has fireplace: No
Interior area
- Total structure area: 4,014
- Total interior livable area: 3,006 sqft
Property
Parking
- Total spaces: 2
- Parking features: Driveway, Electric Vehicle Charging Station(s), Garage Door Opener
- Attached garage spaces: 2
- Has uncovered spaces: Yes
Features
- Levels: One
- Stories: 1
- Patio & porch: Covered, Rear Porch, Screened
- Exterior features: Irrigation System, Sidewalk
- Has view: Yes
- View description: Park/Greenbelt, Trees/Woods
Lot
- Size: 8,840 Square Feet
- Dimensions: 63.14 x 140
- Features: Corner Lot, Greenbelt, Landscaped
- Residential vegetation: Mature Landscaping
Details
- Parcel number: A012719A7900000000210.0
- Zoning: AS-1
- Special conditions: None
Construction
Type & style
- Home type: SingleFamily
- Architectural style: Florida
- Property subtype: Single Family Residence
Materials
- Block
- Foundation: Slab
- Roof: Tile
Condition
- New construction: No
- Year built: 2018
Utilities & green energy
- Sewer: Public Sewer
- Water: Public
- Utilities for property: Cable Connected, Electricity Connected, Natural Gas Connected, Phone Available, Public, Sewer Connected, Street Lights, Water Connected
Community & HOA
Community
- Features: Clubhouse, Community Mailbox, Deed Restrictions, Dog Park, Fitness Center, Gated Community - No Guard, Pool
- Security: Gated Community, Security System Leased, Smoke Detector(s)
- Pet fee: $0 monthly
- Subdivision: ESPLANADE OF TAMPA PH 2C A
HOA
- Has HOA: Yes
- Amenities included: Clubhouse, Fitness Center, Playground, Pool, Recreation Facilities, Spa/Hot Tub, Tennis Court(s)
- Services included: Maintenance Grounds
- HOA fee: $366 monthly
- HOA name: Qualified Property Management
- HOA phone: 813-336-8085
Location
- Region: Tampa
Financial & listing details
- Price per square foot: $249/sqft
- Tax assessed value: $558,901
- Annual tax amount: $7,223
- Date on market: 2/7/2024
- Cumulative days on market: 22 days
- Listing terms: Cash,Conventional,VA Loan
- Ownership: Fee Simple
- Total actual rent: 0
- Electric utility on property: Yes
- Road surface type: Paved, Asphalt
Price history
| Date | Event | Price |
|---|---|---|
| 3/29/2024 | Sold | $748,000$249/sqft |
Source:  Stellar MLS #T3502202 Report a problem Stellar MLS #T3502202 Report a problem | ||
| 3/1/2024 | Pending sale | $748,000$249/sqft |
Source: Stellar MLS #T3502202 Report a problem | ||
| 2/20/2024 | Price change | $748,000-3.9%$249/sqft |
Source: Stellar MLS #T3502202 Report a problem | ||
| 2/7/2024 | Listed for sale | $778,000+55.9%$259/sqft |
Source: Stellar MLS #T3502202 Report a problem | ||
| 5/30/2018 | Sold | $498,903$166/sqft |
Source: Public Record Report a problem | ||
Public tax history
| Year | Property taxes | Tax assessment |
|---|---|---|
| 2025 | $10,658 +40.9% | $558,901 |
| 2024 | $7,566 +4.7% | $558,901 +41% |
| 2023 | $7,224 +3.8% | $396,455 +3% |
| 2022 | $6,958 +1.1% | $384,908 +3% |
| 2021 | $6,880 +1.8% | $373,697 +1.4% |
| 2020 | $6,761 -1.6% | $368,537 -1.3% |
| 2019 | $6,868 | $373,526 +417.4% |
| 2018 | $6,868 +609.2% | $72,197 +716.7% |
| 2017 | $968 | $8,840 |
Find assessor info on the county website
Neighborhood: 33647
Nearby homes
- $750,4004 bd3 ba3k sqft8728 Sorano Villa Dr, Tampa, FL 33647Off Market

- $595,500-- bd3 ba2.2k sqft8726 Sorano Villa Dr, Tampa, FL 33647Off Market
- $860,0004 bd3 ba3k sqft8733 Sorano Villa Dr, Tampa, FL 33647Sold
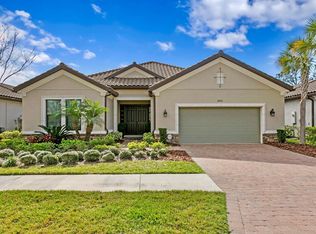
- $640,3003 bd3 ba2.5k sqft8731 Sorano Villa Dr, Tampa, FL 33647Off Market
- $741,100-- bd3 ba3.1k sqft8724 Sorano Villa Dr, Tampa, FL 33647Off Market
- $776,7003 bd3 ba2.3k sqft8735 Sorano Villa Dr, Tampa, FL 33647Off Market
- $719,6003 bd3 ba2.9k sqft8729 Sorano Villa Dr, Tampa, FL 33647Off Market
- $696,2004 bd3 ba2.2k sqft20103 Umbria Hill Dr, Tampa, FL 33647Off Market
Nearby schools
GreatSchools rating
- 7/10Turner Elementary SchoolGrades: PK-8Distance: 1 mi
- 3/10Wharton High SchoolGrades: 9-12Distance: 0.4 mi
Schools provided by the listing agent
- Elementary: Turner Elem-HB
- Middle: Bartels Middle
- High: Wharton-HB
Source: Stellar MLS. This data may not be complete. We recommend contacting the local school district to confirm school assignments for this home.
Get a cash offer in 3 minutes
Find out how much your home could sell for in as little as 3 minutes with a no-obligation cash offer.
Estimated market value
$724,100
Get a cash offer in 3 minutes
Find out how much your home could sell for in as little as 3 minutes with a no-obligation cash offer.
Estimated market value
$724,100
- Florida
- Hillsborough County
- Tampa
- 33647
- 8730 SORANO VILLA DRIVE
Nearby cities
Nearby neighborhoods
Nearby zip codes
Other Tampa Topics
