Skip main navigation
Closed
  • $625,000

    8730 Wilcox Ct, Newark, IL 60541

    4beds
    --sqft
    Single Family Residence
    Built in 2004
    1.02 Acres Lot
    $690,900 Zestimate®
    $--/sqft
    $5,615 Estimated rent

    Home value

    $690,900

    $656,000 - $732,000

    $5,615/mo

    Zestimate® history
    Loading
    Loading...

    Owner options

    List your home for rent

    $5,615/mo

    Rent Zestimate®

    Find your next renter with Zillow Rental Manager. Plus, with online applications, you can quickly screen prospective tenants – for free.

    Learn more

    $5,615/mo

    Rent Zestimate®

    Refinance and save

    $4,901/mo

    Est. payment

    Refinancing to a lower rate could help reduce your monthly payments and save thousands over the life of the loan.

    See today's rates

    $4,901/mo

    Est. payment

    Explore your selling options

    Work with a Zillow partner agent

    Leverage their expertise and Zillow's premium Showcase listings to get your home seen by more buyers.

    Get started

    List with your own agent

    Get your home in front of millions of buyers by listing it on Zillow.

    Learn how to do it

    Sell it yourself

    Take full control of how buyers see your home on Zillow by listing For Sale by Owner (FSBO).

    List your home

    What's special

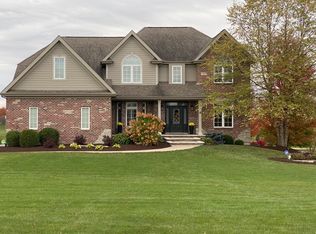
    *MOTIVATED SELLER* Welcome to your dream home in The Estates of Millbrook! This place has it all-privacy, space, and all the comforts you've been looking for. This home sits on a fully landscaped 1 acre parcel with a 9 zone irrigation system on the entire yard. Backing up to a serene walking path and a stretch of trees, offers the perfect mix of nature and seclusion. With about 6,000 square feet of living space, there's plenty of room for everyone. The open floor plan is flooded with natural light, creating a bright and airy feel throughout. The family room, featuring custom built-ins and a fireplace, flows right into the kitchen, where you'll find a double oven and refrigerator new in 2021-perfect for cooking up a storm. Plus, the home's been updated with newer carpet throughout. The primary bedroom is a spacious haven with a huge walk-in closet and a luxurious bathroom that has it all-custom vanity, jacuzzi tub, and a separate shower. Off the bedroom, there's a cozy 3-seasons room, ideal for your morning coffee or unwinding after a long day. The fully finished walk-out basement is an entertainer's dream. It comes complete with a beautiful fireplace, a full kitchen, family room, rec room, and an extra bedroom and bath. You'll also find an exercise room with its own shower and sauna-a perfect spot to recharge. Outside, you'll love the large 21x10 deck overlooking the backyard, the 52x14 stamped concrete patio, and the spacious 14x12 front patio. Enjoy a cozy fire on the cool fall evenings approaching. The approx. 60x22 iron fenced area hosts a raised garden box. The oversized 3-car garage is a game-changer, with stairs leading up to extra attic storage. *Cedar painted in 2020*New roof with metal valleys, gutters, skylight 2023 with transferable labor and warranty)*Pella windows and doors* much of the main floor repainted 2021*New solid core doors on main level 2022*New cabinets/countertops/faucets in the Mudroom,Office, Master Bath 2022*Furnace and A/C approx 2018*Radon system 2021 This home combines privacy, luxury, and modern conveniences, making it the perfect place to call home. Don't miss the opportunity to own this exceptional property in Millbrook Estates!

    Zillow last checked:

    Listing updated:

    Listing courtesy of:

    Tara Kunkel 630-553-9000,

    Coldwell Banker Real Estate Group

    Bought with:

    Jane Winninger

    Baird & Warner

    Source: MRED as distributed by MLS GRID,MLS#: 12154374MLS Logo

    Facts & features

    Interior

    Bedrooms & bathrooms
    • Bedrooms: 4
    • Bathrooms: 5
    • Full bathrooms: 3
    • 1/2 bathrooms: 2
    Primary bedroom
    • Features: Flooring (Carpet), Bathroom (Full, Double Sink, Whirlpool & Sep Shwr)
    • Level: Main
    • Area: 285 Square Feet
    • Dimensions: 19X15
    Bedroom 2
    • Features: Flooring (Carpet)
    • Level: Main
    • Area: 182 Square Feet
    • Dimensions: 14X13
    Bedroom 3
    • Features: Flooring (Carpet)
    • Level: Main
    • Area: 156 Square Feet
    • Dimensions: 13X12
    Bedroom 4
    • Features: Flooring (Carpet)
    • Level: Basement
    • Area: 224 Square Feet
    • Dimensions: 16X14
    Deck
    • Level: Main
    • Area: 210 Square Feet
    • Dimensions: 21X10
    Dining room
    • Features: Flooring (Hardwood)
    • Level: Main
    • Area: 140 Square Feet
    • Dimensions: 14X10
    Enclosed porch
    • Level: Main
    • Area: 160 Square Feet
    • Dimensions: 16X10
    Exercise room
    • Features: Flooring (Carpet)
    • Level: Basement
    • Area: 240 Square Feet
    • Dimensions: 15X16
    Family room
    • Features: Flooring (Carpet)
    • Level: Basement
    • Area: 360 Square Feet
    • Dimensions: 20X18
    Foyer
    • Features: Flooring (Hardwood)
    • Level: Main
    • Area: 144 Square Feet
    • Dimensions: 12X12
    Kitchen
    • Features: Kitchen (Eating Area-Table Space, Pantry-Closet, Granite Counters, Updated Kitchen), Flooring (Ceramic Tile)
    • Level: Main
    • Area: 299 Square Feet
    • Dimensions: 13X23
    Kitchen 2nd
    • Features: Flooring (Carpet)
    • Level: Basement
    • Area: 220 Square Feet
    • Dimensions: 20X11
    Laundry
    • Features: Flooring (Ceramic Tile)
    • Level: Main
    • Area: 98 Square Feet
    • Dimensions: 7X14
    Living room
    • Features: Flooring (Carpet)
    • Level: Main
    • Area: 441 Square Feet
    • Dimensions: 21X21
    Office
    • Features: Flooring (Hardwood)
    • Level: Main
    • Area: 180 Square Feet
    • Dimensions: 15X12
    Other
    • Features: Flooring (Carpet)
    • Level: Basement
    • Area: 247 Square Feet
    • Dimensions: 13X19
    Storage
    • Level: Basement
    • Area: 196 Square Feet
    • Dimensions: 14X14
    Walk in closet
    • Level: Main
    • Area: 84 Square Feet
    • Dimensions: 14X6
    Heating
    • Natural Gas
    Cooling
    • Central Air
    Appliances
    • Included: Double Oven, Microwave, Dishwasher, Refrigerator, Washer, Dryer, Cooktop, Water Purifier Owned, Water Softener Owned, Electric Cooktop, Range, Gas Water Heater
    • Laundry: Main Level, Gas Dryer Hookup, Sink
    Features
    • Cathedral Ceiling(s), Sauna, 1st Floor Bedroom, In-Law Floorplan, 1st Floor Full Bath, Built-in Features, Walk-In Closet(s), Open Floorplan, Granite Counters, Separate Dining Room, Pantry
    • Flooring: Hardwood
    • Windows: Screens, Drapes
    • Basement: Finished,Exterior Entry,Rec/Family Area,Storage Space,Walk-Up Access,Full,Walk-Out Access
    • Attic: Interior Stair,Unfinished
    • Number of fireplaces: 2
    • Fireplace features: Wood Burning, Gas Log, Gas Starter, Living Room, Basement
    Interior area
    • Total structure area: 0

    Property

    Parking
    • Total spaces: 3
    • Parking features: Asphalt, Garage Door Opener, On Site, Garage Owned, Attached, Garage
    • Attached garage spaces: 3
    • Has uncovered spaces: Yes
    Accessibility
    • Accessibility features: No Disability Access
    Features
    • Stories: 1
    • Patio & porch: Deck, Patio, Screened
    • Exterior features: Fire Pit
    Lot
    • Size: 1.02 Acres
    • Dimensions: 126X317X156X307
    • Features: Forest Preserve Adjacent
    Details
    • Parcel number: 0416376009
    • Special conditions: None
    • Other equipment: Water-Softener Owned, Ceiling Fan(s), Sump Pump, Sprinkler-Lawn, Radon Mitigation System

    Construction

    Type & style
    • Home type: SingleFamily
    • Architectural style: Ranch
    • Property subtype: Single Family Residence
    Materials
    • Brick
    • Foundation: Concrete Perimeter
    • Roof: Asphalt
    Condition
    • New construction: No
    • Year built: 2004

    Utilities & green energy

    • Electric: 200+ Amp Service
    • Sewer: Septic Tank
    • Water: Well

    Community & neighborhood

    Community
    • Community features: Street Paved
    Location
    • Region: Newark
    • Subdivision: Estates Of Millbrook

    HOA & financial

    HOA
    • Has HOA: Yes
    • HOA fee: $350 annually
    • Services included: None

    Other

    Other facts
    • Listing terms: Conventional
    • Ownership: Fee Simple w/ HO Assn.

    Price history

    DateEventPrice
    12/6/2024Sold$625,000-1.6%
    Source: MRED as distributed by MLS GRID #12154374 Report a problem
    10/28/2024Pending sale$635,000
    Source: Coldwell Banker Real Estate Group #12154374 Report a problem
    10/27/2024Contingent$635,000
    Source: MRED as distributed by MLS GRID #12154374 Report a problem
    10/5/2024Price change$635,000-2.2%
    Source: MRED as distributed by MLS GRID #12154374 Report a problem
    9/18/2024Price change$649,000-3.7%
    Source: MRED as distributed by MLS GRID #12154374 Report a problem
    9/6/2024Listed for sale$674,000+28.4%
    Source: MRED as distributed by MLS GRID #12154374 Report a problem
    6/15/2021Sold$525,000-4.5%
    Source: MRED as distributed by MLS GRID #11034149 Report a problem
    5/4/2021Pending sale$550,000
    Source: MRED as distributed by MLS GRID #11034149 Report a problem
    4/12/2021Contingent$550,000
    Source: MRED as distributed by MLS GRID #11034149 Report a problem
    4/6/2021Listed for sale$550,000
    Source: MRED as distributed by MLS GRID #11034149 Report a problem
    3/31/2021Contingent$550,000
    Source: MRED as distributed by MLS GRID #11034149 Report a problem
    3/26/2021Listed for sale$550,000+15.8%
    Source: MRED as distributed by MLS GRID #11034149 Report a problem
    10/1/2015Sold$475,000-4.8%
    Source: Public Record Report a problem
    6/24/2014Price change$499,000-3.9%
    Source: RE/MAX Action #08464455 Report a problem
    3/30/2014Listed for sale$519,000+743.9%
    Source: RE/MAX Action #08464455 Report a problem
    9/17/2002Sold$61,500
    Source: Public Record Report a problem

    Public tax history

    YearProperty taxesTax assessment
    2024$11,894 +6.4%$159,783 +13.4%
    2023$11,182 +9%$140,939 +6.1%
    2022$10,261 +8.2%$132,823 +4%
    2021$9,486 +0.6%$127,727 +2.7%
    2020$9,430 +5.1%$124,393
    2019$8,972 $124,393 +5.3%
    2018$8,972 +1.8%$118,121 +3%
    2017$8,811 +0.1%$114,680 +1.2%
    2016$8,801 +114%$113,309
    2015$4,113 $113,309 +1.5%
    2014$4,113 $111,640 +1.5%
    2013-- $110,005 -6%
    2012-- $117,073 -3.2%
    2011-- $120,985 +1.3%
    2010-- $119,422 +4.5%
    2009-- $114,324 -0.8%
    2008-- $115,258
    2007-- $115,258
    2006$7,430 $115,258 +86.7%
    2005-- $61,730 +184.1%
    2004$1,568 +5435.5%$21,730 +6%
    2003$28 $20,500 +5025%
    2002$28 +0.8%$400
    2001$28 +31.1%$400 +33.3%
    2000$21 $300

    Find assessor info on the county website

    Neighborhood: 60541

    Nearby schools

    GreatSchools rating
    Schools provided by the listing agent
    • Elementary: Newark Elementary School
    • Middle: Millbrook Junior High School
    • High: Newark Community High School
    • District: 66

    Source: MRED as distributed by MLS GRID. This data may not be complete. We recommend contacting the local school district to confirm school assignments for this home.

    Get a cash offer in 3 minutes
    Find out how much your home could sell for in as little as 3 minutes with a no-obligation cash offer.
    Estimated market value
    $690,900
    Get a cash offer in 3 minutes
    Find out how much your home could sell for in as little as 3 minutes with a no-obligation cash offer.
    Estimated market value
    $690,900