Welcome to your future oasis—this beautiful pool home nestled in the desirable community of Rosedale Golf and Country Club. This secure gated community is well-known for its tranquil environment and a wide range of recreational activities. This gorgeous home boasts 2-bedrooms, 2-bathrooms, a private office/den, split floor plan, spacious and bright kitchen with lovely courtyard area, a private screened in lanai with heated pool, indoor laundry room, and a 2 car-garage. As you step into this beautiful home, you'll be greeted by the natural light (and twinkling fixtures) streaming from the great room to the dining area and kitchen, enhancing the views from every angle. The new luxury vinyl plank flooring flows effortlessly throughout each room, providing a stunning and timeless aesthetic. The spacious and bright kitchen is open to the main living space and features white shaker cabinetry, granite counters, stainless appliances, custom walk-in pantry and a sliding glass door inviting you to enjoy the lovely private courtyard. The courtyard is an ideal spot for enjoying your morning coffee, hosting cookouts, or savoring a delightful evening dinner. Experience the high ceilings and open living area while soaking in the views of the beautiful pool. The spacious master retreat, conveniently located off the main living area, features an en-suite bathroom with a walk-in-shower, soaking bathtub, dual sinks, private water closet and plenty of storage including a large custom walk-in-closet. The split bedroom arrangement is perfect for everyday living or entertaining. The office/den offers versatile space for your needs, whether it be a home office, craft room, yoga studio, or reading nook. Enjoy the privacy and shade of the lanai, a perfect sanctuary to unwind after a day of golf, tennis, or exploring the community. This home also includes numerous upgrades, such as high ceilings, window and sliding door shutters, recessed lighting, built-in ceiling speakers, HALO water filtration system, NEW ALUMINUM SCREEN CAGE (2024), TILE ROOF REPLACEMENT (2016), Interior repainting (2023) and new flooring and custom closets (2024). Fall in love not only with this stunning home and its private pool but also with the opportunities and lifestyle that Rosedale offers. Optional memberships grant you access to the community's championship golf course, har-tru tennis courts, resort-style pool, fitness center, and a calendar filled with social events to connect with like-minded neighbors. Whether you’re an avid golfer or simply seeking the social benefits of country club living, Rosedale has something for everyone. All memberships are OPTIONAL. Fees include gated entrances, cable and internet, maintenance of yard, exterior painting and roof cleaning. NO CDD FEES. Conveniently located near Lakewood Ranch, with easy access to I-75, this home keeps you connected to all the attractions of the Sarasota-Bradenton area, including award-winning beaches, the University Town Center for shopping, a variety of restaurants, top-rated schools, and two major airports. This prime location ensures that all your lifestyle needs are met without sacrificing tranquility. Schedule your private showing today!
Sold for $480,000
$480,000
8731 52ND DRIVE E, BRADENTON, FL 34211
2beds
1,823sqft
Single Family Residence
Built in 1995
5,706 Square Feet Lot
$477,200 Zestimate®
$263/sqft
$3,469 Estimated rent
Home value
$477,200
$439,000 - $520,000
$3,469/mo
Zestimate® history
Owner options
List your home for rent
$3,469/mo
Rent Zestimate®
Find your next renter with Zillow Rental Manager. Plus, with online applications, you can quickly screen prospective tenants – for free.
$3,469/mo
Rent Zestimate®
Refinance and save
$3,578/mo
Est. payment
Refinancing to a lower rate could help reduce your monthly payments and save thousands over the life of the loan.
$3,578/mo
Est. payment
Explore your selling options
Work with a Zillow partner agent
Leverage their expertise and Zillow's premium Showcase listings to get your home seen by more buyers.
Get startedList with your own agent
Get your home in front of millions of buyers by listing it on Zillow.
Learn how to do itSell it yourself
Take full control of how buyers see your home on Zillow by listing For Sale by Owner (FSBO).
List your homeWhat's special
Private courtyardLovely courtyard areaGranite countersEn-suite bathroomTwinkling fixturesHigh ceilingsIndoor laundry room
Zillow last checked:
Listing updated:
Listed by:
Shana Desiderato 347-266-2505,
COLDWELL BANKER REALTY 941-739-6777
Bought with:
Chris Baylis, 3142521
MICHAEL SAUNDERS & COMPANY
Source: Stellar MLS,MLS#: A4653723 Originating MLS: Sarasota - Manatee
Originating MLS: Sarasota - Manatee
Facts & features
Interior
Bedrooms & bathrooms
- Bedrooms: 2
- Bathrooms: 2
- Full bathrooms: 2
Primary bedroom
- Features: Walk-In Closet(s)
- Level: First
- Area: 210 Square Feet
- Dimensions: 15x14
Bedroom 2
- Features: Storage Closet
- Level: First
- Area: 168 Square Feet
- Dimensions: 14x12
Den
- Level: First
- Area: 168 Square Feet
- Dimensions: 14x12
Dining room
- Level: First
- Area: 187 Square Feet
- Dimensions: 17x11
Great room
- Level: First
- Area: 289 Square Feet
- Dimensions: 17x17
Kitchen
- Level: First
- Area: 221 Square Feet
- Dimensions: 17x13
Heating
- Central
Cooling
- Central Air
Appliances
- Included: Dishwasher, Dryer, Electric Water Heater, Microwave, Range, Refrigerator, Washer, Water Filtration System
- Laundry: Inside, Laundry Room
Features
- Eating Space In Kitchen, High Ceilings, Kitchen/Family Room Combo, Open Floorplan, Primary Bedroom Main Floor, Solid Surface Counters, Split Bedroom, Walk-In Closet(s)
- Flooring: Luxury Vinyl
- Doors: Sliding Doors
- Windows: Window Treatments
- Has fireplace: No
Interior area
- Total structure area: 2,469
- Total interior livable area: 1,823 sqft
Property
Parking
- Total spaces: 2
- Parking features: Garage - Attached
- Attached garage spaces: 2
- Details: Garage Dimensions: 20x18
Features
- Levels: One
- Stories: 1
- Exterior features: Courtyard, Lighting, Sidewalk
- Has private pool: Yes
- Pool features: Child Safety Fence, In Ground
- Spa features: Heated
- Has view: Yes
- View description: Pond
- Has water view: Yes
- Water view: Pond
Lot
- Size: 5,706 Square Feet
Details
- Parcel number: 1730816509
- Zoning: PDR/WPE
- Special conditions: None
Construction
Type & style
- Home type: SingleFamily
- Property subtype: Single Family Residence
Materials
- Block
- Foundation: Slab
- Roof: Tile
Condition
- New construction: No
- Year built: 1995
Utilities & green energy
- Sewer: Public Sewer
- Water: Public
- Utilities for property: BB/HS Internet Available
Community & HOA
Community
- Features: Deed Restrictions, Fitness Center, Gated Community - Guard, Golf Carts OK, Golf, Pool, Special Community Restrictions, Tennis Court(s)
- Pet fee: $0 monthly
- Subdivision: ROSEDALE 5
HOA
- Has HOA: Yes
- Amenities included: Fitness Center, Golf Course, Pool, Tennis Court(s)
- Services included: Cable TV, Community Pool, Reserve Fund, Internet, Maintenance Grounds, Pool Maintenance, Private Road, Security
- HOA fee: $370 monthly
- HOA name: Rosedale 5D HOA, Inc
- HOA phone: 941-544-6054
- Second HOA name: Resource Property Management
- Second HOA phone: 941-348-2912
Location
- Region: Bradenton
Financial & listing details
- Price per square foot: $263/sqft
- Tax assessed value: $414,634
- Annual tax amount: $5,866
- Date on market: 5/24/2025
- Cumulative days on market: 25 days
- Listing terms: Cash,Conventional,FHA,VA Loan
- Ownership: Fee Simple
- Total actual rent: 0
- Road surface type: Asphalt
Price history
| Date | Event | Price |
|---|---|---|
| 9/30/2025 | Sold | $480,000-8.6%$263/sqft |
Source:  Stellar MLS #A4653723 Report a problem Stellar MLS #A4653723 Report a problem | ||
| 6/18/2025 | Pending sale | $525,000$288/sqft |
Source: Stellar MLS #A4653723 Report a problem | ||
| 5/24/2025 | Listed for sale | $525,000-7.7%$288/sqft |
Source: Stellar MLS #A4653723 Report a problem | ||
| 7/11/2024 | Listing removed | $569,000$312/sqft |
Source: Stellar MLS #A4583154 Report a problem | ||
| 5/26/2024 | Listing removed | -- |
Source: Zillow Rentals Report a problem | ||
| 5/3/2024 | Listed for rent | $2,800-6.7%$2/sqft |
Source: Zillow Rentals Report a problem | ||
| 4/1/2024 | Listing removed | -- |
Source: Stellar MLS #A4583154 Report a problem | ||
| 2/27/2024 | Price change | $569,000-1%$312/sqft |
Source: Stellar MLS #A4583154 Report a problem | ||
| 1/3/2024 | Price change | $575,000-1.7%$315/sqft |
Source: Stellar MLS #A4583154 Report a problem | ||
| 9/26/2023 | Listed for sale | $585,000+82.8%$321/sqft |
Source: Stellar MLS #A4583154 Report a problem | ||
| 9/20/2022 | Listing removed | -- |
Source: Zillow Rental Network_1 Report a problem | ||
| 9/15/2022 | Listed for rent | $3,000+20%$2/sqft |
Source: Zillow Rental Network_1 #A4547655 Report a problem | ||
| 8/13/2020 | Listing removed | $2,500$1/sqft |
Source: Keller Williams Realty Select #A4471796 Report a problem | ||
| 7/8/2020 | Listed for rent | $2,500+13.6%$1/sqft |
Source: KELLER WILLIAMS REALTY SELECT #A4471796 Report a problem | ||
| 10/11/2019 | Listing removed | $2,200$1/sqft |
Source: Keller Williams Realty Select #A4443733 Report a problem | ||
| 8/18/2019 | Listed for rent | $2,200$1/sqft |
Source: KELLER WILLIAMS REALTY SELECT #A4443733 Report a problem | ||
| 12/4/2018 | Listing removed | $2,200$1/sqft |
Source: Keller Williams Realty Select #A4416016 Report a problem | ||
| 10/13/2018 | Listed for rent | $2,200$1/sqft |
Source: KELLER WILLIAMS REALTY SELECT #A4416016 Report a problem | ||
| 9/28/2018 | Sold | $320,000-8%$176/sqft |
Source: Public Record Report a problem | ||
| 9/6/2018 | Pending sale | $347,900$191/sqft |
Source: RE/MAX PLATINUM REALTY #A4402678 Report a problem | ||
| 9/6/2018 | Listed for sale | $347,900$191/sqft |
Source: RE/MAX PLATINUM REALTY #A4402678 Report a problem | ||
| 9/6/2018 | Pending sale | $347,900$191/sqft |
Source: RE/MAX PLATINUM REALTY #A4402678 Report a problem | ||
| 6/16/2018 | Price change | $347,900-2%$191/sqft |
Source: RE/MAX PLATINUM REALTY #A4402678 Report a problem | ||
| 6/11/2018 | Price change | $355,000-1.1%$195/sqft |
Source: RE/MAX PLATINUM REALTY #A4402678 Report a problem | ||
| 5/12/2018 | Listed for sale | $359,000+2.6%$197/sqft |
Source: RE/MAX PLATINUM REALTY #A4402678 Report a problem | ||
| 3/1/2017 | Sold | $350,000+22.6%$192/sqft |
Source: Public Record Report a problem | ||
| 10/22/2009 | Sold | $285,500+34.4%$157/sqft |
Source: Public Record Report a problem | ||
| 3/8/2001 | Sold | $212,500+10.7%$117/sqft |
Source: Public Record Report a problem | ||
| 9/2/1998 | Sold | $192,000+4.6%$105/sqft |
Source: Public Record Report a problem | ||
| 8/19/1997 | Sold | $183,500$101/sqft |
Source: Public Record Report a problem | ||
Public tax history
| Year | Property taxes | Tax assessment |
|---|---|---|
| 2025 | $5,877 +0.2% | $390,225 +10% |
| 2024 | $5,866 +5.9% | $354,750 +10% |
| 2023 | $5,540 +10.9% | $322,500 +10% |
| 2022 | $4,995 +18.3% | $293,182 +10% |
| 2021 | $4,221 -2.7% | $266,529 -2% |
| 2020 | $4,337 +0.9% | $272,003 +2.1% |
| 2019 | $4,299 | $266,467 +25.9% |
| 2018 | $4,299 +48.9% | $211,610 -12.3% |
| 2017 | $2,888 +14.9% | $241,190 +27.4% |
| 2016 | $2,513 | $189,255 +0.7% |
| 2015 | $2,513 | $187,939 +0.8% |
| 2014 | $2,513 +0.4% | $186,447 +1.5% |
| 2013 | $2,504 +250301% | $183,692 +1.7% |
| 2012 | $1 | $180,621 +3% |
| 2011 | $1 | $175,360 +1.5% |
| 2010 | -- | $172,768 -24% |
| 2009 | $3,217 -10.3% | $227,472 -7.7% |
| 2008 | $3,585 +3.6% | $246,476 +3% |
| 2007 | $3,459 -4.5% | $239,297 +2.5% |
| 2006 | $3,624 +0.3% | $233,460 +3% |
| 2005 | $3,614 +1.9% | $226,660 +3% |
| 2004 | $3,545 +5% | $220,058 +1.9% |
| 2003 | $3,377 -0.6% | $215,955 +12.9% |
| 2002 | $3,398 +4.4% | $191,224 +2.9% |
| 2001 | $3,256 +21.9% | $185,886 +6.6% |
| 2000 | $2,671 | $174,441 |
Find assessor info on the county website
Neighborhood: Rosedale
Nearby homes
- $440,0002 bd2 ba1.8k sqft8733 52nd Dr E, Bradenton, FL 34211Off Market
- $500,0002 bd2 ba1.5k sqft8729 52nd Dr E, Bradenton, FL 34211Sold

- $347,4002 bd2 ba1.5k sqft8729 52nd Dr E, Lakewood Ranch, FL 34211Off Market
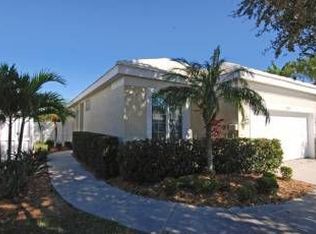
- $424,0003 bd2 ba1.8k sqft8735 52nd Dr E, Bradenton, FL 34211Off Market
- $447,8002 bd1 ba1.5k sqft8727 52nd Dr E, Bradenton, FL 34211Off Market
- $394,6002 bd2 ba1.5k sqft8737 52nd Dr E, Bradenton, FL 34211Off Market
- $349,2002 bd2 ba1.5k sqft8737 52nd Dr E, Lakewood Ranch, FL 34211Off Market
- $369,2002 bd2 ba1.5k sqft8725 52nd Dr E, Bradenton, FL 34211Off Market
Nearby schools
GreatSchools rating
- 7/10Braden River Elementary SchoolGrades: PK-5Distance: 1.4 mi
- 8/10Dr Mona Jain Middle SchoolGrades: 6-8Distance: 2.1 mi
- 6/10Lakewood Ranch High SchoolGrades: PK,9-12Distance: 0.7 mi
Schools provided by the listing agent
- Elementary: Braden River Elementary
- Middle: Dr Mona Jain Middle
- High: Lakewood Ranch High
Source: Stellar MLS. This data may not be complete. We recommend contacting the local school district to confirm school assignments for this home.
Get a cash offer in 3 minutes
Find out how much your home could sell for in as little as 3 minutes with a no-obligation cash offer.
Estimated market value
$477,200
Get a cash offer in 3 minutes
Find out how much your home could sell for in as little as 3 minutes with a no-obligation cash offer.
Estimated market value
$477,200
- Florida
- Manatee County
- Bradenton
- 34211
- Rosedale
- 8731 52ND DRIVE E
Nearby cities
Nearby neighborhoods
Nearby zip codes
Other Bradenton Topics
