WONDERFUL VAULTED 2 BED/2 BATH PENTHOUSE CONDO with UPPER LEVEL LOFT and RESERVED PARKING!! **Excellent West-Facing Location with MOUNTAIN VIEWS FROM ALL WINDOWS Offering some Spectacular Sunsets **Updated LAMINATE FLOOR Flows Throughout **VAULTED Living Room is Nice and Bright with a Fireplace, Couple of Windows and a Skylight for Additional Natural Lighting **COOL LOFT with Clear Railing Overlooks the Living Room and has Built-in Nooks **UPDATED KITCHEN is complete with Trending Concrete Counters, Stainless Single Well Sink; SS Smooth-Top Stove, Refrigerator,New Dishwasher; Subway Tile Backsplash to Ceiling, Track Lighting and Large Granite Bar Counter with Plenty of Seating Possibilities **Dining Nook with Greenhouse Window to Covered Third Floor Common Area **Spacious Primary Bedroom has Large Windows for Natural Light, Ceiling Fan and BIG WALK-IN CLOSET with a Barn Door Entrance **Secondary Bedroom with Large Window has Double Closets with Mirror Doors **UPDATED FULL BATH has New Paint, New Sink and New Tub/Shower with Transferrable Warranty **In-Unit Laundry Closet with Stack Washer and Dryer Included **Guest Powder Room ***OF NOTE: New Water Heater, New Dishwasher, Smart Home Ring Doorbell and Nest Thermostat, Central Air, Dimmable Lights, Vaulted Cover with Skylights over Third Floor Entrance, Covered Patio Area for Grill and Small Table, Two Parking Permits for North Side of West Lot, Guest Parking in South Side of West Lot, Community Pool **Easy to Show and Quick Closing OK **Buyer to Verify All Information!!
Sold for $290,000
$290,000
8731 Dawson Street #302, Denver, CO 80229
2beds
1,122sqft
Condominium
Built in 1984
-- sqft lot
$259,400 Zestimate®
$258/sqft
$2,003 Estimated rent
Home value
$259,400
$246,000 - $272,000
$2,003/mo
Zestimate® history
Owner options
List your home for rent
$2,003/mo
Rent Zestimate®
Find your next renter with Zillow Rental Manager. Plus, with online applications, you can quickly screen prospective tenants – for free.
$2,003/mo
Rent Zestimate®
Refinance and save
$2,121/mo
Est. payment
Refinancing to a lower rate could help reduce your monthly payments and save thousands over the life of the loan.
$2,121/mo
Est. payment
Explore your selling options
Work with a Zillow partner agent
Leverage their expertise and Zillow's premium Showcase listings to get your home seen by more buyers.
Get startedList with your own agent
Get your home in front of millions of buyers by listing it on Zillow.
Learn how to do itSell it yourself
Take full control of how buyers see your home on Zillow by listing For Sale by Owner (FSBO).
List your homeWhat's special
Zillow last checked:
Listing updated:
Listed by:
Rich Petrone Rich@HomeMarkCO.com,
eXp Realty, LLC
Bought with:
Antonio Carvalho, 200001619
Keller Williams Avenues Realty
The Carroll-Kessler Team
Keller Williams Avenues Realty
Source: REcolorado as distributed by MLS GRID,MLS#: 1901927
Facts & features
Interior
Bedrooms & bathrooms
- Bedrooms: 2
- Bathrooms: 2
- Full bathrooms: 1
- 1/2 bathrooms: 1
- Main level bathrooms: 2
- Main level bedrooms: 2
Primary bedroom
- Level: Main
- Area: 168.72 Square Feet
- Dimensions: 11.4 x 14.8
Bedroom
- Level: Main
- Area: 113.4 Square Feet
- Dimensions: 10.3 x 11.01
Bathroom
- Level: Main
- Area: 56.88 Square Feet
- Dimensions: 7.2 x 7.9
Bathroom
- Level: Main
- Area: 21.6 Square Feet
- Dimensions: 3 x 7.2
Dining room
- Level: Main
- Area: 57.76 Square Feet
- Dimensions: 7.6 x 7.6
Kitchen
- Level: Main
- Area: 87.46 Square Feet
- Dimensions: 9.6 x 9.11
Laundry
- Level: Main
- Area: 22.8 Square Feet
- Dimensions: 3 x 7.6
Living room
- Level: Main
- Area: 251.81 Square Feet
- Dimensions: 14.9 x 16.9
Loft
- Level: Main
- Area: 153.09 Square Feet
- Dimensions: 8.5 x 18.01
Heating
- Forced Air, Natural Gas
Cooling
- Central Air
Appliances
- Included: Dishwasher, Dryer, Oven, Range, Range Hood, Refrigerator, Washer
- Laundry: In Unit
Features
- Built-in Features, Ceiling Fan(s), Concrete Counters, Granite Counters, Open Floorplan, Smoke Free, Vaulted Ceiling(s), Walk-In Closet(s)
- Flooring: Laminate
- Windows: Skylight(s), Window Coverings
- Has basement: No
- Number of fireplaces: 1
- Fireplace features: Living Room
- Common walls with other units/homes: No One Above,2+ Common Walls
Interior area
- Total structure area: 1,122
- Total interior livable area: 1,122 sqft
- Finished area above ground: 1,122
Property
Parking
- Total spaces: 2
- Parking features: Guest
- Details: Off Street Spaces: 2
Features
- Levels: Two
- Stories: 2
- Entry location: Exterior Access
- Patio & porch: Covered, Deck
- Exterior features: Balcony
- Has view: Yes
- View description: Mountain(s)
Details
- Parcel number: R0056240
- Zoning: R-4
- Special conditions: Standard
Construction
Type & style
- Home type: Condo
- Property subtype: Condominium
- Attached to another structure: Yes
Materials
- Brick, Frame, Wood Siding
- Roof: Other
Condition
- Updated/Remodeled
- Year built: 1984
Utilities & green energy
- Sewer: Public Sewer
- Water: Public
- Utilities for property: Internet Access (Wired)
Community & HOA
Community
- Security: Carbon Monoxide Detector(s), Smoke Detector(s), Video Doorbell
- Subdivision: Corona Village
HOA
- Has HOA: Yes
- Amenities included: Pool
- Services included: Maintenance Grounds, Maintenance Structure, Sewer, Snow Removal, Trash, Water
- HOA fee: $385 monthly
- HOA name: Corona Village / Mastino Management
- HOA phone: 303-928-7670
Location
- Region: Denver
Financial & listing details
- Price per square foot: $258/sqft
- Tax assessed value: $277,000
- Annual tax amount: $1,763
- Date on market: 5/8/2024
- Listing terms: Cash,Conventional
- Exclusions: None
- Ownership: Individual
- Road surface type: Paved
Price history
| Date | Event | Price |
|---|---|---|
| 7/26/2024 | Sold | $290,000-3.3%$258/sqft |
Source:  REcolorado as distributed by MLS GRID #1901927 Report a problem REcolorado as distributed by MLS GRID #1901927 Report a problem | ||
| 7/6/2024 | Pending sale | $300,000$267/sqft |
Source: REcolorado as distributed by MLS GRID #1901927 Report a problem | ||
| 6/25/2024 | Price change | $300,000-4.8%$267/sqft |
Source: REcolorado as distributed by MLS GRID #1901927 Report a problem | ||
| 5/14/2024 | Price change | $315,000-4.5%$281/sqft |
Source: REcolorado as distributed by MLS GRID #1901927 Report a problem | ||
| 5/8/2024 | Listed for sale | $329,950+15.8%$294/sqft |
Source: REcolorado as distributed by MLS GRID #1901927 Report a problem | ||
| 4/22/2021 | Sold | $285,000+23.9%$254/sqft |
Source: Public Record Report a problem | ||
| 2/22/2019 | Sold | $230,000-2.1%$205/sqft |
Source: Public Record Report a problem | ||
| 1/19/2019 | Pending sale | $235,000$209/sqft |
Source: Keller Williams Integrity Real Estate LLC #5607380 Report a problem | ||
| 1/17/2019 | Listed for sale | $235,000+32.8%$209/sqft |
Source: Keller Williams Integrity Real Estate LLC #5607380 Report a problem | ||
| 6/17/2016 | Sold | $177,000+4.8%$158/sqft |
Source: Public Record Report a problem | ||
| 5/11/2016 | Pending sale | $168,900$151/sqft |
Source: Coldwell Banker Residential Brokerage - Denver West #6143066 Report a problem | ||
| 5/9/2016 | Listed for sale | $168,900+324.2%$151/sqft |
Source: Coldwell Banker Residential Brokerage - Denver West #6143066 Report a problem | ||
| 5/15/2008 | Sold | $39,820$35/sqft |
Source: Agent Provided Report a problem | ||
Public tax history
| Year | Property taxes | Tax assessment |
|---|---|---|
| 2025 | $1,744 -1.1% | $17,310 -10.8% |
| 2024 | $1,763 +5% | $19,410 |
| 2023 | $1,678 -2.6% | $19,410 +36.8% |
| 2022 | $1,722 | $14,190 -2.9% |
| 2021 | -- | $14,610 +8.1% |
| 2020 | $1,598 | $13,510 -0.1% |
| 2019 | $1,598 +20.3% | $13,530 +24.7% |
| 2018 | $1,328 | $10,850 |
| 2017 | $1,328 | $10,850 +54.3% |
| 2016 | -- | $7,030 |
| 2015 | $809 | $7,030 +28.8% |
| 2014 | -- | $5,460 |
| 2013 | -- | $5,460 +7.5% |
| 2012 | -- | $5,080 |
| 2011 | -- | $5,080 -8.3% |
| 2010 | -- | $5,540 |
| 2009 | -- | $5,540 -35.4% |
| 2008 | -- | $8,580 |
| 2007 | -- | $8,580 -10.9% |
| 2006 | -- | $9,630 |
| 2005 | -- | $9,630 +9.2% |
| 2004 | -- | $8,820 |
| 2003 | $925 +3% | $8,820 +2.3% |
| 2002 | $898 +13.5% | $8,620 +19.6% |
| 2001 | $791 | $7,210 |
Find assessor info on the county website
Neighborhood: 80229
Nearby homes
- $202,3001 bd1 ba776 sqft8731 Dawson St APT 101, Thornton, CO 80229Off Market
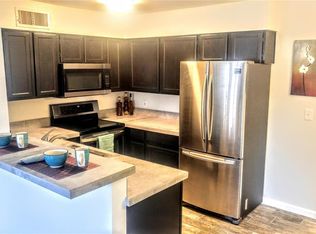
- $238,4002 bd2 ba984 sqft8731 Dawson St APT 103, Denver, CO 80229Off Market
- $232,5002 bd2 ba1k sqft8731 Dawson St APT 104, Denver, CO 80229Off Market

- $217,4002 bd1 ba984 sqft8731 Dawson St APT 202, Denver, CO 80229Off Market
- $231,7002 bd2 ba984 sqft8731 Dawson St APT 203, Thornton, CO 80229Off Market
- $239,0002 bd2 ba984 sqft8731 Dawson St APT 204, Denver, CO 80229Off Market
- $251,2002 bd2 ba1.1k sqft8731 Dawson St APT 304, Denver, CO 80229Off Market
- $---- bd-- ba-- sqft8731 Dawson St APT 301, Denver, CO 80229Off Market
Nearby schools
GreatSchools rating
- 4/10Mc Elwain Elementary SchoolGrades: K-5Distance: 0.2 mi
- 2/10Thornton Middle SchoolGrades: 6-8Distance: 0.9 mi
- 2/10Thornton High SchoolGrades: 9-12Distance: 0.9 mi
Schools provided by the listing agent
- Elementary: McElwain
- Middle: Thornton
- High: Thornton
- District: Adams 12 5 Star Schl
Source: REcolorado as distributed by MLS GRID. This data may not be complete. We recommend contacting the local school district to confirm school assignments for this home.
Get a cash offer in 3 minutes
Find out how much your home could sell for in as little as 3 minutes with a no-obligation cash offer.
Estimated market value
$259,400
Get a cash offer in 3 minutes
Find out how much your home could sell for in as little as 3 minutes with a no-obligation cash offer.
Estimated market value
$259,400
- Colorado
- Adams County
- Thornton
- 80229
- 8731 Dawson Street Unit 302
Nearby cities
Nearby neighborhoods
Nearby zip codes
Other Thornton Topics
