With the space, flexibility, and end-unit setting buyers are looking for, this welcoming Manassas townhome offers a wonderful opportunity to make a home truly your own. Its thoughtfully arranged three-level floor plan provides plenty of room for everyday living, entertaining, working from home, and hosting overnight guests—all with the potential to build equity through your own personalizations. Hardwood floors extend through the main-level living room and dining area, creating a warm and inviting backdrop for gatherings both large and small. Just beyond, the generously sized kitchen offers abundant cabinetry, a full pantry, and an eat-in breakfast area for casual meals. Direct access to the deck makes it easy to enjoy morning coffee, dine outdoors, or simply unwind at the end of the day. Upstairs, three bedrooms include a spacious primary suite with two closets and a private ensuite bath featuring a walk-in shower. The finished lower level expands the possibilities even further with a comfortable family room centered around a wood-burning fireplace, a full bathroom, and a fourth bedroom—ideal for guests, a home office, or additional living space. From here, step directly outside to the patio and fully fenced backyard, creating an easy connection between indoor comfort and outdoor enjoyment. As a desirable end unit, the home benefits from added privacy and convenient access to the community tot lot located just behind the row of townhomes. Offering a versatile layout, four bedrooms, inviting outdoor spaces, and plenty of untapped potential, this home already has the right foundation. With its strong foundation and versatile design, this home is ready for its next owner to make it uniquely their own
Sold for $415,000
$415,000
8731 Deblanc Pl, Manassas, VA 20110
4beds
1,302sqft
Townhouse
Built in 1990
2,288 Square Feet Lot
$416,400 Zestimate®
$319/sqft
$2,819 Estimated rent
Home value
$416,400
$362,000 - $483,000
$2,819/mo
Zestimate® history
Owner options
List your home for rent
$2,819/mo
Rent Zestimate®
Find your next renter with Zillow Rental Manager. Plus, with online applications, you can quickly screen prospective tenants – for free.
$2,819/mo
Rent Zestimate®
Refinance and save
$2,884/mo
Est. payment
Refinancing to a lower rate could help reduce your monthly payments and save thousands over the life of the loan.
$2,884/mo
Est. payment
Explore your selling options
Work with a Zillow partner agent
Leverage their expertise and Zillow's premium Showcase listings to get your home seen by more buyers.
Get startedList with your own agent
Get your home in front of millions of buyers by listing it on Zillow.
Learn how to do itSell it yourself
Take full control of how buyers see your home on Zillow by listing For Sale by Owner (FSBO).
List your homeWhat's special
Zillow last checked:
Listing updated:
Listed by:
Mary Beth Eisenhard 571-723-7653,
Paul Wesley Real Estate,
Co-Listing Agent: Katherine A Eisenhard 571-332-8029,
Paul Wesley Real Estate
Bought with:
Rami Al Assaf, 0225258046
NBI Realty, LLC
Source: Bright MLS,MLS#: VAMN2011450
Facts & features
Interior
Bedrooms & bathrooms
- Bedrooms: 4
- Bathrooms: 4
- Full bathrooms: 3
- 1/2 bathrooms: 1
- Main level bathrooms: 1
Rooms
- Room types: Living Room, Dining Room, Primary Bedroom, Bedroom 2, Kitchen, Family Room, Breakfast Room, Bedroom 1, Laundry, Storage Room, Bathroom 2, Bathroom 3, Primary Bathroom
Primary bedroom
- Level: Upper
- Area: 176 Square Feet
- Dimensions: 11 X 16
Bedroom 1
- Level: Upper
- Area: 100 Square Feet
- Dimensions: 10 X 10
Bedroom 1
- Level: Lower
- Area: 100 Square Feet
- Dimensions: 10 X 10
Bedroom 2
- Level: Upper
- Area: 64 Square Feet
- Dimensions: 8 X 8
Primary bathroom
- Level: Upper
- Area: 28 Square Feet
- Dimensions: 7 X 4
Bathroom 2
- Level: Upper
- Area: 30 Square Feet
- Dimensions: 6 X 5
Bathroom 3
- Level: Lower
- Area: 60 Square Feet
- Dimensions: 6 X 10
Breakfast room
- Level: Main
- Area: 77 Square Feet
- Dimensions: 11 X 7
Dining room
- Level: Main
Family room
- Level: Lower
Kitchen
- Level: Main
- Area: 110 Square Feet
- Dimensions: 11 X 10
Laundry
- Level: Lower
- Area: 15 Square Feet
- Dimensions: 5 X 3
Living room
- Level: Main
- Area: 378 Square Feet
- Dimensions: 21 X 18
Storage room
- Level: Lower
- Area: 48 Square Feet
- Dimensions: 6 X 8
Heating
- Forced Air, Natural Gas
Cooling
- Central Air, Electric
Appliances
- Included: Microwave, Dryer, Washer, Dishwasher, Disposal, Refrigerator, Ice Maker, Cooktop, Gas Water Heater
- Laundry: Lower Level, Laundry Room
Features
- Bathroom - Tub Shower, Bathroom - Walk-In Shower, Breakfast Area, Ceiling Fan(s), Dining Area, Floor Plan - Traditional, Eat-in Kitchen, Kitchen - Table Space, Pantry, Primary Bath(s), Recessed Lighting, Dry Wall
- Flooring: Carpet, Wood, Ceramic Tile
- Windows: Window Treatments
- Basement: Full,Connecting Stairway,Finished,Interior Entry,Exterior Entry,Rear Entrance,Walk-Out Access
- Number of fireplaces: 1
- Fireplace features: Glass Doors
Interior area
- Total structure area: 1,302
- Total interior livable area: 1,302 sqft
- Finished area above ground: 1,302
Property
Parking
- Total spaces: 2
- Parking features: Assigned, Parking Lot
- Details: Assigned Parking, Assigned Space #: 65
Accessibility
- Accessibility features: None
Features
- Levels: Three
- Stories: 3
- Patio & porch: Deck, Patio
- Exterior features: Sidewalks
- Pool features: None
- Fencing: Full,Privacy
- Has view: Yes
- View description: Garden, Other
Lot
- Size: 2,288 Square Feet
- Features: Corner Lot
Details
- Additional structures: Above Grade
- Parcel number: 100420065
- Zoning: R3
- Zoning description: Townhouses
- Special conditions: Standard
Construction
Type & style
- Home type: Townhouse
- Architectural style: Colonial
- Property subtype: Townhouse
Materials
- Vinyl Siding
- Foundation: Concrete Perimeter
Condition
- Average
- New construction: No
- Year built: 1990
Utilities & green energy
- Sewer: Public Sewer
- Water: Public
- Utilities for property: Natural Gas Available, Electricity Available
Community & HOA
Community
- Subdivision: Tudor Oaks (th)
HOA
- Has HOA: Yes
- Amenities included: Common Grounds, Tot Lots/Playground
- Services included: Management, Road Maintenance
- HOA fee: $85 monthly
- HOA name: TUDOR OAKS ASSOCIATION
Location
- Region: Manassas
Financial & listing details
- Price per square foot: $319/sqft
- Tax assessed value: $396,600
- Annual tax amount: $4,997
- Date on market: 7/18/2026
- Listing agreement: Exclusive Right To Sell
- Inclusions: See Docs Section
- Exclusions: See Docs Section
- Ownership: Fee Simple
Price history
| Date | Event | Price |
|---|---|---|
| 9/18/2026 | Listing removed | $2,800$2/sqft |
Source: Zillow Rentals Report a problem | ||
| 9/4/2026 | Listed for rent | $2,800$2/sqft |
Source: Zillow Rentals Report a problem | ||
| 8/7/2026 | Sold | $415,000-2.4%$319/sqft |
Source:  Bright MLS #VAMN2011450 Report a problem | ||
| 7/24/2026 | Pending sale | $425,000$326/sqft |
Source: Bright MLS #VAMN2011450 Report a problem | ||
| 7/18/2026 | Listed for sale | $425,000$326/sqft |
Source: Bright MLS #VAMN2011450 Report a problem | ||
Public tax history
| Year | Property taxes | Tax assessment |
|---|---|---|
| 2025 | $4,997 +5.5% | $396,600 +5.5% |
| 2024 | $4,739 +7.2% | $376,100 +7.2% |
| 2023 | $4,423 +5.7% | $351,000 +12.5% |
| 2022 | $4,186 +7.7% | $311,900 +14.7% |
| 2021 | $3,887 +8.8% | $272,000 +12.7% |
| 2020 | $3,571 +3.1% | $241,300 +1.7% |
| 2018 | $3,465 | $237,300 +3.2% |
| 2017 | -- | $229,900 |
| 2016 | -- | $229,900 |
| 2015 | -- | -- |
| 2014 | -- | -- |
| 2013 | -- | -- |
| 2012 | -- | -- |
| 2011 | -- | -- |
| 2010 | -- | -- |
| 2009 | -- | -- |
| 2008 | -- | -- |
| 2007 | -- | -- |
| 2006 | -- | -- |
| 2005 | -- | -- |
| 2004 | -- | -- |
| 2003 | -- | -- |
| 2002 | -- | $141,200 +16.8% |
| 2001 | -- | $120,900 |
Find assessor info on the county website
Neighborhood: 20110
Nearby homes
- $463,0004 bd4 ba1.9k sqft8733 Deblanc Pl, Manassas, VA 20110Sold
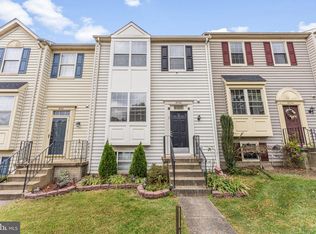
- $426,0003 bd3 ba1.2k sqft8735 Deblanc Pl, Manassas, VA 20110Off Market
- $411,0003 bd2 ba1.2k sqft8729 Deblanc Pl, Manassas, VA 20110Off Market
- $425,4004 bd3 ba1.3k sqft8737 Deblanc Pl, Manassas, VA 20110Off Market

- $418,5004 bd3 ba1.3k sqft8727 Deblanc Pl, Manassas, VA 20110Off Market
- $397,8003 bd2 ba1.2k sqft8739 Deblanc Pl, Manassas, VA 20110Off Market
- $391,8003 bd2 ba1.2k sqft8725 Deblanc Pl, Manassas, VA 20110Off Market
- $425,9004 bd3 ba1.3k sqft8723 Deblanc Pl, Manassas, VA 20110Off Market
Nearby schools
GreatSchools rating
- 3/10Mayfield Intermediate SchoolGrades: 5-6Distance: 0.2 mi
- 1/10Grace E. Metz Middle SchoolGrades: 7-8Distance: 0.6 mi
- 2/10Osbourn High SchoolGrades: 9-12Distance: 0.5 mi
Schools provided by the listing agent
- Elementary: Baldwin
- Middle: Metz
- High: Osbourn
- District: Manassas City Public Schools
Source: Bright MLS. This data may not be complete. We recommend contacting the local school district to confirm school assignments for this home.
Get a cash offer in 3 minutes
Find out how much your home could sell for in as little as 3 minutes with a no-obligation cash offer.
Estimated market value
$416,400
Get a cash offer in 3 minutes
Find out how much your home could sell for in as little as 3 minutes with a no-obligation cash offer.
Estimated market value
$416,400
- Virginia
- Manassas City
- Manassas
- 20110
- 8731 Deblanc Pl
