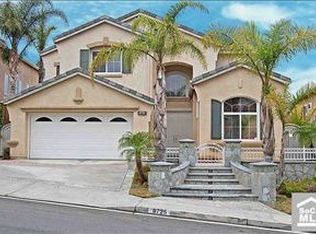
"THIS IS IT" ***DESIGNER touches with custom high-end details throughout. ***ABSOLUTELY STUNNING!! Enjoy mountain & city light views. The dramatic gated entry leads you to incredible wrought iron front doors, hand-forged with beautiful iron scrollwork and a transom window. As you walk through the entry, you're welcomed into a truly elegant living room with 2 story vaulted ceilings, showcasing an extraordinary wrought iron staircase that complements the front doors. The formal living and dining rooms feature 2 story ceilings & walls of windows for a light and bright natural feel, seamlessly bringing the OUTDOORS IN. The gorgeous & carefully planned chef’s kitchen, with a center sink and contrasting espresso island, offers plenty of room for prepping meals & transitions into a nook with a built-in table. Elegant finished Italian Tuscan custom cabinetry, a six-burner Wolf oven range, high-end appliances, built-in refrigerator/freezer, & large picturesque windows complete the kitchen. The kitchen opens to a warm and inviting family room with a fireplace & custom corner glass built-in cabinet, complemented by rich espresso wood flooring, a finishing touch throughout the lower level. The downstairs en-suite bedroom is ideal for overnight guests. A pretty powder room with a custom freestanding sink and cabinet, finished with wainscoting, completes the lower level. Ascending the staircase, you discover a primary suite of regal proportions, boasting soaring ceilings and an oversized slider that opens up to a private viewing deck to enjoy the city lights and mountain views. The large primary bath features a walk-in closet, updated quartz countertops, a soaking tub, a walk-in shower, his and her vanities including a makeup vanity. Two generously sized secondary bedrooms are offered in a private wing, each with nice-sized bedrooms. A remodeled full bath in soothing warm tones serves the two bedrooms. Outdoor living begins in your private yard enclosed with a stone planter wall and decorative pavers, with a covered paver patio allowing for al fresco dining. Mature pines and plentiful lush greenery grace the gentle backyard slope, creating a private and inviting setting. The home is located near the highly desirable Running Springs Elementary School, within walking distance. Additionally, it's just minutes away from the shopping plaza, restaurants, Ronald Reagan Park, hiking and biking trails, and the freeways. Don't miss this amazing home!"
Sold for $1,675,000
Zillow last checked:
Listing updated:
Bought with:
Jennifer Chung, DRE #01380952
Bee Investment, Inc.
Source: CRMLS,MLS#: PW24069605 Originating MLS: California Regional MLS
Originating MLS: California Regional MLSPrice history
| Date | Event | Price |
|---|---|---|
| 5/8/2024 | Sold | $1,675,000-1.5%$644/sqft |
Source:  CRMLS #PW24069605 Report a problem CRMLS #PW24069605 Report a problem | ||
| 4/25/2024 | Contingent | $1,699,999$654/sqft |
Source: CRMLS #PW24069605 Report a problem | ||
| 4/16/2024 | Listed for sale | $1,699,999$654/sqft |
Source: CRMLS #PW24069605 Report a problem | ||
| 4/30/2023 | Listing removed | -- |
Source: BHHS broker feed Report a problem | ||
| 4/11/2023 | Listed for sale | $1,699,999+117.9%$654/sqft |
Source:  Berkshire Hathaway HomeServices CA Properties #PW23058664 Report a problem Berkshire Hathaway HomeServices CA Properties #PW23058664 Report a problem | ||
| 1/28/2014 | Sold | $780,000-1.9%$300/sqft |
Source: Public Record Report a problem | ||
| 10/26/2013 | Listed for sale | $795,000+31.8%$306/sqft |
Source: Tarbell Realtors #PW13217969 Report a problem | ||
| 2/6/2011 | Listing removed | $2,990$1/sqft |
Source: Listhub #P765922 Report a problem | ||
| 1/27/2011 | Price change | $2,990+19.6%$1/sqft |
Source: Listhub #P765922 Report a problem | ||
| 1/16/2011 | Listed for rent | $2,500$1/sqft |
Source: Listhub #P765922 Report a problem | ||
| 2/28/2003 | Sold | $603,000+85%$232/sqft |
Source: Public Record Report a problem | ||
| 9/30/1997 | Sold | $326,000$125/sqft |
Source: Public Record Report a problem | ||
Nearby homes
- $1,573,2004 bd4 ba3k sqft8725 E Garden View Dr, Anaheim, CA 92808Off Market
- $1,604,0005 bd4 ba3k sqft8735 E Garden View Dr, Anaheim, CA 92808Off Market
- $1,518,8005 bd3 ba2.9k sqft8741 E Garden View Dr, Anaheim, CA 92808Off Market
- $1,918,2005 bd4 ba3.4k sqft8721 E Garden View Dr, Anaheim, CA 92808Off Market
Get a cash offer in 3 minutes
Find out how much your home could sell for in as little as 3 minutes with a no-obligation cash offer.
Estimated market value
$1,651,200
